481 Bohannon Boulevard, Orlando, FL 32824
- $444,900
- 4
- BD
- 4
- BA
- 2,095
- SqFt




- Sold Price
- $444,900
- List Price
- $444,900
- Status
- Sold
- Days on Market
- 58
- Closing Date
- Feb 29, 2024
- MLS#
- O6161899
- Property Style
- Single Family
- Year Built
- 1993
- Bedrooms
- 4
- Bathrooms
- 4
- Baths Half
- 1
- Living Area
- 2,095
- Lot Size
- 7,164
- Acres
- 0.16
- Total Acreage
- 0 to less than 1/4
- Legal Subdivision Name
- Southchase Ph 01b Village 02
- MLS Area Major
- Orlando/Taft / Meadow woods
Property Description
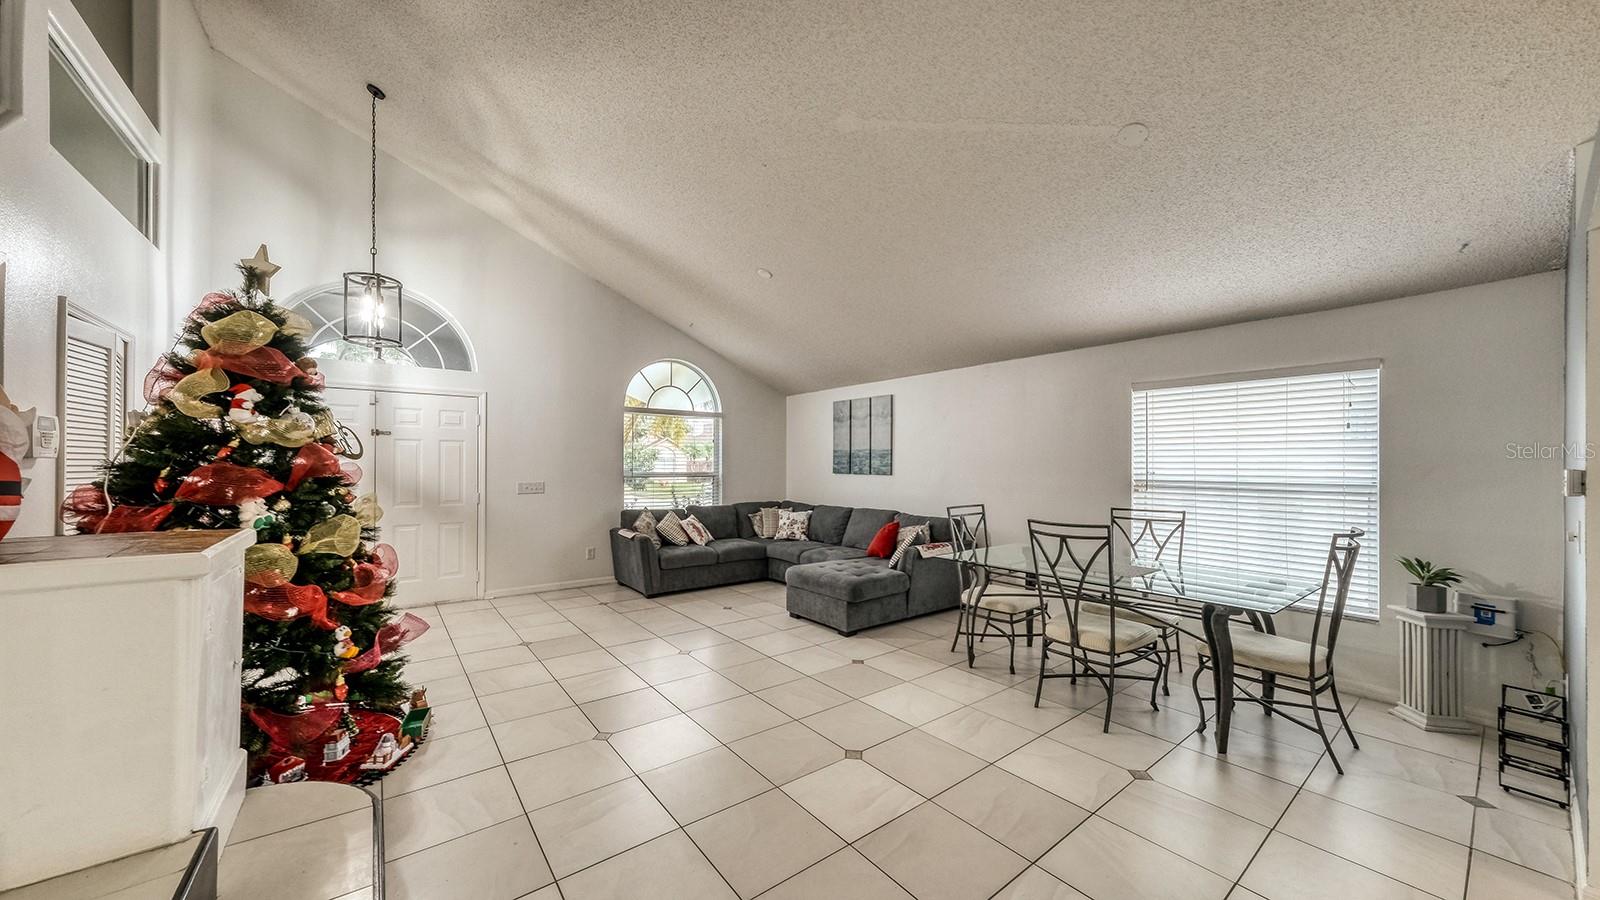
Move in ready home in the desirable Southchase Community! Upon entering you will be greeted by high vaulted ceilings, porcelain tile throughout, DOWNSTAIRS MASTER BEDROOM. Porcelain staircase will be leading you to second floor, you’ll find three bedrooms with a full bath. Kitchen is featuring GRANITE COUNTERTOPS with an extended METAL and in MARBLE Shine backsplash, FRESHLY painted INSIDE ideal for family and friends. ROOF replaced in 2022 and AC UNIT replaced in 2020. MOTHER-IN-LAW suite with a private entrance and a full bathroom, price reflects an option for new owner to convert mother-in-law suite back to a 3 car garage, backyard boasts mature landscaping screened in porch. The outdoor living area is just as inviting as the interior and is the perfect way to spend a relaxing evening sunsets you'll find an oasis. Centrally located minutes to all major highways 417, 528, and Florida Turnpike. This is a must see!
/u.realgeeks.media/homesinorlando/NextHome-Neighborhood-Realty-Logo-Horizontal-OrangeOnWhite-Web-RGB.jpg)
Additional Information
- Taxes
- $4887
- Minimum Lease
- 8-12 Months
- HOA Fee
- $316
- HOA Payment Schedule
- Annually
- Community Features
- No Deed Restriction
- Property Description
- Two Story
- Zoning
- P-D
- Interior Layout
- High Ceilings, Primary Bedroom Main Floor, Open Floorplan, Thermostat
- Interior Features
- High Ceilings, Primary Bedroom Main Floor, Open Floorplan, Thermostat
- Floor
- Ceramic Tile, Tile
- Appliances
- Dishwasher, Disposal, Microwave, Range, Refrigerator
- Utilities
- Public, Water Connected
- Heating
- Central, Electric
- Air Conditioning
- Central Air
- Exterior Construction
- Block, Wood Frame
- Exterior Features
- Balcony, Sidewalk, Sliding Doors
- Roof
- Shingle
- Foundation
- Block
- Pool
- No Pool
- Garage Carport
- 3 Car Garage
- Garage Spaces
- 3
- Pets
- Allowed
- Flood Zone Code
- X
- Parcel ID
- 14-24-29-8217-00-480
- Legal Description
- SOUTHCHASE PHASE 1B VILLAGE 2 28/117 LOT48
Listing courtesy of LA ROSA REALTY KISSIMMEE. 407-930-3530
Selling Office: AGENT TRUST REALTY CORPORATION.Mortgage Calculator
StellarMLS is the source of this information via Internet Data Exchange Program. All listing information is deemed reliable but not guaranteed and should be independently verified through personal inspection by appropriate professionals. Listings displayed on this website may be subject to prior sale or removal from sale. Availability of any listing should always be independently verified. Listing information is provided for consumer personal, non-commercial use, solely to identify potential properties for potential purchase. All other use is strictly prohibited and may violate relevant federal and state law. Data last updated on