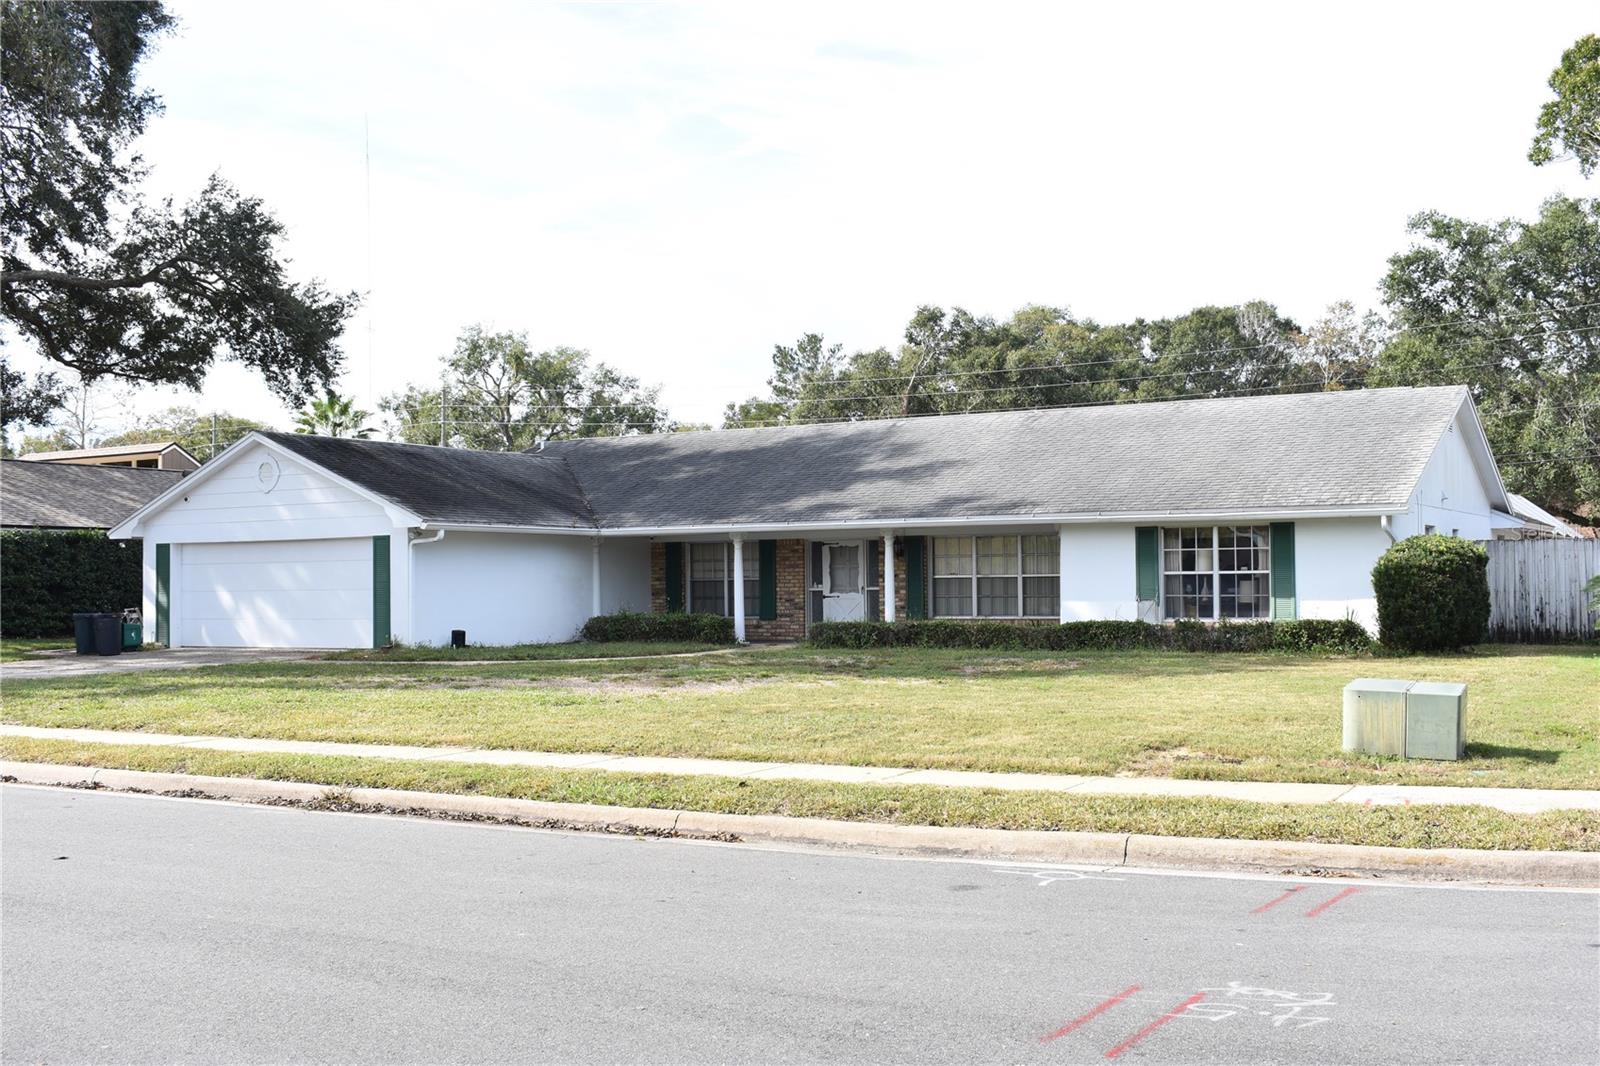
1510 Suzanne Way, Longwood, FL 32779
- $470,000
- 3
- BD
- 2
- BA
- 2,546
- SqFt


- Sold Price
- $470,000
- List Price
- $485,000
- Status
- Sold
- Days on Market
- 66
- Closing Date
- Mar 15, 2024
- MLS#
- O6161858
- Property Style
- Single Family
- Architectural Style
- Traditional
- Year Built
- 1979
- Bedrooms
- 3
- Bathrooms
- 2
- Living Area
- 2,546
- Lot Size
- 14,249
- Acres
- 0.33
- Total Acreage
- 1/4 to less than 1/2
- Legal Subdivision Name
- Jennifer Estates
- MLS Area Major
- Longwood/Wekiva Springs
Property Description
Single story, pool home near Lake Brantley High School in Jennifer Estates designed with accessibility in mind. Features include wide doorways and hallways with no step shower. Enter into the spacious foyer. To the left is a bonus room that could be used as an office, den, or a more traditional formal dining room. To the right from the Foyer is the great room which can also work as a living room/dining room combination. Enjoy the large sliding doors that go out back to the enclosed and roof-lined porch. Back inside, the great room leads to the 2-bedroom wing of the home. The oversized owner's retreat is large enough for a king size bed and features 2 closets. The bathroom has extra space for accessibility with a non-elevated shower. The second bedroom is down the hall towards the front of the home. Back from the Foyer is the kitchen with eating space and a nice pantry closet. To the other side of the home is the third bedroom and another spacious bath. Down the hall is the laundry room with enough space for a folding table, storage cabinet and ironing board (if you happen to need one.) Both hallways include linen closets for extra storage. At the end of the hall is the 2 car garage. The community has a beautiful private waterfront area and is convenient to schools, shopping, and highways.
/u.realgeeks.media/homesinorlando/NextHome-Neighborhood-Realty-Logo-Horizontal-OrangeOnWhite-Web-RGB.jpg)
Additional Information
- Taxes
- $5220
- Minimum Lease
- 7 Months
- HOA Fee
- $579
- HOA Payment Schedule
- Annually
- Location
- Level, Paved
- Community Features
- Deed Restrictions, Sidewalks
- Property Description
- One Story
- Zoning
- R-1AA
- Interior Layout
- Eat-in Kitchen, Split Bedroom
- Interior Features
- Eat-in Kitchen, Split Bedroom
- Floor
- Carpet, Ceramic Tile, Laminate
- Appliances
- Microwave, Range, Refrigerator
- Utilities
- Electricity Connected, Public, Water Connected
- Heating
- Central
- Air Conditioning
- Central Air
- Exterior Construction
- Block
- Exterior Features
- Rain Gutters
- Roof
- Shingle
- Foundation
- Slab
- Pool
- Private
- Pool Type
- In Ground, Screen Enclosure
- Garage Carport
- 2 Car Garage
- Garage Spaces
- 2
- Garage Features
- Driveway, Ground Level
- Elementary School
- Wekiva Elementary
- Middle School
- Teague Middle
- High School
- Lake Brantley High
- Fences
- Fenced
- Water Name
- Lake Brantley
- Water Access
- Lake
- Pets
- Allowed
- Flood Zone Code
- X
- Parcel ID
- 05-21-29-5EL-0000-0020
- Legal Description
- LOT 2 JENNIFER ESTATES PB 21 PGS 44 TO 46
Listing courtesy of WATSON REALTY CORP. 407-332-6000
Selling Office: EXP REALTY LLC.Mortgage Calculator
StellarMLS is the source of this information via Internet Data Exchange Program. All listing information is deemed reliable but not guaranteed and should be independently verified through personal inspection by appropriate professionals. Listings displayed on this website may be subject to prior sale or removal from sale. Availability of any listing should always be independently verified. Listing information is provided for consumer personal, non-commercial use, solely to identify potential properties for potential purchase. All other use is strictly prohibited and may violate relevant federal and state law. Data last updated on