1517 Oriole Street, Longwood, FL 32750
- $324,900
- 3
- BD
- 2
- BA
- 1,261
- SqFt





- Sold Price
- $324,900
- List Price
- $324,900
- Status
- Sold
- Days on Market
- 113
- Closing Date
- May 10, 2024
- MLS#
- O6161753
- Property Style
- Single Family
- Architectural Style
- Ranch
- Year Built
- 1973
- Bedrooms
- 3
- Bathrooms
- 2
- Living Area
- 1,261
- Lot Size
- 7,391
- Acres
- 0.17
- Total Acreage
- 0 to less than 1/4
- Legal Subdivision Name
- Sky Lark Sub
- MLS Area Major
- Longwood East
Property Description
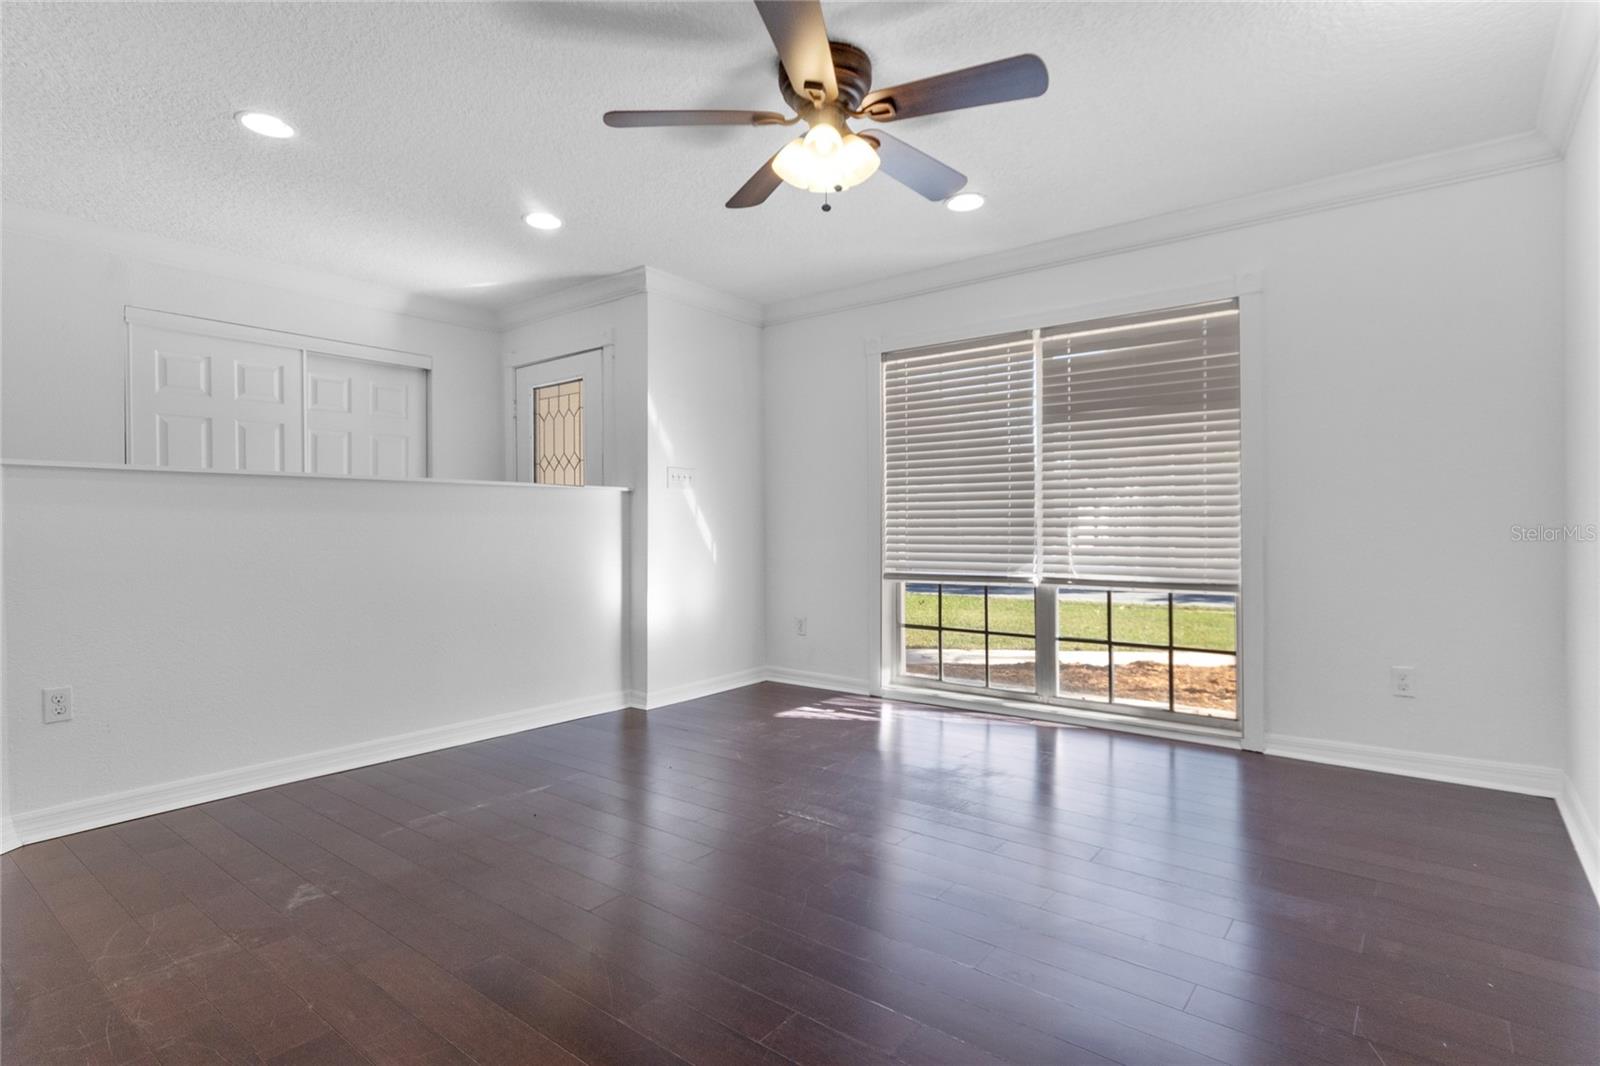
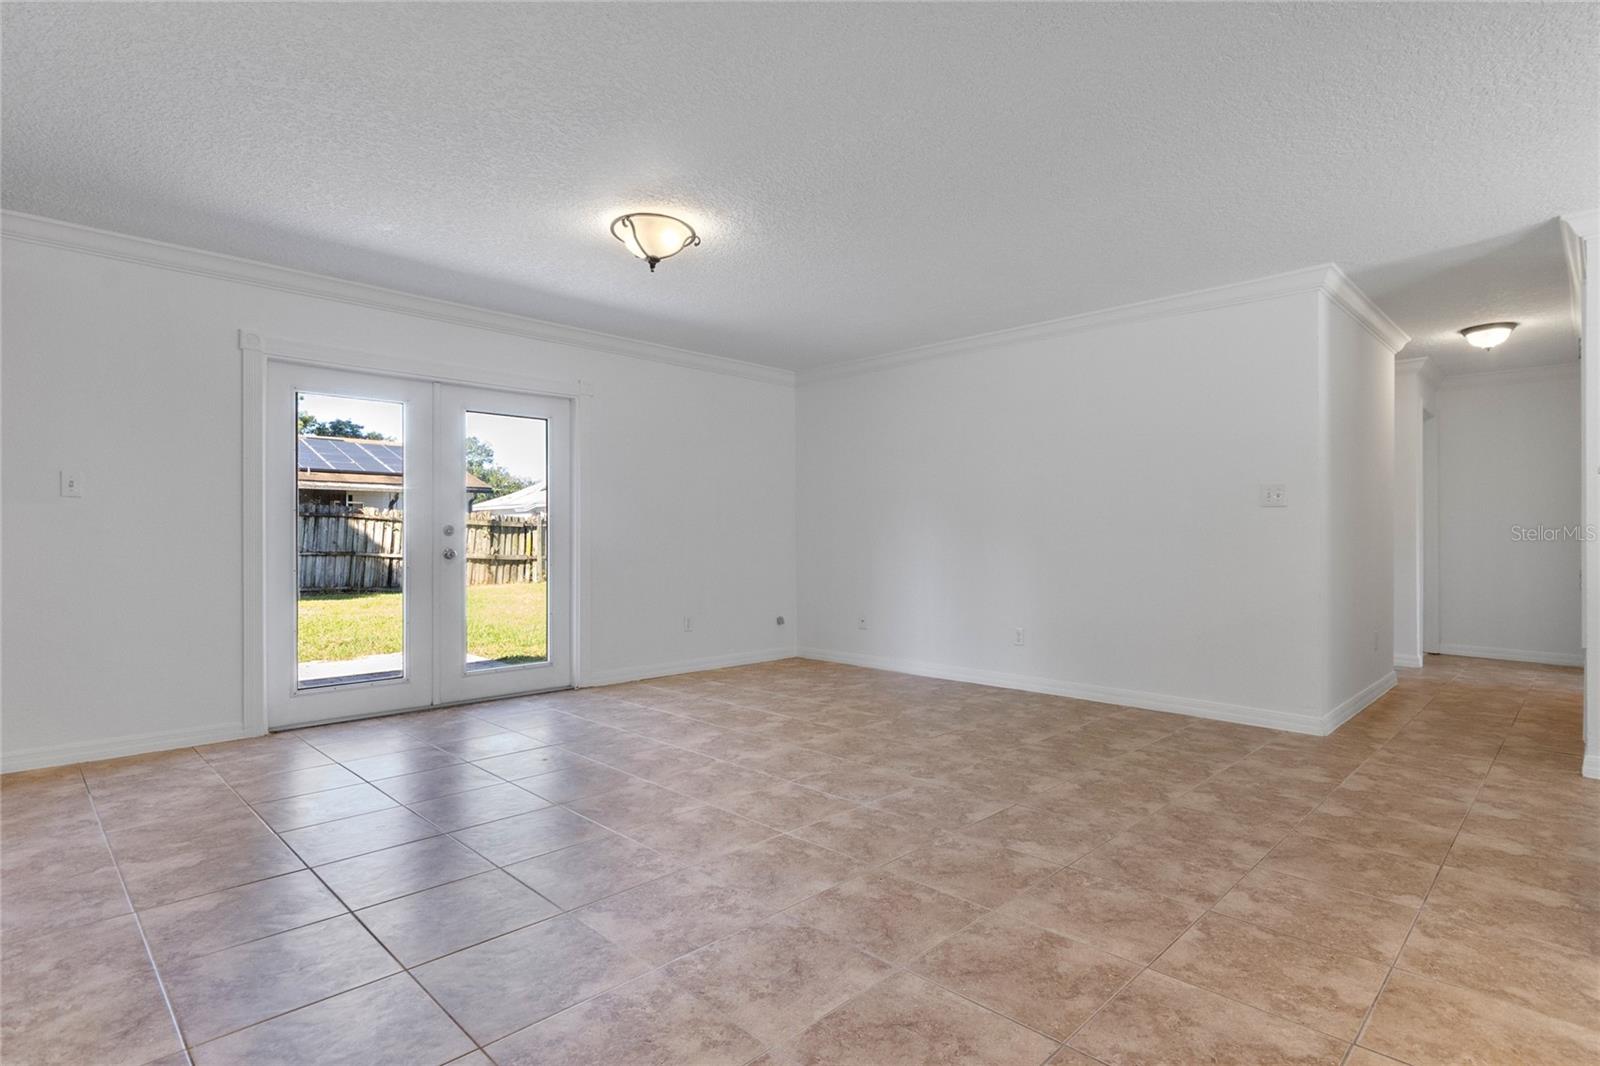
Welcome to 1517 Oriole Street, Longwood, FL 32750 – your move-in ready, low-maintenance charmer nestled in the heart of Longwood! This delightful three-bedroom, two-bath home invites you into a spacious open floor plan, creating a seamless flow between the living room, dining area, and kitchen, providing the perfect setting for entertaining and giving the home an expansive feel. The kitchen offers ample counter space, abundant storage, and a generously sized walk-in pantry. Imagine preparing meals and hosting gatherings with ease. French doors open to an inviting patio, creating an ideal spot for entertaining, grilling, or simply unwinding while enjoying the expansive backyard. Convenience meets functionality with the laundry area located in the large two-car garage (24x20). This block home ensures durability and longevity while providing a secure and cozy environment. Discover the tranquility of this quiet community, surrounded by ponds and offering numerous walking spaces, including a nearby park. Enjoy easy access to shopping, restaurants, schools, and community parks, making daily life a breeze. Zoned for highly regarded Seminole County Schools. The property has been recently painted both inside and out, bringing a fresh and well-maintained allure. Don't miss this opportunity to make 1517 Oriole Street your new home – a perfect blend of comfort, style, and convenience in the heart of Longwood.
/u.realgeeks.media/homesinorlando/NextHome-Neighborhood-Realty-Logo-Horizontal-OrangeOnWhite-Web-RGB.jpg)
Additional Information
- Taxes
- $3427
- Minimum Lease
- No Minimum
- Location
- City Limits, Level, Near Public Transit, Sidewalk, Paved
- Community Features
- No Deed Restriction
- Property Description
- One Story
- Zoning
- LDR
- Interior Layout
- Ceiling Fans(s), Living Room/Dining Room Combo, Open Floorplan
- Interior Features
- Ceiling Fans(s), Living Room/Dining Room Combo, Open Floorplan
- Floor
- Ceramic Tile
- Appliances
- Dishwasher, Range, Refrigerator
- Utilities
- BB/HS Internet Available, Cable Available, Cable Connected, Electricity Connected, Fire Hydrant, Phone Available, Public, Sewer Connected, Water Connected
- Heating
- Central
- Air Conditioning
- Central Air
- Exterior Construction
- Block, Stucco
- Exterior Features
- French Doors, Sidewalk
- Roof
- Shingle
- Foundation
- Slab
- Pool
- No Pool
- Garage Carport
- 2 Car Garage
- Garage Spaces
- 2
- Garage Features
- Driveway, Garage Door Opener
- Garage Dimensions
- 24x20
- Elementary School
- Highlands Elementary
- Middle School
- Milwee Middle
- High School
- Winter Springs High
- Fences
- Other
- Pets
- Allowed
- Flood Zone Code
- X
- Parcel ID
- 29-20-30-5CW-0H00-0020
- Legal Description
- LOT 2 BLK H SKY LARK SUBD PB 17 PG 85
Listing courtesy of COLDWELL BANKER REALTY. 407-696-8000
Selling Office: HYSER LLC.Mortgage Calculator
StellarMLS is the source of this information via Internet Data Exchange Program. All listing information is deemed reliable but not guaranteed and should be independently verified through personal inspection by appropriate professionals. Listings displayed on this website may be subject to prior sale or removal from sale. Availability of any listing should always be independently verified. Listing information is provided for consumer personal, non-commercial use, solely to identify potential properties for potential purchase. All other use is strictly prohibited and may violate relevant federal and state law. Data last updated on