911 Carissa Lane, Oviedo, FL 32765
- $567,500
- 3
- BD
- 2
- BA
- 2,082
- SqFt




- Sold Price
- $567,500
- List Price
- $575,000
- Status
- Sold
- Days on Market
- 35
- Closing Date
- Feb 14, 2024
- MLS#
- O6161730
- Property Style
- Single Family
- Year Built
- 1979
- Bedrooms
- 3
- Bathrooms
- 2
- Living Area
- 2,082
- Lot Size
- 17,472
- Acres
- 0.40
- Total Acreage
- 1/4 to less than 1/2
- Legal Subdivision Name
- Garden Grove Unit 1
- MLS Area Major
- Oviedo
Property Description
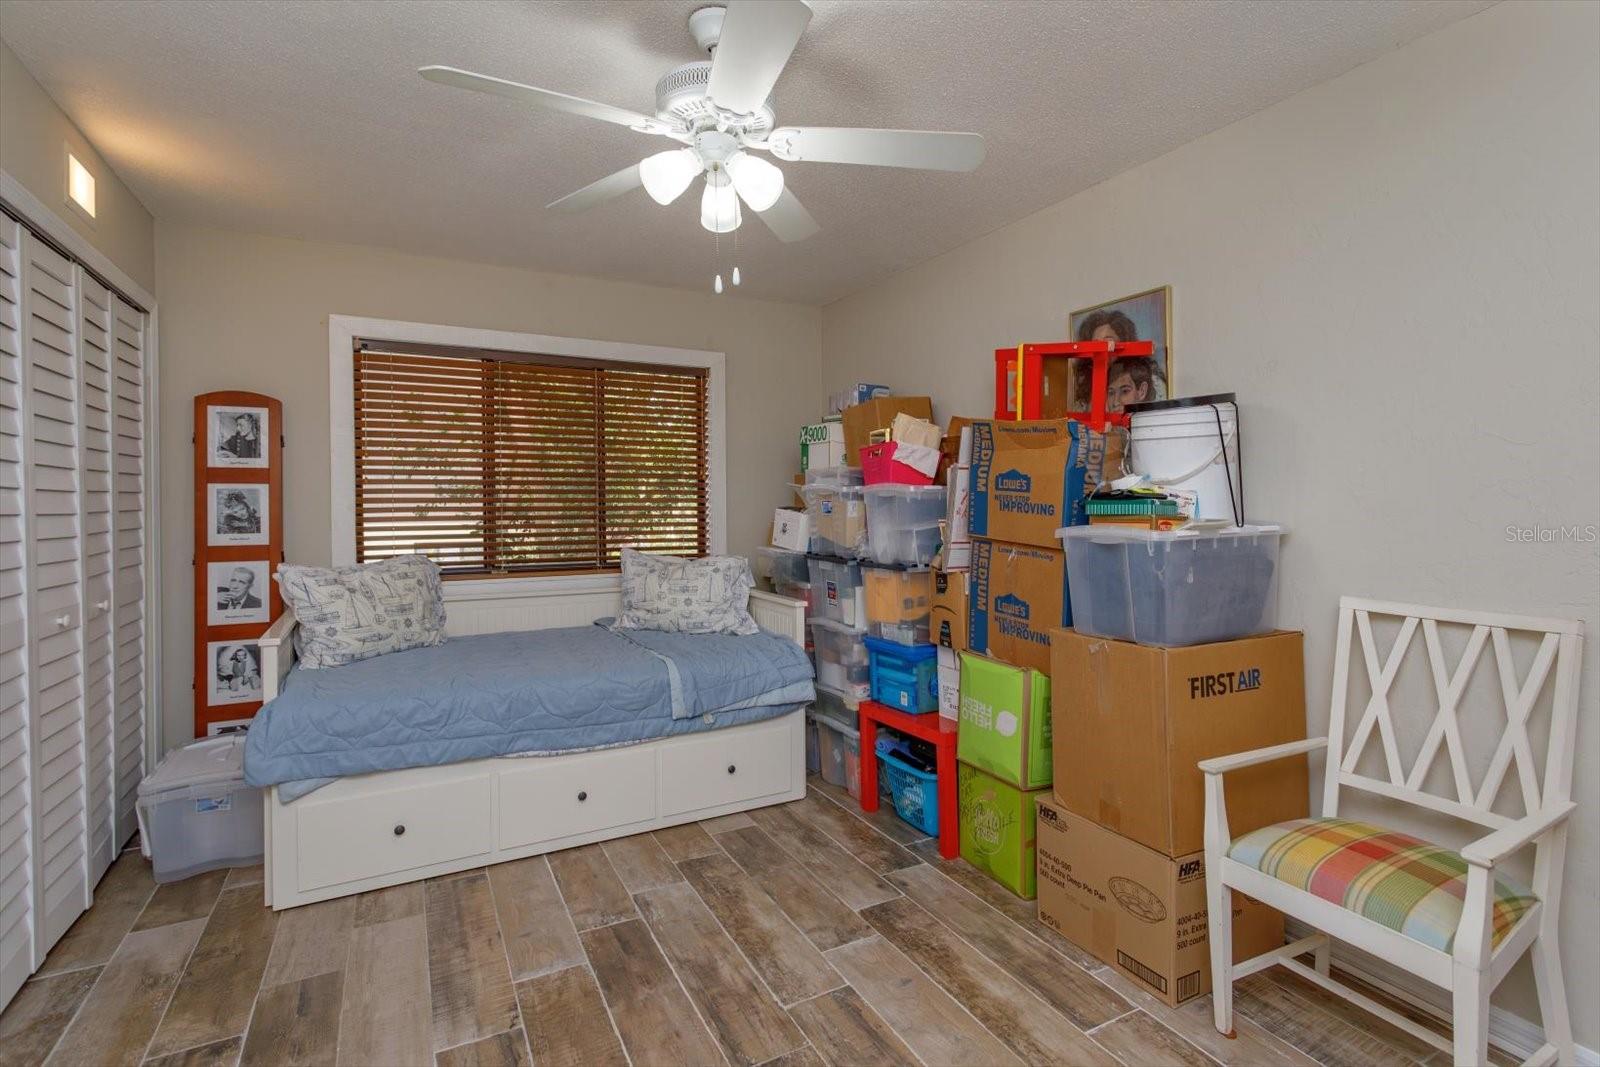
Welcome to 911 Carissa Lane in the established Lake Charm community of Garden Grove. This wonderful 3-bedroom, 2-bath residence is a haven of comfort and style, offering a perfect blend of natural beauty and contemporary living. As you enter, be captivated by the warmth of extensive cedar paneling, tongue and groove ceilings and exposed wood beams throughout, creating an inviting atmosphere that resonates throughout the home. The soaring cathedral ceilings allow for an abundance of natural light to flood the living spaces creating a seamless connection between the indoors and the lush outdoors. The heart of this home is the great room encompassing the chef's kitchen, an ample dining room and a living room with a wood burning fireplace. Stainless steel appliances, granite countertops, and custom cabinetry set the stage for gourmet meals and memorable gatherings. Cooking for the holidays will be a breeze with your 5-burner gas cooktop and oven, in addition to a set of electric double ovens! Adjacent to the kitchen is the 12’ x 12’ butler’s pantry with lots of cabinets and countertops for extra storage and extra prep space. Entertain family and friends in style in the screened-in pool area and 20’ x 15’ lanai offering a private oasis to relax and unwind. Whether it's a summer barbecue or a quiet evening under the stars, this outdoor retreat is the perfect extension of your living space, surrounded by the serenity of nature. This home is not just a retreat; it's a gateway to adventure. Situated near the Black Hammock Wilderness area, residents have quick access to hiking trails and the natural beauty of Seminole County. For those who value convenience, the 417 is less than 5 minutes away and gets you swift access to the airport, downtown Orlando and the beaches in Volusia County. Extras include 2 driveways, dual sinks in the primary en-suite, new Mannington luxury vinyl flooring in the kitchen and butler's pantry. Make your dream of idyllic living a reality in this well-crafted home offering a serene escape without compromising on modern comforts. ROOF - 2017, HVAC - 2023, PLUMBING - 2014, ELECTRICAL 2016. Bedroom Closet Type: Built In Closet (Bedroom 2). Bedroom Closet Type: Built In Closet (Bedroom 3).
/u.realgeeks.media/homesinorlando/NextHome-Neighborhood-Realty-Logo-Horizontal-OrangeOnWhite-Web-RGB.jpg)
Additional Information
- Taxes
- $5482
- Minimum Lease
- No Minimum
- Location
- Corner Lot, Paved
- Community Features
- No Deed Restriction
- Property Description
- One Story
- Zoning
- R-1A
- Interior Layout
- Built-in Features, Cathedral Ceiling(s), Ceiling Fans(s), Crown Molding, Eat-in Kitchen, High Ceilings, Living Room/Dining Room Combo, Open Floorplan, Primary Bedroom Main Floor, Skylight(s), Solid Wood Cabinets, Split Bedroom, Stone Counters, Thermostat, Vaulted Ceiling(s), Walk-In Closet(s), Window Treatments
- Interior Features
- Built-in Features, Cathedral Ceiling(s), Ceiling Fans(s), Crown Molding, Eat-in Kitchen, High Ceilings, Living Room/Dining Room Combo, Open Floorplan, Primary Bedroom Main Floor, Skylight(s), Solid Wood Cabinets, Split Bedroom, Stone Counters, Thermostat, Vaulted Ceiling(s), Walk-In Closet(s), Window Treatments
- Floor
- Luxury Vinyl, Tile, Wood
- Appliances
- Built-In Oven, Cooktop, Dishwasher, Disposal, Electric Water Heater, Microwave, Range, Range Hood, Refrigerator
- Utilities
- Cable Available, Electricity Connected, Propane, Public, Water Connected
- Heating
- Central
- Air Conditioning
- Central Air
- Fireplace Description
- Electric, Insert, Living Room, Wood Burning
- Exterior Construction
- Block, Concrete, Wood Frame
- Exterior Features
- French Doors, Irrigation System, Lighting, Sidewalk
- Roof
- Shingle
- Foundation
- Slab
- Pool
- Private
- Pool Type
- Gunite, In Ground, Screen Enclosure
- Garage Carport
- 2 Car Garage
- Garage Spaces
- 2
- Garage Features
- Circular Driveway, Driveway, Garage Faces Side, On Street
- Garage Dimensions
- 24x23
- Elementary School
- Lawton Elementary
- Middle School
- Jackson Heights Middle
- High School
- Oviedo High
- Fences
- Wood
- Pets
- Allowed
- Flood Zone Code
- X
- Parcel ID
- 11-21-31-512-0000-0060
- Legal Description
- LOT 6 GARDEN GROVE UNIT 1 PB 18 PGS 97 + 98
Listing courtesy of KELLER WILLIAMS WINTER PARK. 407-545-6430
Selling Office: KELLER WILLIAMS ELITE PARTNERS III REALTY.Mortgage Calculator
StellarMLS is the source of this information via Internet Data Exchange Program. All listing information is deemed reliable but not guaranteed and should be independently verified through personal inspection by appropriate professionals. Listings displayed on this website may be subject to prior sale or removal from sale. Availability of any listing should always be independently verified. Listing information is provided for consumer personal, non-commercial use, solely to identify potential properties for potential purchase. All other use is strictly prohibited and may violate relevant federal and state law. Data last updated on