2561 Red Spruce Way, Ocoee, FL 34761
- $375,000
- 3
- BD
- 3
- BA
- 1,570
- SqFt







- Sold Price
- $375,000
- List Price
- $384,900
- Status
- Sold
- Days on Market
- 57
- Closing Date
- Mar 18, 2024
- MLS#
- O6161683
- Property Style
- Townhouse
- Year Built
- 2021
- Bedrooms
- 3
- Bathrooms
- 3
- Baths Half
- 1
- Living Area
- 1,570
- Lot Size
- 2,561
- Acres
- 0.06
- Total Acreage
- 0 to less than 1/4
- Building Name
- N/A
- Legal Subdivision Name
- Greens/Frst Lake Ph 1
- MLS Area Major
- Ocoee
Property Description
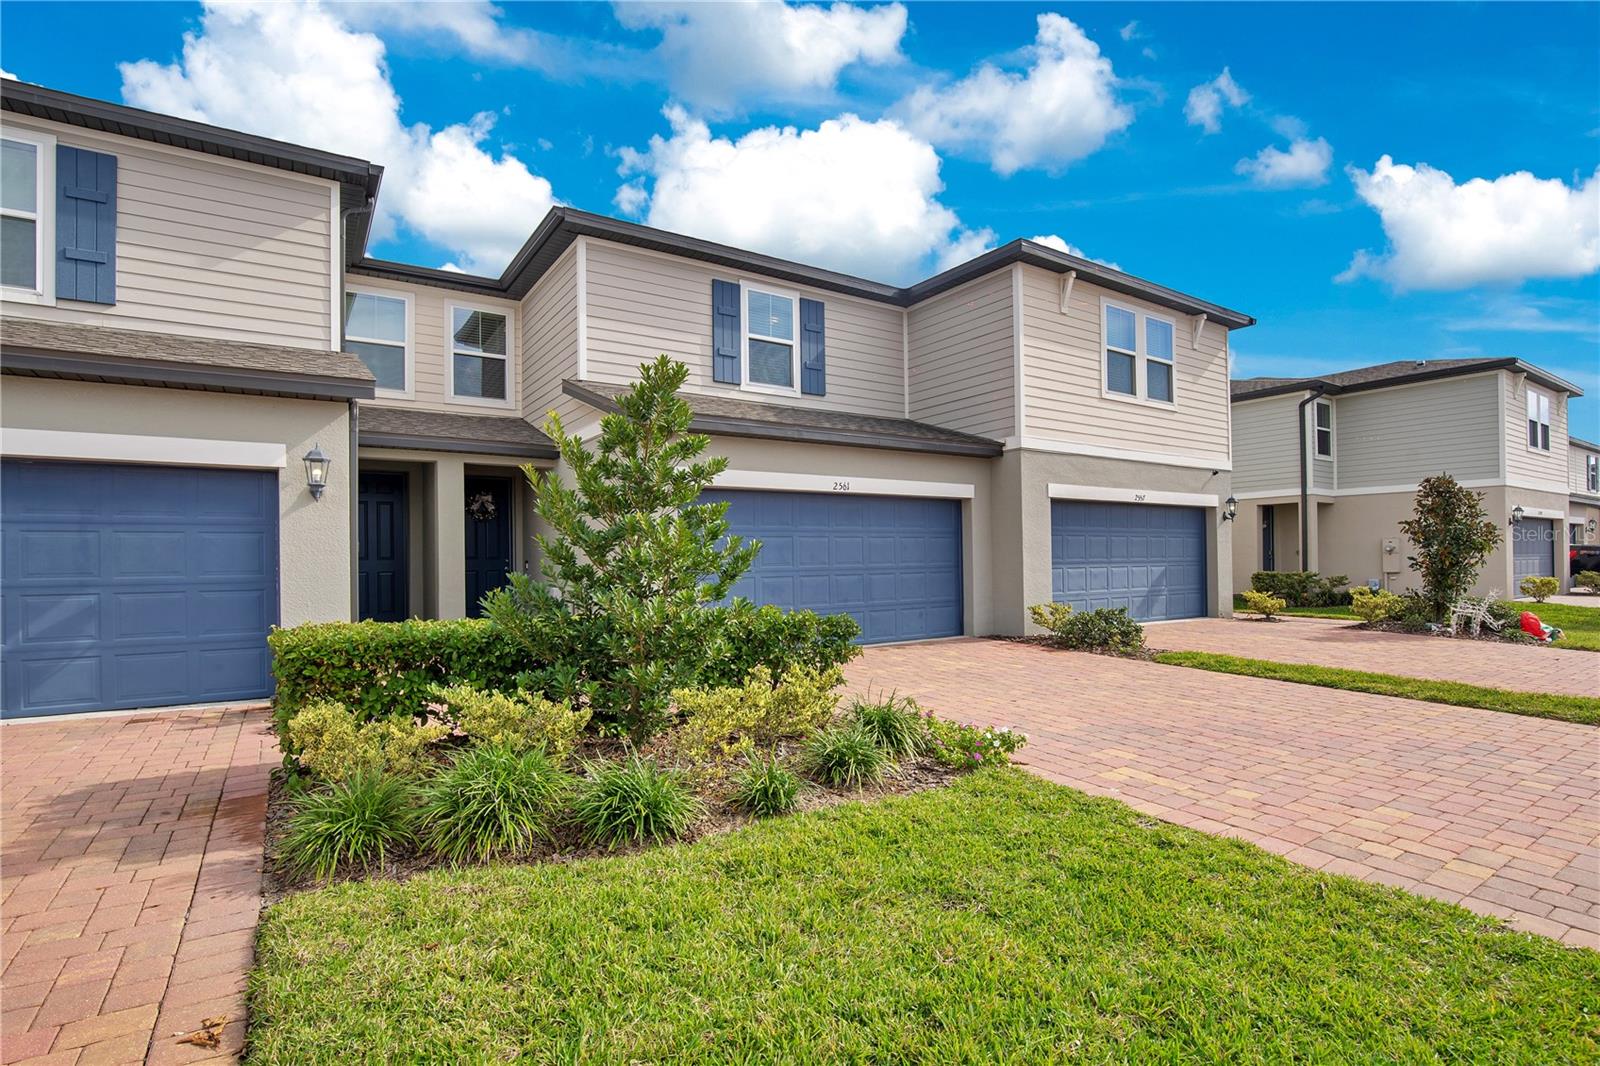
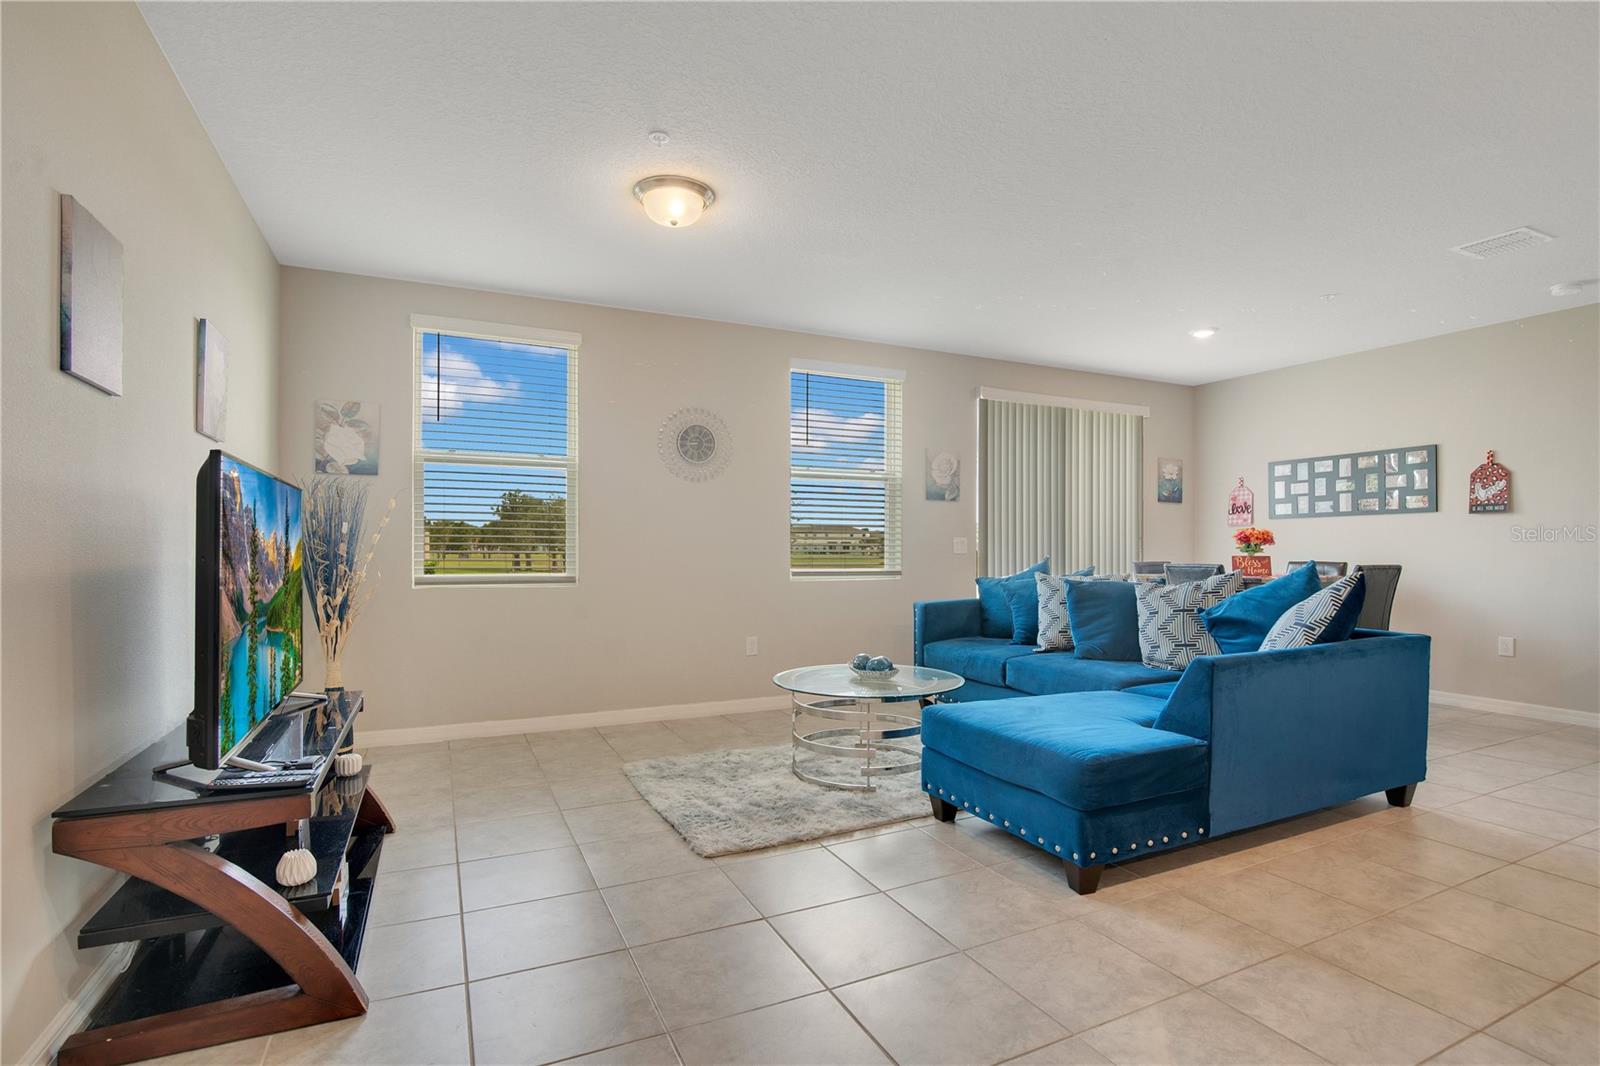
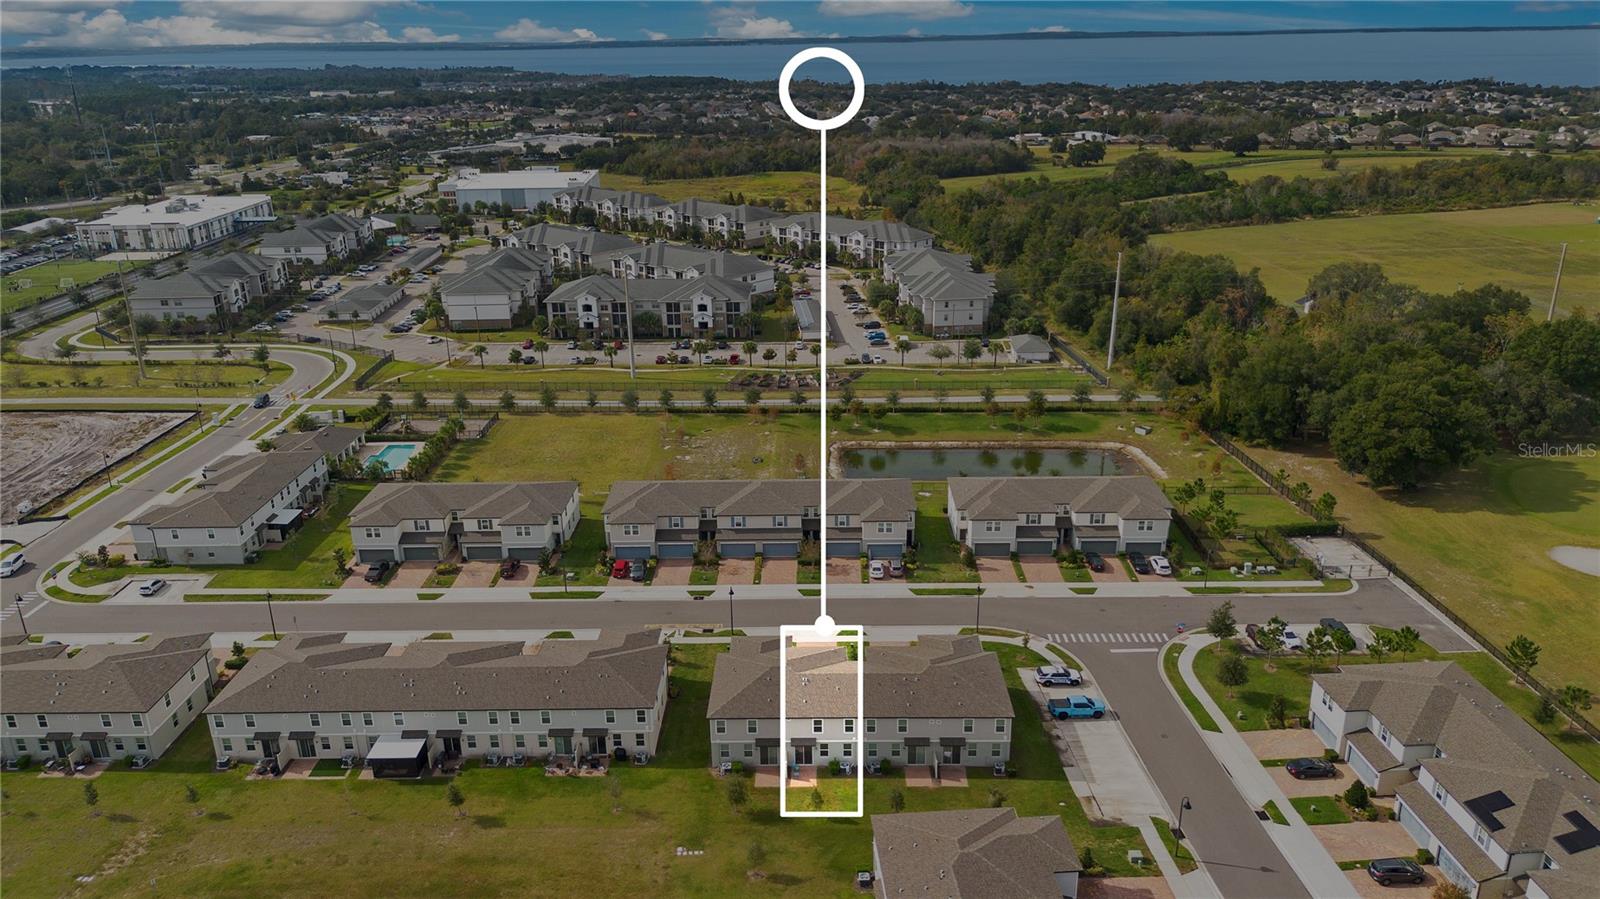
Welcome to your new abode! This inviting 3 bedroom,2.5 bathroom townhome offers an ideal blend of comfort, convenience, and modern living in the heart of Ocoee. As you step inside, you'll be greeted by an airy and spacious living area boasting high ceilings, large windows ad tile floors. The open-concept layout seamlessly connects the living, dining, and kitchen areas, making it perfect for both entertaining guests and enjoying quiet evenings at home. The well-appointed kitchen is a chef's dream, equipped with stainless steel appliances, ample cabinet spac and granite counter tops, offering both functionality and style. Upstairs, you'll find generously sized bedrooms. The master suite provides a peaceful retreat with its private ensuite. This townhome also features a private patio, community pool, dog park and access to the West Orange Trail with winds right through the community. Conveniently located near schools, parks, shopping centers and golf course, this residence offers easy access to everything you need while still providing a quiet oasis away from the hustle and bustle.
/u.realgeeks.media/homesinorlando/NextHome-Neighborhood-Realty-Logo-Horizontal-OrangeOnWhite-Web-RGB.jpg)
Additional Information
- Taxes
- $4076
- Minimum Lease
- 7 Months
- Hoa Fee
- $165
- HOA Payment Schedule
- Monthly
- Maintenance Includes
- Pool, Maintenance Grounds
- Community Features
- Dog Park, Playground, Pool, No Deed Restriction
- Property Description
- One Story
- Zoning
- PUD
- Interior Layout
- Ceiling Fans(s), Eat-in Kitchen, Kitchen/Family Room Combo, Living Room/Dining Room Combo, PrimaryBedroom Upstairs, Open Floorplan, Solid Surface Counters, Stone Counters, Thermostat, Window Treatments
- Interior Features
- Ceiling Fans(s), Eat-in Kitchen, Kitchen/Family Room Combo, Living Room/Dining Room Combo, PrimaryBedroom Upstairs, Open Floorplan, Solid Surface Counters, Stone Counters, Thermostat, Window Treatments
- Floor
- Carpet, Tile
- Appliances
- Dishwasher, Disposal, Electric Water Heater, Microwave, Range, Refrigerator
- Utilities
- BB/HS Internet Available, Cable Available, Electricity Connected, Public, Street Lights, Water Connected
- Heating
- Heat Pump
- Air Conditioning
- Central Air
- Exterior Construction
- Block
- Exterior Features
- Sliding Doors
- Roof
- Shingle
- Foundation
- Slab
- Pool
- Community
- Garage Carport
- 2 Car Garage
- Garage Spaces
- 2
- Pets
- Allowed
- Flood Zone Code
- x
- Parcel ID
- 28-22-05-3215-00-790
- Legal Description
- GREENS AT FOREST LAKE - PHASE 1 102/9 LOT 79
Listing courtesy of OLDE TOWN BROKERS INC.
Selling Office: WRA BUSINESS & REAL ESTATE.Mortgage Calculator
StellarMLS is the source of this information via Internet Data Exchange Program. All listing information is deemed reliable but not guaranteed and should be independently verified through personal inspection by appropriate professionals. Listings displayed on this website may be subject to prior sale or removal from sale. Availability of any listing should always be independently verified. Listing information is provided for consumer personal, non-commercial use, solely to identify potential properties for potential purchase. All other use is strictly prohibited and may violate relevant federal and state law. Data last updated on