1135 Duncan Drive, Winter Springs, FL 32708
- $675,000
- 3
- BD
- 3
- BA
- 2,230
- SqFt




- Sold Price
- $675,000
- List Price
- $695,000
- Status
- Sold
- Days on Market
- 14
- Closing Date
- Jan 25, 2024
- MLS#
- O6161669
- Property Style
- Single Family
- Year Built
- 1980
- Bedrooms
- 3
- Bathrooms
- 3
- Baths Half
- 1
- Living Area
- 2,230
- Lot Size
- 55,167
- Acres
- 1.27
- Total Acreage
- 1 to less than 2
- Legal Subdivision Name
- Tuscawilla Unit 07
- MLS Area Major
- Casselberrry/Winter Springs / Tuscawilla
Property Description
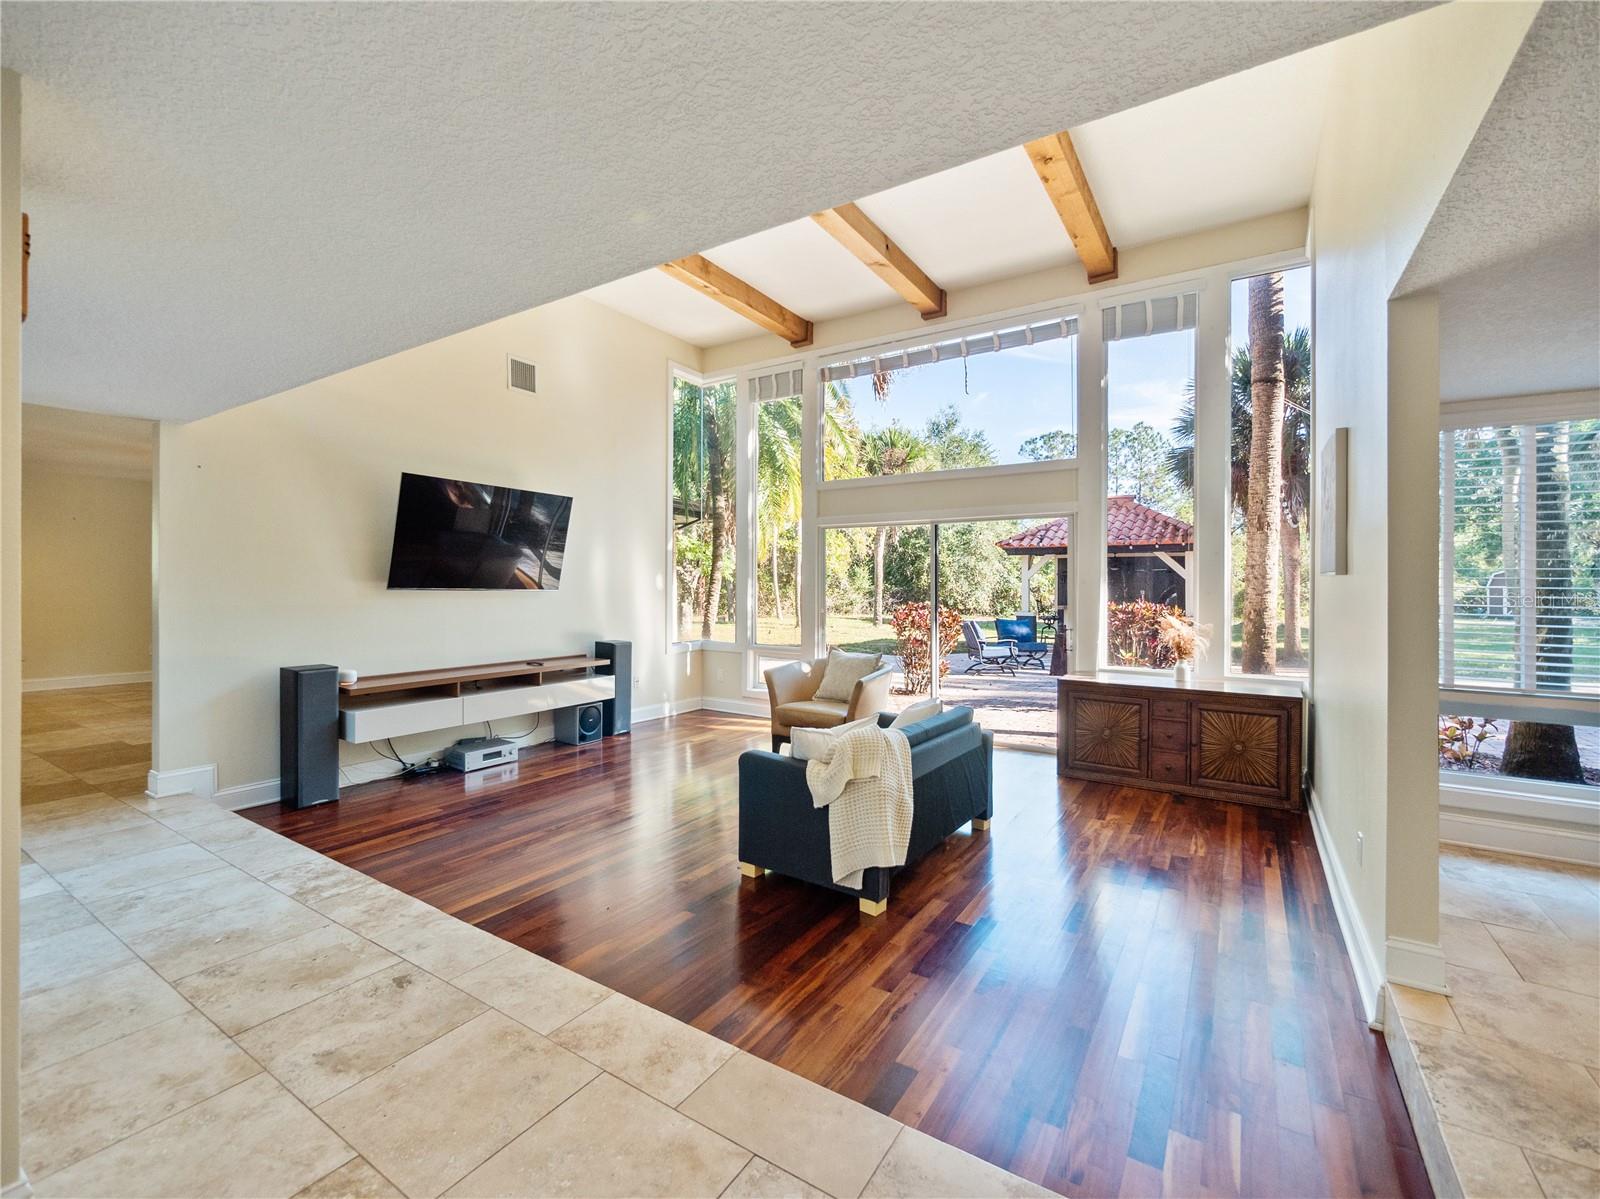
Welcome to 1135 Duncan Drive; a custom estate on 1.27 acres of NO HOA property in Winter Springs and zoned for Seminole County's A-rated schools. Meticulously designed, this 3-bedroom, 2 ½-bathroom haven hosts an INCREDIBLE lot that you just won't find in Winter Springs again; extremely private with no rear neighbors, a back pavered area complete with a gazebo, hot tub, a mini-summer kitchen with kegerator, and a sound system to plug your custom playlist to, all under a gorgeous string of cafe lights to entertain all year long. Beyond this backyard space is mostly-cleared land that is completely fenced in. Since there is no HOA, bring your boats, RVs and toys! The front yard also features an irrigation system (that extends to half of the backyard), and landscape lighting that really makes the home stand out in the evenings. The inside is as amazing as the outside. The moment you step inside, you're greeted by an abundance of natural light dancing across the wood and travertine flooring. The family room's soaring ceilings adorned with custom wood beams add a touch of rustic elegance while keeping it cozy. This space features a modern built-in entertainment center. The kitchen, fit for a culinary enthusiast, showcases 42" custom cabinets adorned with stunning glass inserts, under and in cabinet lighting, complemented by sleek granite countertops and top-of-the-line stainless steel appliances. A spacious island provides ample room for meal preparation, turning every cooking endeavor into a joyous experience. In this area is space for a large dining room table, and a great sliding door to exit to the back yard. You'll find the master bedroom on the opposite side of the house and notice that is is oversized and bright, just like the living spaces in this home. The master bathroom boasts granite countertops, dual sinks, a luxurious walk-in shower, and a heated jetted tub, offering a private retreat for relaxation. The Tuscawilla community offers an array of amenities, including multiple playgrounds, parks, bike trails, hiking trails, soccer fields, baseball fields, basketball courts, tennis courts, and more. Don't miss your chance to experience the epitome of Florida living in this remarkable home.
/u.realgeeks.media/homesinorlando/NextHome-Neighborhood-Realty-Logo-Horizontal-OrangeOnWhite-Web-RGB.jpg)
Additional Information
- Taxes
- $5407
- Minimum Lease
- 7 Months
- Location
- Cleared, Conservation Area, City Limits, In County, Irregular Lot, Level
- Community Features
- No Deed Restriction
- Property Description
- One Story
- Zoning
- PUD
- Interior Layout
- Ceiling Fans(s), High Ceilings, Primary Bedroom Main Floor, Open Floorplan, Solid Surface Counters, Solid Wood Cabinets, Stone Counters, Walk-In Closet(s)
- Interior Features
- Ceiling Fans(s), High Ceilings, Primary Bedroom Main Floor, Open Floorplan, Solid Surface Counters, Solid Wood Cabinets, Stone Counters, Walk-In Closet(s)
- Floor
- Ceramic Tile, Tile, Travertine, Wood
- Appliances
- Convection Oven, Dishwasher, Microwave, Refrigerator
- Utilities
- BB/HS Internet Available, Cable Connected, Electricity Connected, Sewer Connected
- Heating
- Central, Electric
- Air Conditioning
- Central Air
- Exterior Construction
- Block, Stucco, Wood Frame
- Exterior Features
- French Doors, Irrigation System, Lighting, Outdoor Kitchen, Sidewalk, Sliding Doors
- Roof
- Built-Up, Tile
- Foundation
- Slab
- Pool
- No Pool
- Garage Carport
- 2 Car Garage
- Garage Spaces
- 2
- Garage Features
- Driveway, Garage Door Opener, Garage Faces Side
- Elementary School
- Rainbow Elementary
- Middle School
- Indian Trails Middle
- High School
- Oviedo High
- Fences
- Chain Link, Wood
- Pets
- Allowed
- Flood Zone Code
- BH08
- Parcel ID
- 18-21-31-5ET-0000-0310
- Legal Description
- LOT 31 TUSCAWILLA UNIT 7 PB 22 PGS 46 & 47
Listing courtesy of RE/MAX TOWN & COUNTRY REALTY. 407-695-2066
Selling Office: ALL REAL ESTATE & INVESTMENTS.Mortgage Calculator
StellarMLS is the source of this information via Internet Data Exchange Program. All listing information is deemed reliable but not guaranteed and should be independently verified through personal inspection by appropriate professionals. Listings displayed on this website may be subject to prior sale or removal from sale. Availability of any listing should always be independently verified. Listing information is provided for consumer personal, non-commercial use, solely to identify potential properties for potential purchase. All other use is strictly prohibited and may violate relevant federal and state law. Data last updated on