1570 Green Acre Point, Oviedo, FL 32765
- $870,000
- 5
- BD
- 3
- BA
- 3,161
- SqFt








- Sold Price
- $870,000
- List Price
- $879,900
- Status
- Sold
- Days on Market
- 10
- Closing Date
- Mar 05, 2024
- MLS#
- O6161615
- Property Style
- Single Family
- Architectural Style
- Ranch
- Year Built
- 1990
- Bedrooms
- 5
- Bathrooms
- 3
- Living Area
- 3,161
- Lot Size
- 80,150
- Acres
- 1.84
- Total Acreage
- 1 to less than 2
- Legal Subdivision Name
- Acreage & Unrec
- MLS Area Major
- Oviedo
Property Description
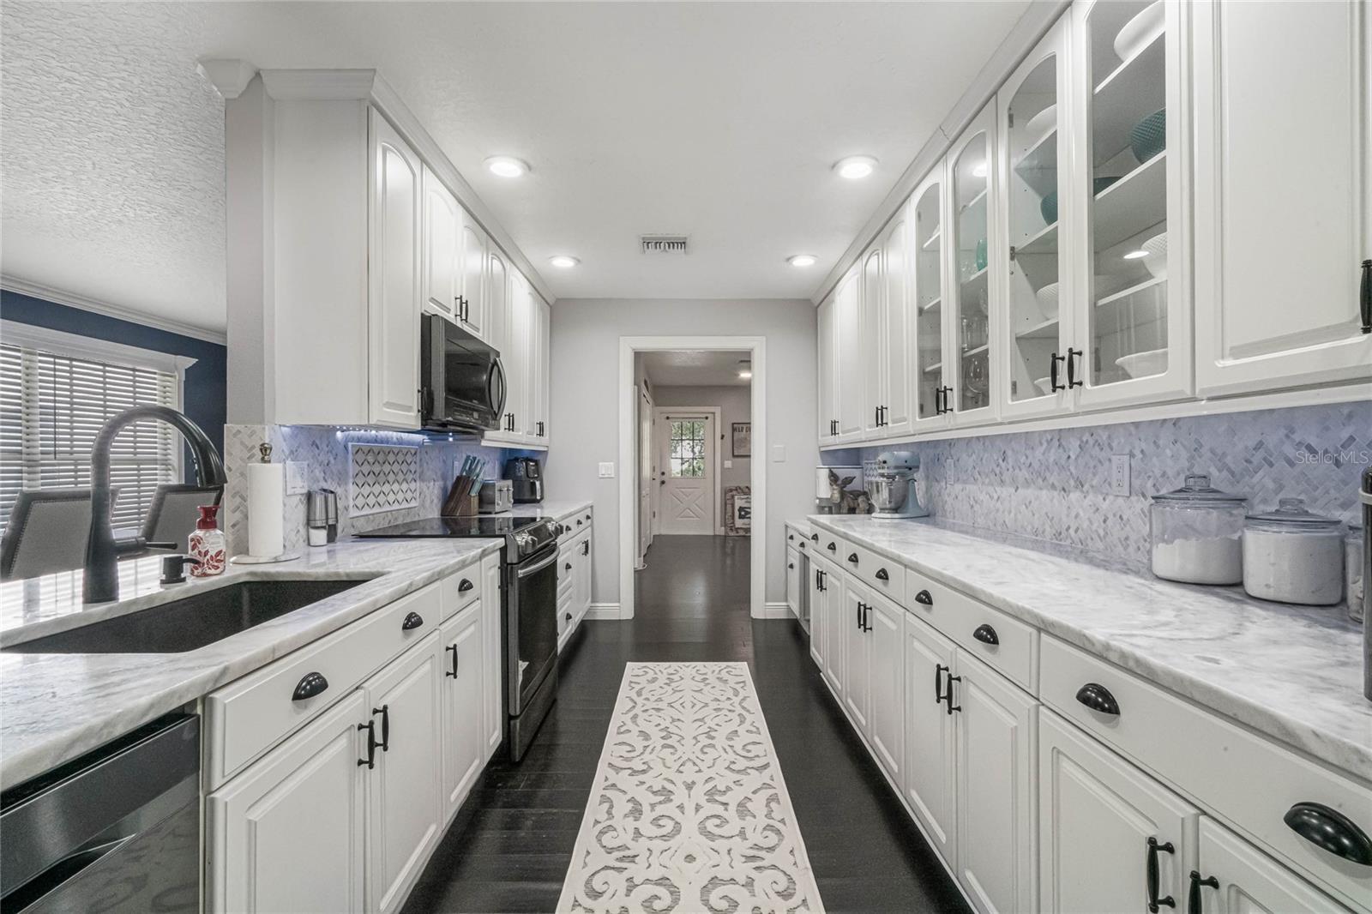
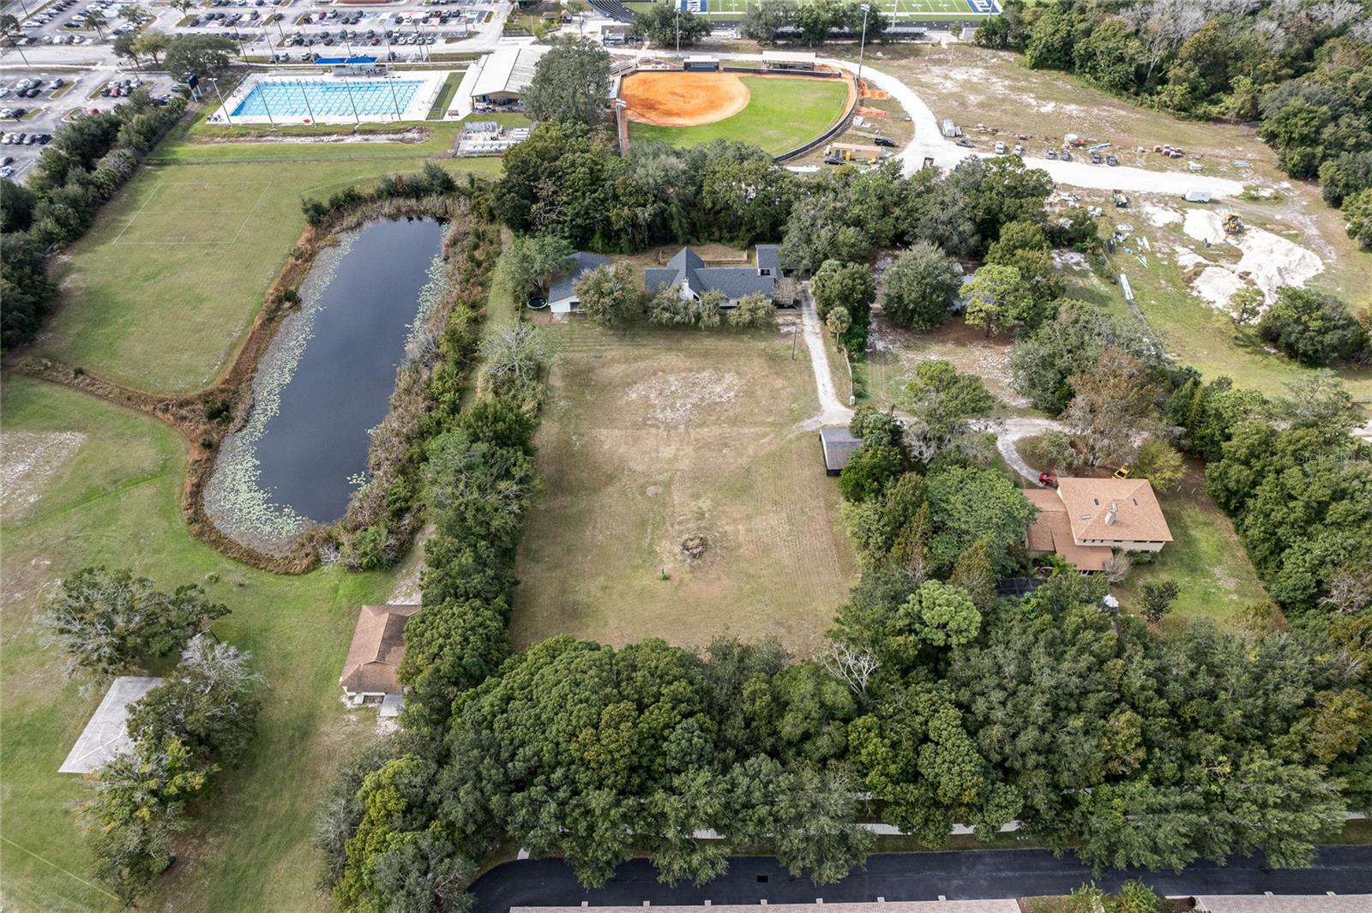
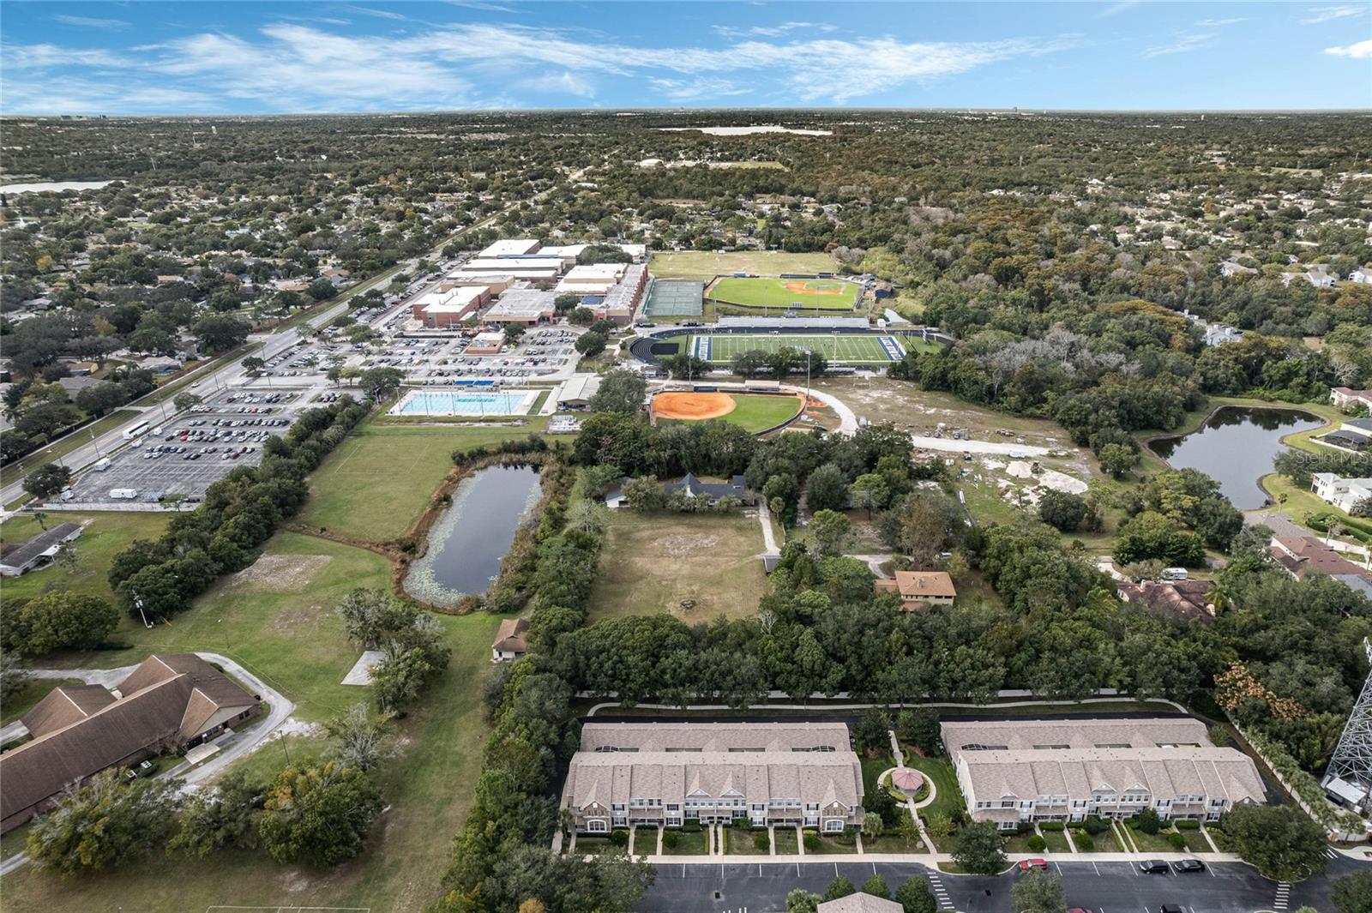
Rare opportunity to own this secluded and serene estate home situated on 1.84 acres right off Tuskawilla road in the heart of the city. This residence has five bedrooms, with an optional 6th bedroom that also works perfectly as a large office/playroom/or game room etc. The living room boasts 16’ cathedral ceilings with a grand stone-built fireplace. The kitchen is open concept inclusive of a breakfast bar, pantry & built-in desk. The spacious master suite has a large walk-in closet and private bath with dual sinks, whirlpool jacuzzi tub & a separate shower. A screened-in patio with a pecky cypress ceiling also overlooks this beautiful property. This property is also set up for an Equestrian’s dream as it’s inclusive of a 1,728 sq. foot barn with 6 stalls, a separate tack and feed room, and an additional pole barn. However, the main barn could easily be converted into a mother-in-law suite, a workshop, or even a large home office, to suit your needs. Attached to the carport is an additional, and exceptionally large storage space that has been converted to a studio/mancave. The 1.84 acres also works perfectly for storing all your toys such as RV’s boats, and jet ski’s etc. or you could even build a new home entirely on the property! The choice is yours! This property provides so many unlimited options and opportunities! (Check with the county for any permitting needs). This home has also been newly remodeled, new features include: a newly installed roof in July 2021, two new full AC condenser and handler units, a new 50 gal. water heater, front door, interior and exterior lighting fixtures, Brazilian marble countertops in the master bathroom and kitchen, Carrera marble herringbone backsplash in the kitchen, stranded bamboo hardwood flooring and frieze carpet throughout, all new sinks and faucet fixtures installed throughout, new kitchen appliances, two nest thermostats/ and one nest fire and carbon dioxide detector, new exterior paint, custom wood accent wall, 2” & 2-1/2” blinds throughout, & a fire pit area. This property has No HOA, and it’s on well water and septic. The home was replumbed in 2021. The septic pump was replaced in 2019 and the tank was just emptied in May of 2021. The water well pump was replaced in 2023. Gutters added in 2022 as well. Come and enjoy this secluded and reserved estate, while being 2 minutes away from everything!!
/u.realgeeks.media/homesinorlando/NextHome-Neighborhood-Realty-Logo-Horizontal-OrangeOnWhite-Web-RGB.jpg)
Additional Information
- Taxes
- $8068
- Minimum Lease
- No Minimum
- Location
- Cleared, In County, Street Dead-End, Unpaved
- Community Features
- No Deed Restriction
- Property Description
- Two Story
- Zoning
- A-1
- Interior Layout
- Cathedral Ceiling(s), Ceiling Fans(s), Crown Molding, Eat-in Kitchen, High Ceilings, Kitchen/Family Room Combo, Primary Bedroom Main Floor, Open Floorplan, Solid Wood Cabinets, Stone Counters, Thermostat, Vaulted Ceiling(s), Walk-In Closet(s)
- Interior Features
- Cathedral Ceiling(s), Ceiling Fans(s), Crown Molding, Eat-in Kitchen, High Ceilings, Kitchen/Family Room Combo, Primary Bedroom Main Floor, Open Floorplan, Solid Wood Cabinets, Stone Counters, Thermostat, Vaulted Ceiling(s), Walk-In Closet(s)
- Floor
- Bamboo, Carpet, Wood
- Appliances
- Convection Oven, Disposal, Electric Water Heater, Microwave, Range, Water Filtration System
- Utilities
- BB/HS Internet Available, Cable Available, Cable Connected, Water Connected
- Heating
- Central, Electric
- Air Conditioning
- Central Air
- Fireplace Description
- Living Room, Wood Burning
- Exterior Construction
- Cement Siding, Stucco, Wood Frame
- Exterior Features
- French Doors, Irrigation System, Sidewalk, Storage
- Roof
- Shingle
- Foundation
- Slab
- Pool
- No Pool
- Garage Carport
- 2 Car Carport
- Elementary School
- Red Bug Elementary
- Middle School
- Tuskawilla Middle
- High School
- Lake Howell High
- Fences
- Chain Link, Wood
- Pets
- Allowed
- Flood Zone Code
- X
- Parcel ID
- 25-21-30-300-044E-0000
- Legal Description
- SEC 25 TWP 21S RGE 30E BEG 691 FT N & 579.5 FT W OF SE COR OF NW 1/4 OF NE 1/4 RUN W 400 FT N 200 FT E 400 FT S 200 FT TO BEG
Listing courtesy of KNIGHTS REALTY. 407-252-7411
Selling Office: PRISTINE FLORIDA PROPERTIES LLC.Mortgage Calculator
StellarMLS is the source of this information via Internet Data Exchange Program. All listing information is deemed reliable but not guaranteed and should be independently verified through personal inspection by appropriate professionals. Listings displayed on this website may be subject to prior sale or removal from sale. Availability of any listing should always be independently verified. Listing information is provided for consumer personal, non-commercial use, solely to identify potential properties for potential purchase. All other use is strictly prohibited and may violate relevant federal and state law. Data last updated on