3512 Premier Drive, Casselberry, FL 32707
- $442,000
- 4
- BD
- 2
- BA
- 1,843
- SqFt






- Sold Price
- $442,000
- List Price
- $449,000
- Status
- Sold
- Days on Market
- 32
- Closing Date
- Feb 02, 2024
- MLS#
- O6161590
- Property Style
- Single Family
- Architectural Style
- Ranch
- Year Built
- 1979
- Bedrooms
- 4
- Bathrooms
- 2
- Living Area
- 1,843
- Lot Size
- 12,308
- Acres
- 0.28
- Total Acreage
- 1/4 to less than 1/2
- Legal Subdivision Name
- Howell Cove 2nd Sec
- MLS Area Major
- Casselberry
Property Description
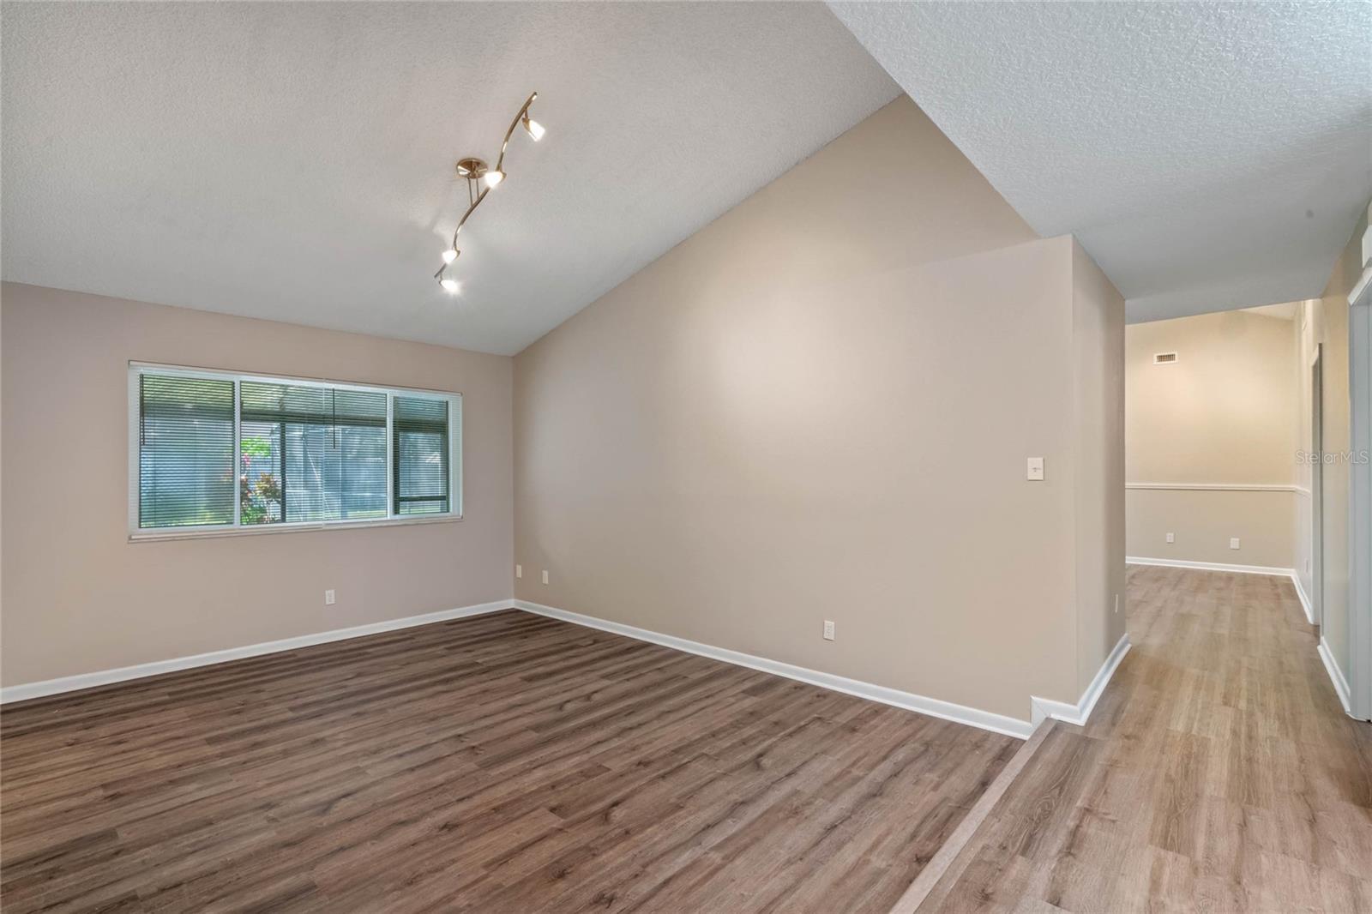
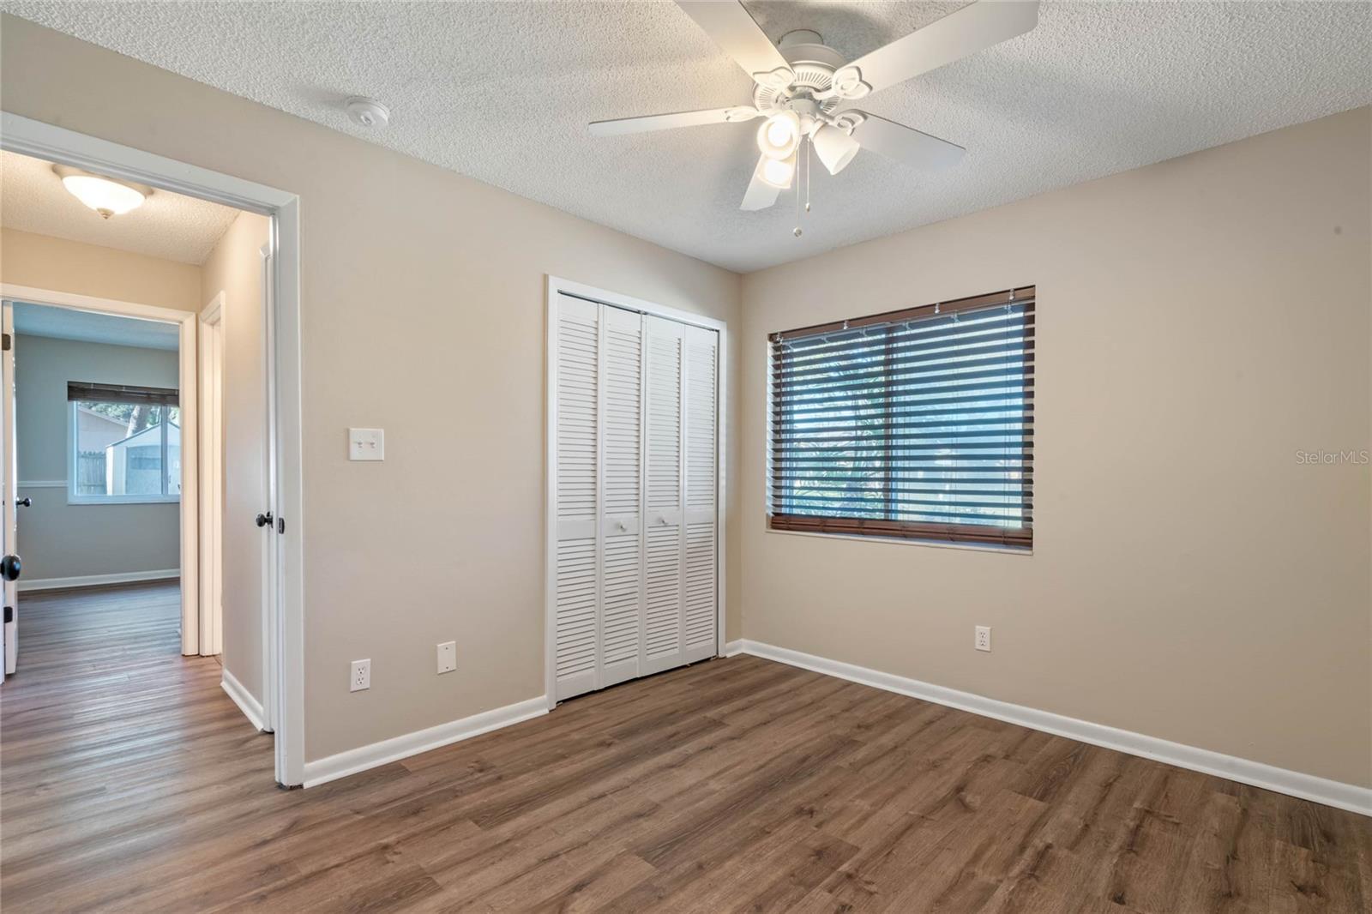
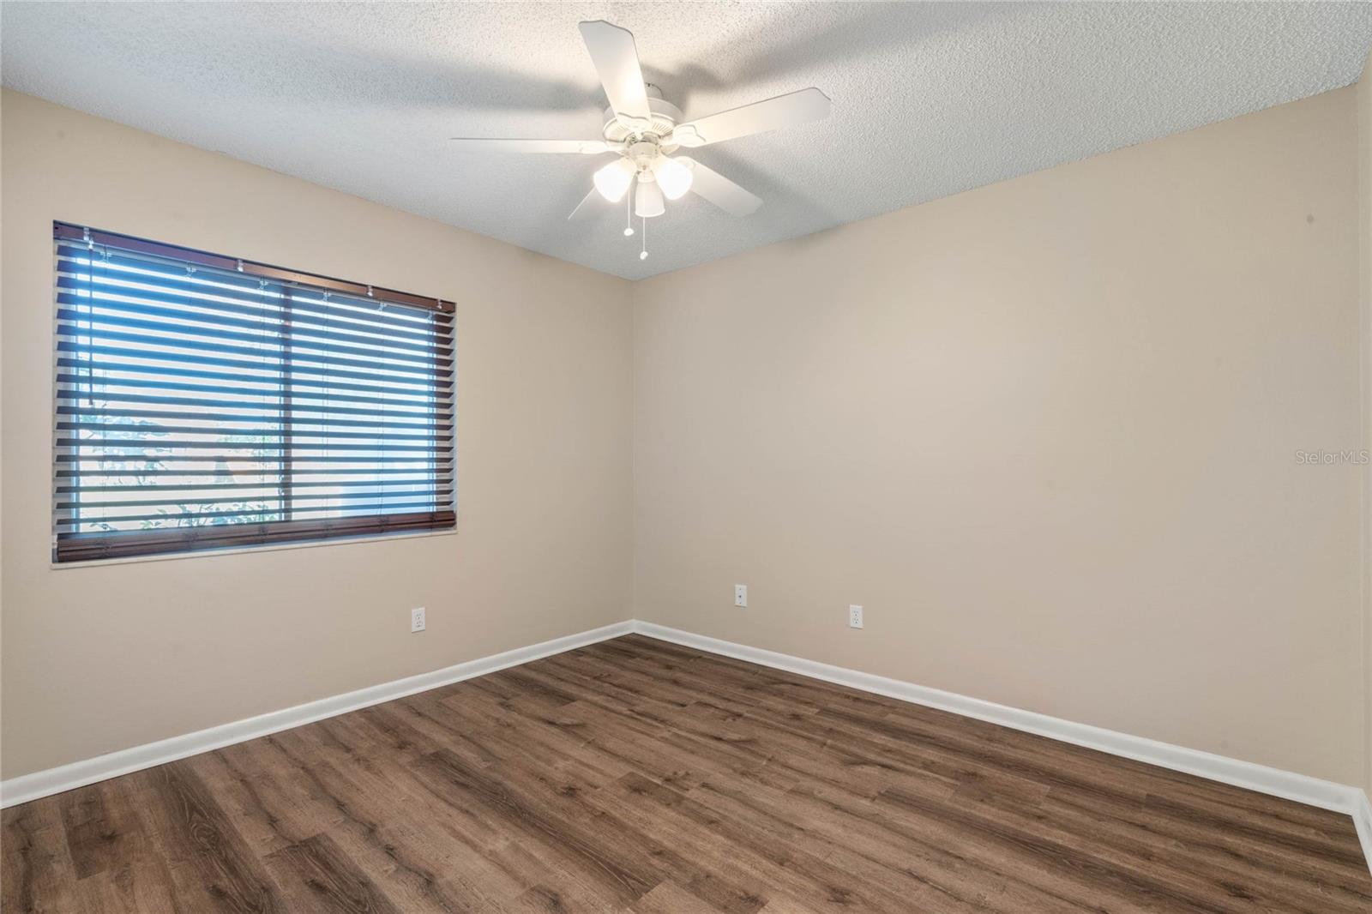
Pool Home. Amazing 4 bedroom 2 full bathroom pool home located on a huge corner lot with a fully fenced yard in the desirable community of Howell Cove! This home has all the big-ticket items upgraded. The house was re-roofed in 2016, re-plumbed in 2012, HVAC installed in July 2020 and Electrical Panel replaced in May 2020. The gourmet kitchen has been remodeled and features solid wood cabinets, granite counters, and stainless steel appliances. The 4th bedroom has a built-in closet, but also works perfectly as an office or study. The oversized corner lot features a fully fenced yard complete with a screen-enclosed pool along with tons of additional yard space perfect for family fun and entertaining. The home is a short walk from Seminole County’s premier park, Red Bug Lake Park, sporting the county’s second largest tennis complex, volleyball, hiking around the lake, picnic areas and more. Easy commuting with two major highways nearby. Shopping is minutes away as are restaurants and entertainment venues. Here you’ll also find some of Seminole County’s best schools, including Red Bug Elementary, Tuscawilla Middle and Lake Howell High. Homes like this don’t come to market often, so seize the opportunity for your dream home. Location. Location. Location.
/u.realgeeks.media/homesinorlando/NextHome-Neighborhood-Realty-Logo-Horizontal-OrangeOnWhite-Web-RGB.jpg)
Additional Information
- Taxes
- $4107
- Minimum Lease
- 7 Months
- Location
- Corner Lot, Paved
- Community Features
- No Deed Restriction
- Property Description
- One Story
- Zoning
- R-1AA
- Interior Layout
- Cathedral Ceiling(s), Ceiling Fans(s), High Ceilings, Kitchen/Family Room Combo, Split Bedroom, Stone Counters, Thermostat, Window Treatments
- Interior Features
- Cathedral Ceiling(s), Ceiling Fans(s), High Ceilings, Kitchen/Family Room Combo, Split Bedroom, Stone Counters, Thermostat, Window Treatments
- Floor
- Carpet, Ceramic Tile, Laminate
- Appliances
- Dryer, Range, Refrigerator, Washer
- Utilities
- BB/HS Internet Available, Cable Available, Electricity Connected, Water Connected
- Heating
- Central, Electric
- Air Conditioning
- Central Air
- Exterior Construction
- Block, Stucco
- Exterior Features
- Dog Run, Sidewalk, Sliding Doors
- Roof
- Shingle
- Foundation
- Slab
- Pool
- Private
- Pool Type
- In Ground
- Garage Carport
- 2 Car Garage
- Garage Spaces
- 2
- Garage Features
- Garage Faces Side, Oversized
- Elementary School
- Red Bug Elementary
- Middle School
- Tuskawilla Middle
- High School
- Lake Howell High
- Fences
- Board
- Pets
- Allowed
- Flood Zone Code
- x
- Parcel ID
- 23-21-30-502-0H00-0090
- Legal Description
- LOT 9 BLK H HOWELL COVE 2ND SEC PB 21 PGS 84 & 85
Listing courtesy of COLDWELL BANKER REALTY. 407-647-1211
Selling Office: COLDWELL BANKER REALTY.Mortgage Calculator
StellarMLS is the source of this information via Internet Data Exchange Program. All listing information is deemed reliable but not guaranteed and should be independently verified through personal inspection by appropriate professionals. Listings displayed on this website may be subject to prior sale or removal from sale. Availability of any listing should always be independently verified. Listing information is provided for consumer personal, non-commercial use, solely to identify potential properties for potential purchase. All other use is strictly prohibited and may violate relevant federal and state law. Data last updated on