1346 Shelter Rock Road, Orlando, FL 32835
- $570,000
- 4
- BD
- 2
- BA
- 2,016
- SqFt


- Sold Price
- $570,000
- List Price
- $599,999
- Status
- Sold
- Days on Market
- 59
- Closing Date
- Feb 29, 2024
- MLS#
- O6161583
- Property Style
- Single Family
- Year Built
- 1994
- Bedrooms
- 4
- Bathrooms
- 2
- Living Area
- 2,016
- Lot Size
- 10,012
- Acres
- 0.23
- Total Acreage
- 0 to less than 1/4
- Legal Subdivision Name
- Hamptons
- MLS Area Major
- Orlando/Metrowest/Orlo Vista
Property Description
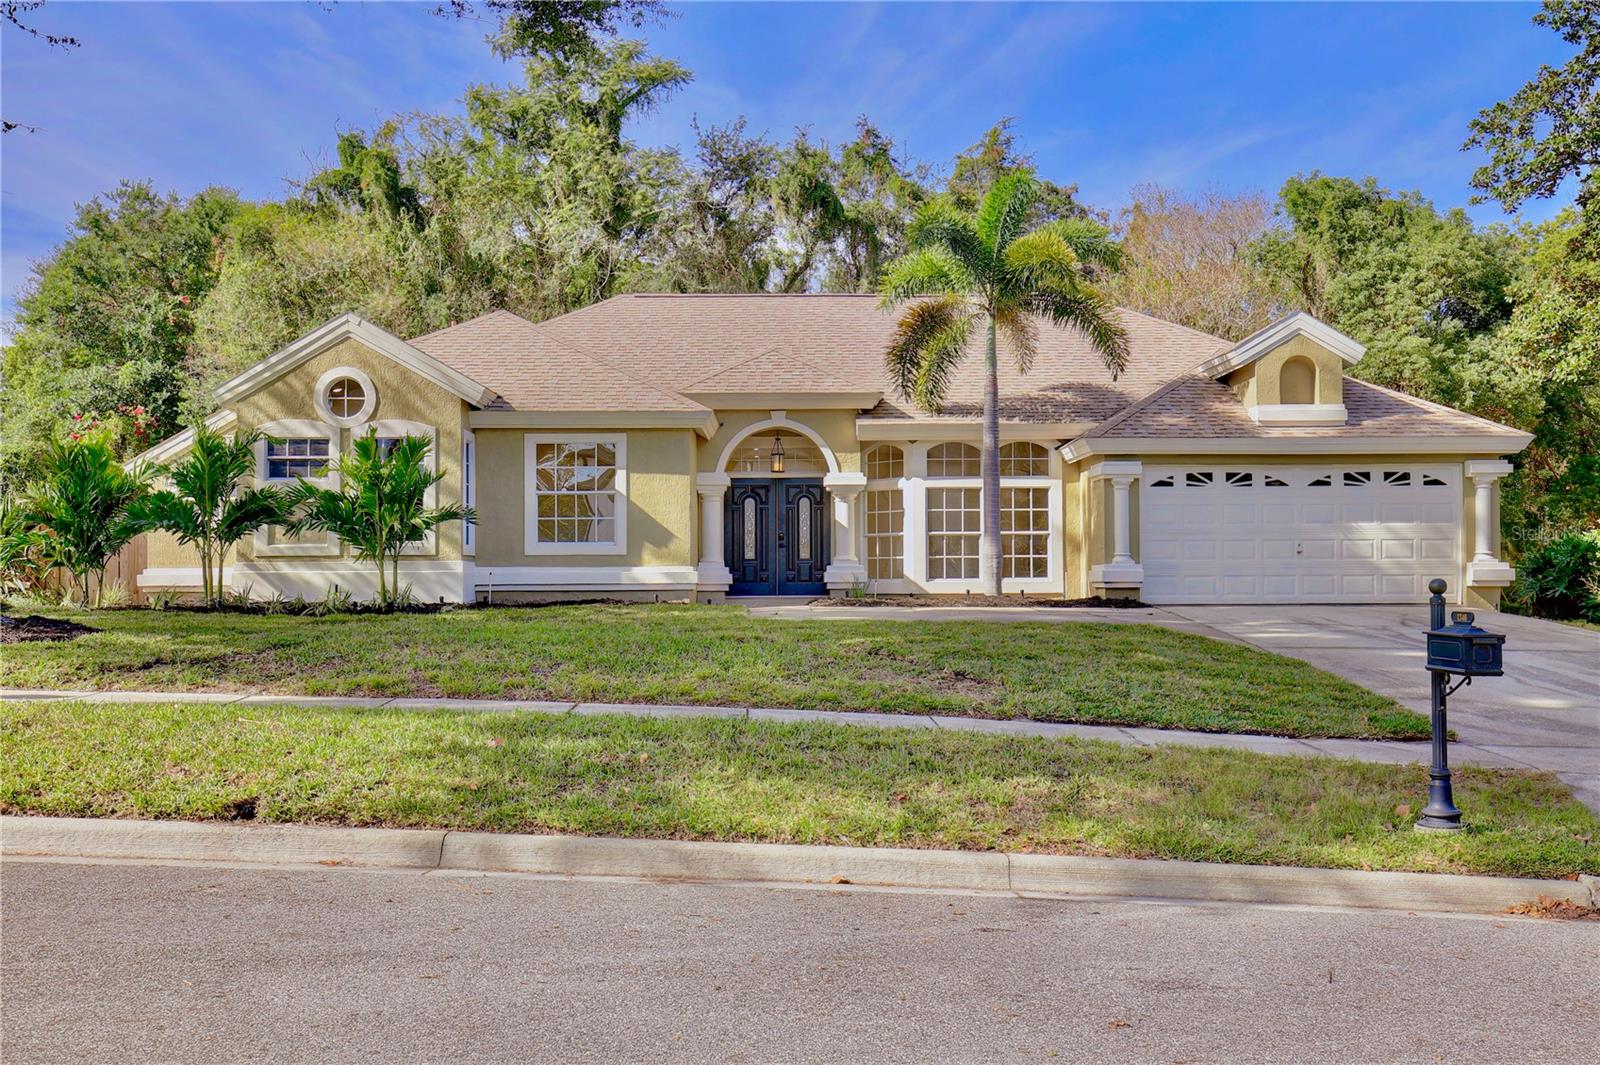
PRICE IMPROVEMENT! Welcome to the Hamptons Reserve! This 2016 sqft 4 Bedroom 2 Bath pool home is freshly renovated. The split floor plan has been re-piped, has a new hot water Heater, and a new air conditioner. The pool enclosure has been re-screened. There is fresh paint inside and out. New soffits and insulation have also been added. All outlets, switches, door hardware and hinges are brand new. Both bathrooms have new quartz countertops, faucets, sinks, and plumbing. Both toilets are also brand new. The kitchen cabinets have been professionally sanded and refreshed white. The primary bath offers a Curbless walk-in dual showers. The primary bedroom, bath, closet, and toilet room are brand new. The Bathrooms feature all new wall tile and shower glass. Landscape lighting has also been added.
/u.realgeeks.media/homesinorlando/NextHome-Neighborhood-Realty-Logo-Horizontal-OrangeOnWhite-Web-RGB.jpg)
Additional Information
- Taxes
- $2904
- Minimum Lease
- 7 Months
- HOA Fee
- $155
- HOA Payment Schedule
- Quarterly
- Community Features
- No Deed Restriction
- Property Description
- One Story
- Zoning
- R-1A
- Interior Layout
- Accessibility Features, High Ceilings, Kitchen/Family Room Combo, Primary Bedroom Main Floor, Open Floorplan, Thermostat
- Interior Features
- Accessibility Features, High Ceilings, Kitchen/Family Room Combo, Primary Bedroom Main Floor, Open Floorplan, Thermostat
- Floor
- Luxury Vinyl, Tile, Travertine
- Appliances
- Dishwasher, Disposal, Electric Water Heater, Range, Refrigerator
- Utilities
- BB/HS Internet Available, Cable Available, Electricity Connected, Sewer Connected, Water Connected
- Heating
- Electric
- Air Conditioning
- Central Air
- Exterior Construction
- Stucco, Wood Frame
- Exterior Features
- Garden, Irrigation System, Sidewalk, Sliding Doors
- Roof
- Shingle
- Foundation
- Slab
- Pool
- Private
- Pool Type
- Gunite, In Ground, Screen Enclosure
- Garage Carport
- 2 Car Garage
- Garage Spaces
- 2
- Pets
- Allowed
- Flood Zone Code
- X
- Parcel ID
- 34-22-28-3313-00-260
- Legal Description
- THE HAMPTONS 26/56 LOT 26
Listing courtesy of BAIRD REALTY, LLC. 407-300-4759
Selling Office: REALTY LYNK INC.Mortgage Calculator
StellarMLS is the source of this information via Internet Data Exchange Program. All listing information is deemed reliable but not guaranteed and should be independently verified through personal inspection by appropriate professionals. Listings displayed on this website may be subject to prior sale or removal from sale. Availability of any listing should always be independently verified. Listing information is provided for consumer personal, non-commercial use, solely to identify potential properties for potential purchase. All other use is strictly prohibited and may violate relevant federal and state law. Data last updated on