7446 Pinemount Drive, Orlando, FL 32819
- $700,000
- 4
- BD
- 2
- BA
- 2,226
- SqFt






- Sold Price
- $700,000
- List Price
- $724,900
- Status
- Sold
- Days on Market
- 108
- Closing Date
- Apr 19, 2024
- MLS#
- O6161476
- Property Style
- Single Family
- Year Built
- 1985
- Bedrooms
- 4
- Bathrooms
- 2
- Living Area
- 2,226
- Lot Size
- 11,069
- Acres
- 0.25
- Total Acreage
- 1/4 to less than 1/2
- Legal Subdivision Name
- Orange Tree Country Club
- MLS Area Major
- Orlando/Bay Hill/Sand Lake
Property Description
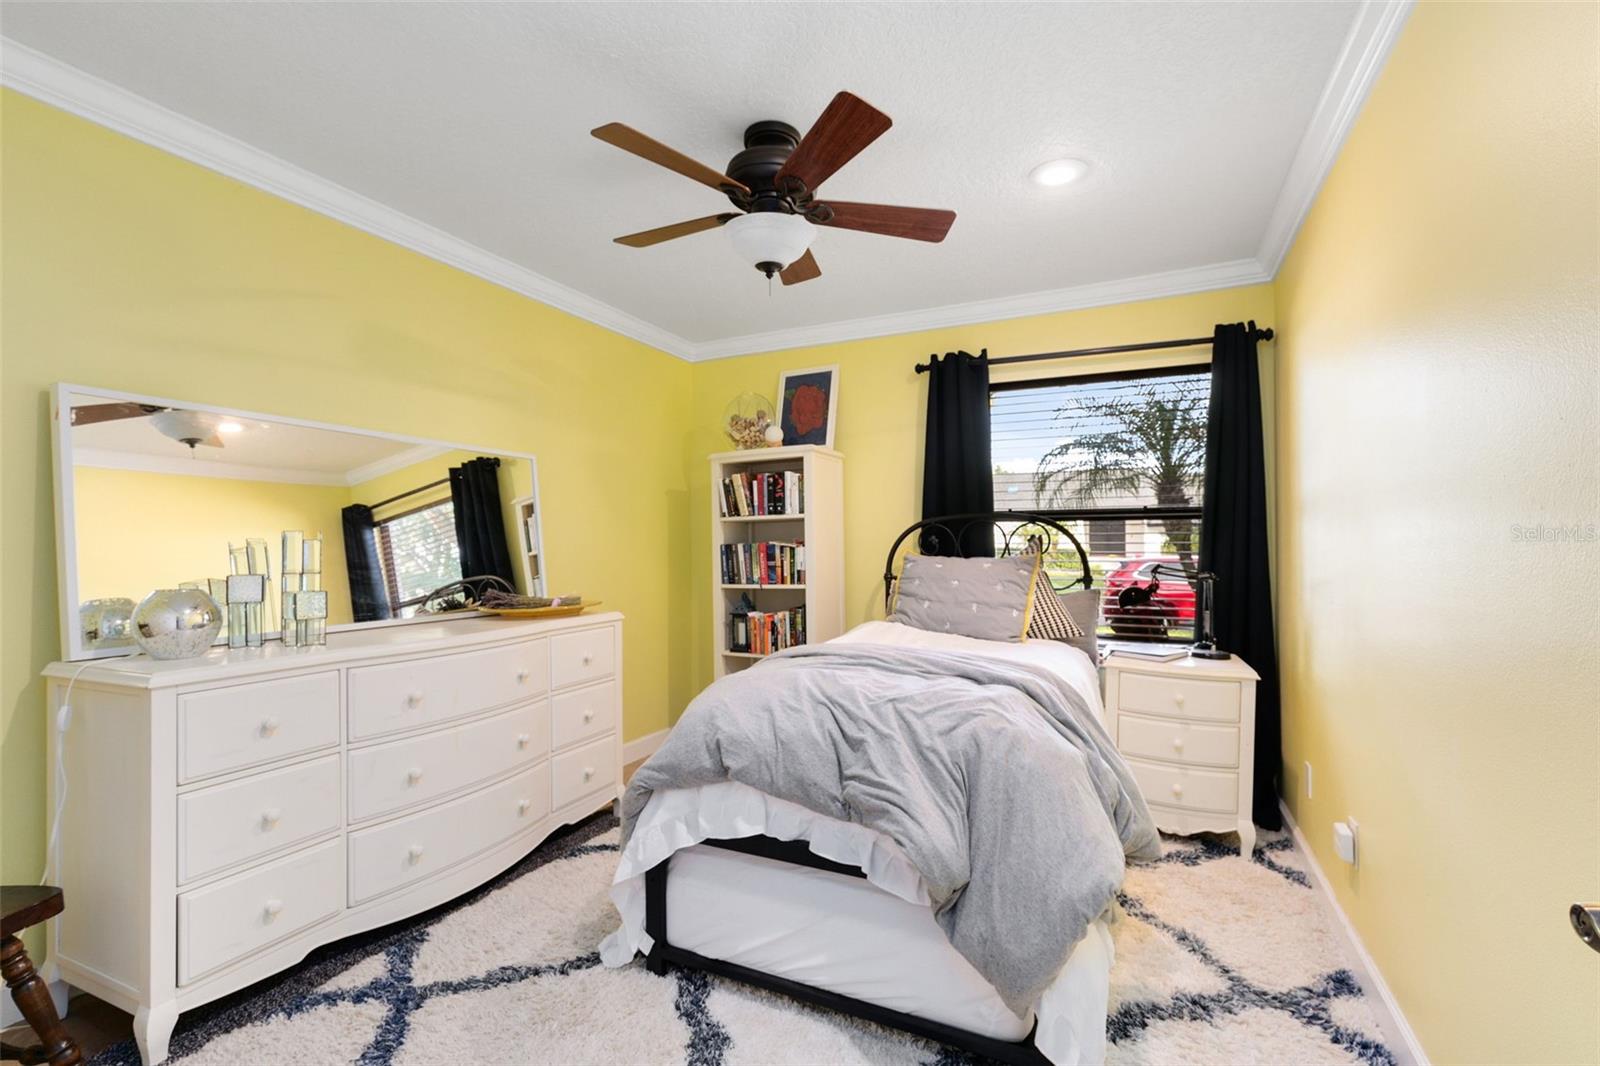
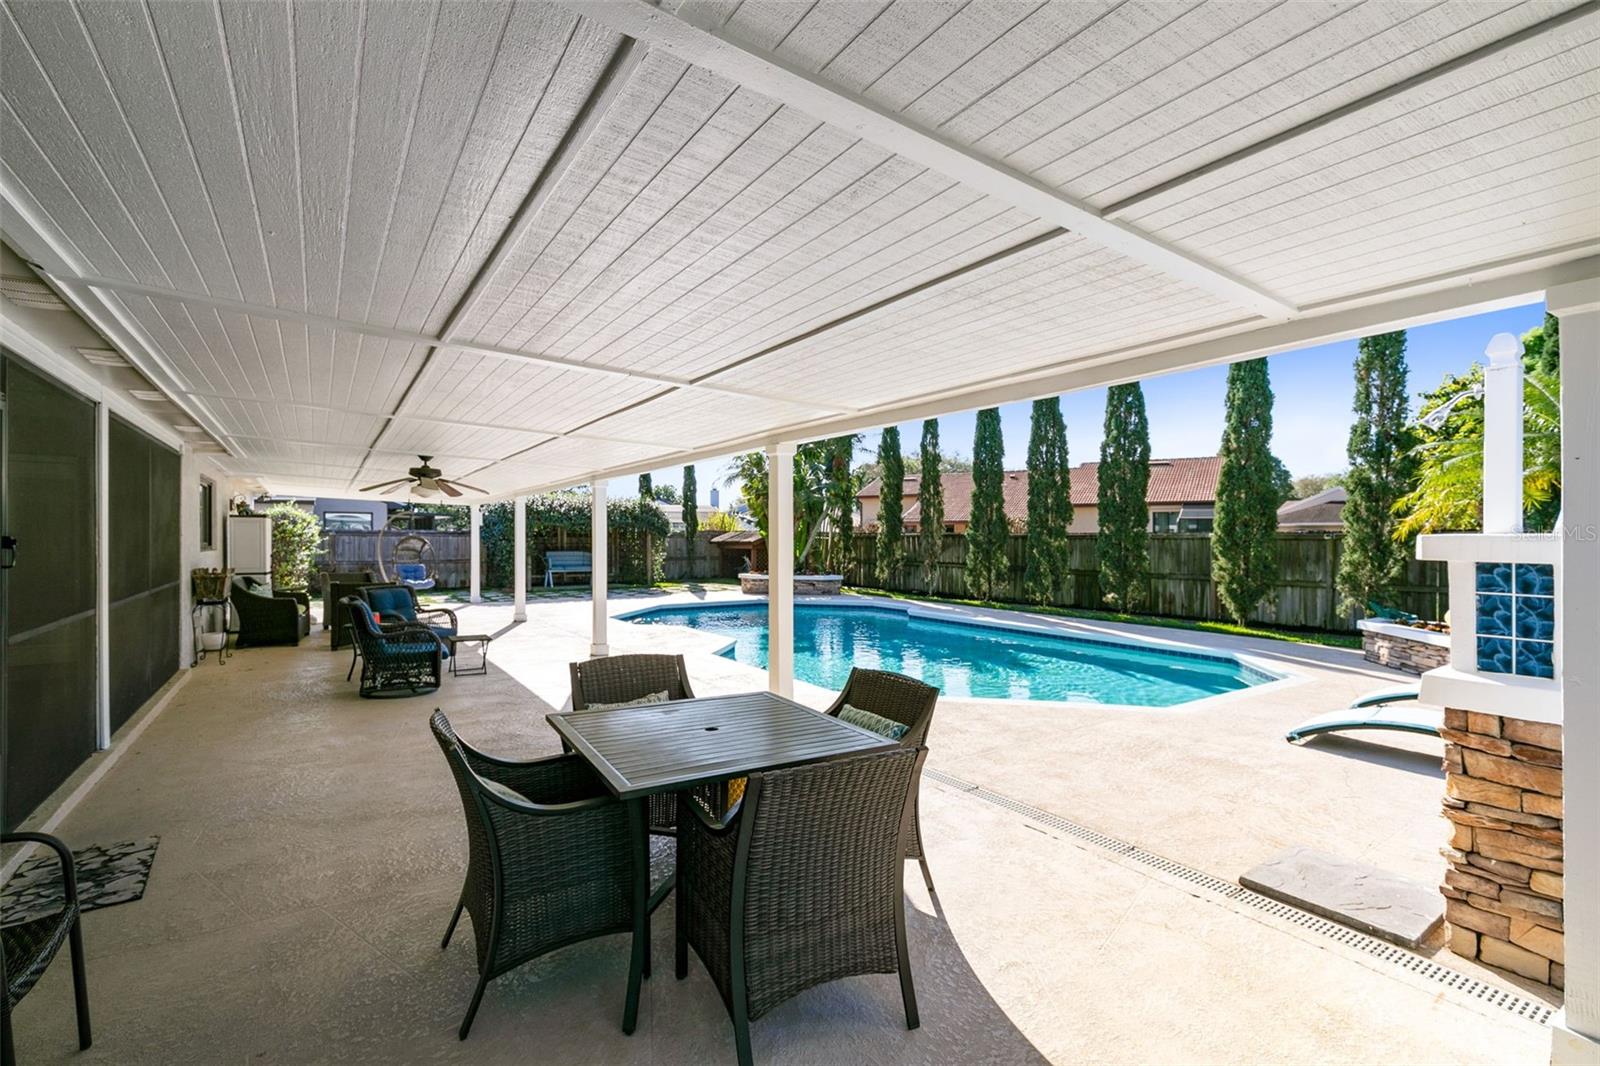
BRAND NEW ROOF!!! Welcome to this stunningly updated residence nestled in the serene, gated community of Orange Tree Country Club. As you approach, the freshly painted exterior and exquisite landscaping create a captivating first impression, complemented by a welcoming covered front porch that sets the tone for the inviting atmosphere within. Step inside to discover a thoughtfully designed living space, where the formal living room and dining room combo, adorned with vaulted ceilings, elegant crown molding, built-in shelves and cabinets, a perfect setting for both intimate gatherings and grand entertaining. The heart of the home, a cozy family room/kitchen/dinette combo, seamlessly blending comfort with functionality. The kitchen, a chef's delight, features granite countertops, a convenient island, stainless steel appliances, and a stylish tile backsplash. French doors in the dinette area open to a screened lanai that overlooks the sparkling pool, inviting you to enjoy Florida's sunny days and balmy evenings. Your backyard is landscaped beautifully and includes cozy vine covered gazebo area with a bench, a wonderful location to relax and enjoy the stunning backyard landscape. A covered patio can be found just off the screened lanai allowing you to enjoy the weather but stay in the shade. An outdoor shower makes it easy to rinse off after swimming or doing yard work. The luxurious master suite is a private retreat, boasting a vaulted ceiling and private pool access, creating a perfect escape after a long day. The en-suite master bath, a haven of relaxation, offers a dual granite-topped vanity, a soaking tub, a separate shower, and a walk-in closet with custom built-ins. A full guest bath with a modern dual vanity and shower is located adjacent to bedrooms two and three. Unique to this home is the fourth bedroom/bonus room, accessible from the formal living/dining rooms via a barn door, ingeniously converted into a wine cellar – an ideal feature for wine enthusiasts and perfect for showcasing an impressive collection. You’ll enjoy two wine refrigerators, a built in wine rack, and a bar with drawer. A Murphy bed is already situation in the room for use. For those who prefer, we have an estimate available for converting this space back into a bedroom. Living in Orange Tree Country Club means enjoying an array of exceptional community amenities. Stay active and social with access to a recreation center featuring an exercise room, a community pool and spa, a playground, and sports courts including tennis, pickleball, racquetball, volleyball, and basketball. This home is more than just a residence; it's a lifestyle. Embrace the opportunity to live in this sought-after community, where luxury, comfort, and leisure meet. Don't miss out on the chance to make this exquisite home yours. <iframe width='853' height='480' src='https://my.matterport.com/show/?m=YyMxKgYsHtG' frameborder='0' allowfullscreen allow='xr-spatial-tracking'></iframe>
/u.realgeeks.media/homesinorlando/NextHome-Neighborhood-Realty-Logo-Horizontal-OrangeOnWhite-Web-RGB.jpg)
Additional Information
- Taxes
- $4513
- Minimum Lease
- 8-12 Months
- HOA Fee
- $526
- HOA Payment Schedule
- Quarterly
- Maintenance Includes
- Pool, Private Road, Recreational Facilities, Security
- Community Features
- Clubhouse, Fitness Center, Gated Community - Guard, Golf, Park, Playground, Pool, Racquetball, Tennis Courts, No Deed Restriction, Golf Community, Security
- Property Description
- One Story
- Zoning
- P-D
- Interior Layout
- Built-in Features, Cathedral Ceiling(s), Ceiling Fans(s), Crown Molding, Kitchen/Family Room Combo, Living Room/Dining Room Combo, Stone Counters, Vaulted Ceiling(s), Walk-In Closet(s), Window Treatments
- Interior Features
- Built-in Features, Cathedral Ceiling(s), Ceiling Fans(s), Crown Molding, Kitchen/Family Room Combo, Living Room/Dining Room Combo, Stone Counters, Vaulted Ceiling(s), Walk-In Closet(s), Window Treatments
- Floor
- Carpet, Tile
- Appliances
- Dishwasher, Dryer, Microwave, Range, Refrigerator, Washer, Wine Refrigerator
- Utilities
- Cable Available, Electricity Connected, Street Lights, Water Connected
- Heating
- Central, Electric
- Air Conditioning
- Central Air
- Exterior Construction
- Block, Stucco
- Exterior Features
- French Doors, Lighting, Outdoor Shower
- Roof
- Tile
- Foundation
- Slab
- Pool
- Community, Private
- Pool Type
- Auto Cleaner, In Ground, Salt Water, Tile
- Garage Carport
- 2 Car Garage
- Garage Spaces
- 2
- Elementary School
- Dr. Phillips Elem
- Middle School
- Southwest Middle
- High School
- Dr. Phillips High
- Fences
- Wood
- Pets
- Allowed
- Pet Size
- Extra Large (101+ Lbs.)
- Flood Zone Code
- X
- Parcel ID
- 23-23-28-6276-50-260
- Legal Description
- ORANGE TREE COUNTRY CLUB UT 3 13/44 LOT26 BLK E
Listing courtesy of RE/MAX 200 REALTY. 407-629-6330
Selling Office: COLDWELL BANKER REALTY.Mortgage Calculator
StellarMLS is the source of this information via Internet Data Exchange Program. All listing information is deemed reliable but not guaranteed and should be independently verified through personal inspection by appropriate professionals. Listings displayed on this website may be subject to prior sale or removal from sale. Availability of any listing should always be independently verified. Listing information is provided for consumer personal, non-commercial use, solely to identify potential properties for potential purchase. All other use is strictly prohibited and may violate relevant federal and state law. Data last updated on