121 Reserve Circle Unit 205, Oviedo, FL 32765
- $245,000
- 2
- BD
- 2
- BA
- 975
- SqFt








- Sold Price
- $245,000
- List Price
- $250,000
- Status
- Sold
- Days on Market
- 63
- Closing Date
- Mar 11, 2024
- MLS#
- O6161429
- Property Style
- Condo
- Year Built
- 1989
- Bedrooms
- 2
- Bathrooms
- 2
- Living Area
- 975
- Building Name
- 121
- Legal Subdivision Name
- Hunters Reserve A Condo
- MLS Area Major
- Oviedo
Property Description
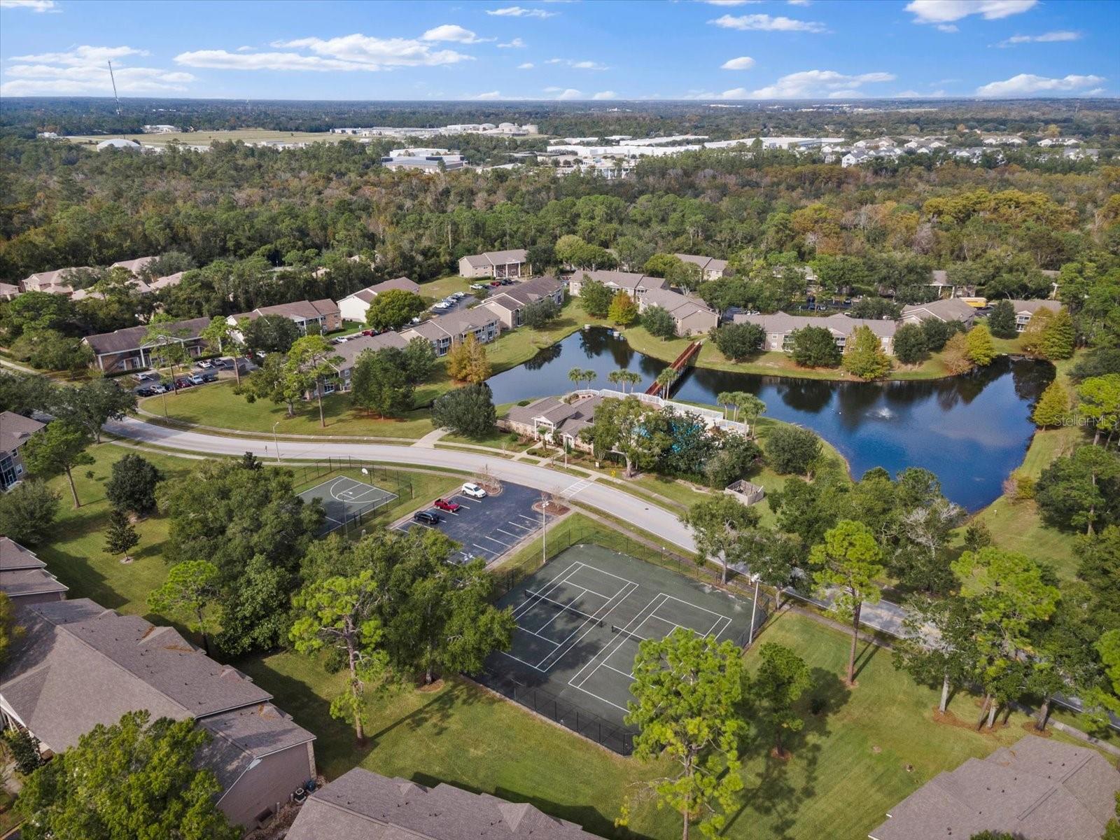
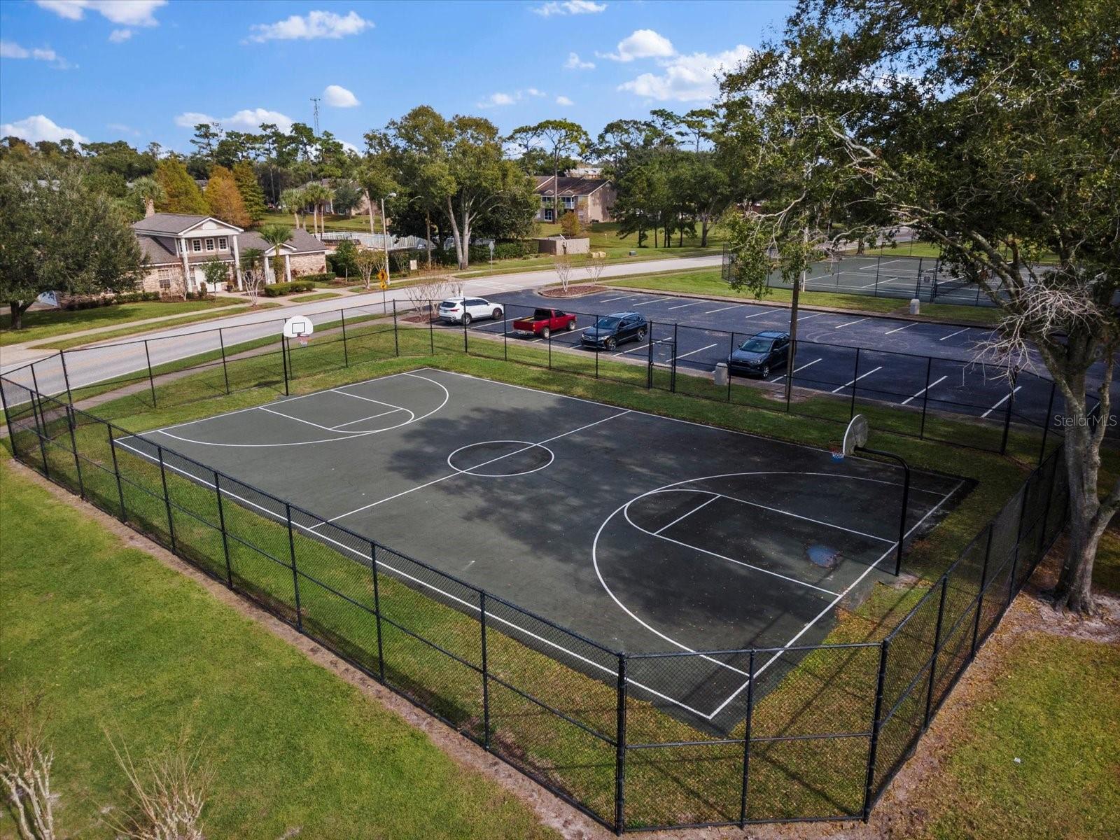
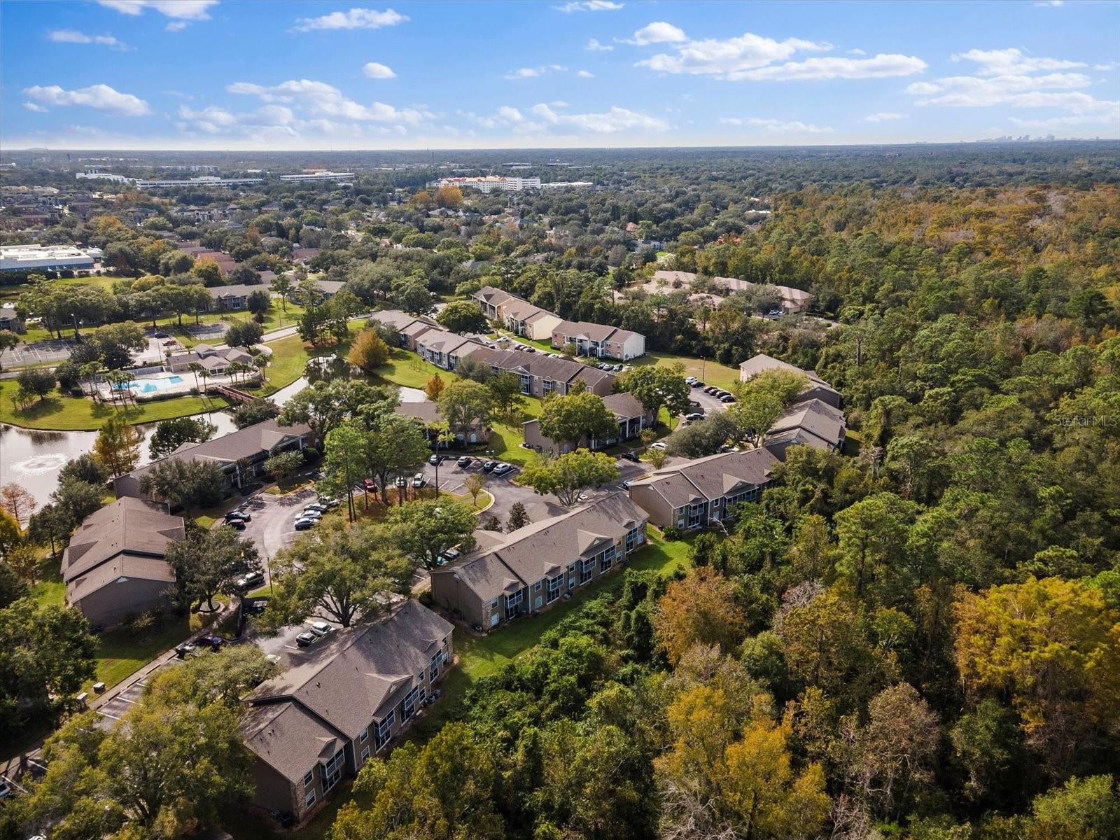
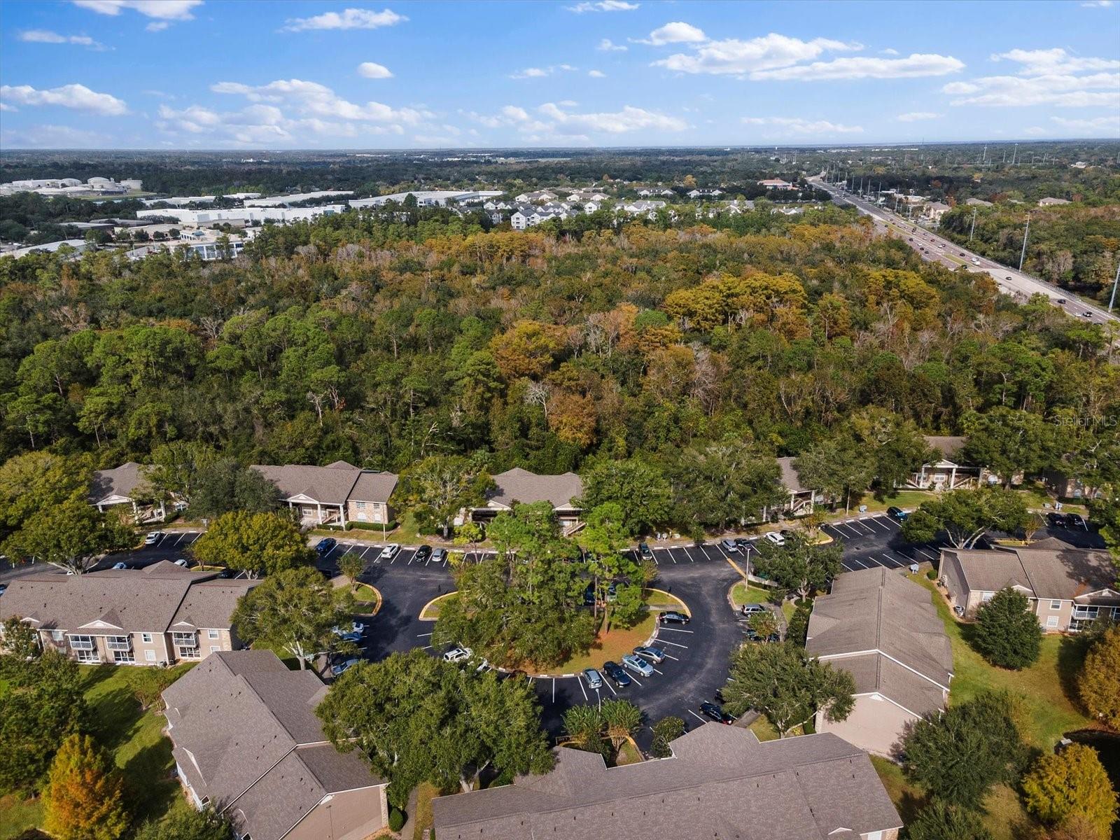
Beautiful, well maintained and move-in ready 2nd floor condo located in the tree-lined community of Hunter's Reserve in Oviedo. This 2 bedroom, 2 bathroom home is light and bright with high ceilings, a large open kitchen with breakfast bar overlooking the dining and living room, tile floors in the main living areas, a split floor plan, and backs to conservation, with gorgeous wooded views and no rear neighbors. The spacious primary bedroom has conservation views and features a large walk-in closet and an ensuite bath. Towards the front of the home is the 2nd bedroom, along with a 2nd full bathroom and laundry closet. This turn-key property is being sold with the furniture included, so you can move right in or immediately start generating rental income. This property includes a washer and dryer located in the unit, and 1 assigned parking spot with additional ample parking for your guests. Community amenities include a heated pool, fitness center, tennis courts, basketball court, clubhouse and outdoor grilling area. Great location, just a short drive to UCF, shopping, dining and all major roadways!
/u.realgeeks.media/homesinorlando/NextHome-Neighborhood-Realty-Logo-Horizontal-OrangeOnWhite-Web-RGB.jpg)
Additional Information
- Taxes
- $2274
- Minimum Lease
- 8-12 Months
- Hoa Fee
- $361
- HOA Payment Schedule
- Monthly
- Maintenance Includes
- Pool, Insurance, Maintenance Structure, Maintenance Grounds, Pool, Recreational Facilities, Trash
- Condo Fees Term
- Monthly
- Community Features
- Clubhouse, Fitness Center, Pool, Sidewalks, Tennis Courts, No Deed Restriction
- Property Description
- One Story
- Zoning
- PUD
- Interior Layout
- Ceiling Fans(s), Eat-in Kitchen, High Ceilings, Kitchen/Family Room Combo, Living Room/Dining Room Combo, Open Floorplan, Solid Wood Cabinets, Split Bedroom, Thermostat, Walk-In Closet(s), Window Treatments
- Interior Features
- Ceiling Fans(s), Eat-in Kitchen, High Ceilings, Kitchen/Family Room Combo, Living Room/Dining Room Combo, Open Floorplan, Solid Wood Cabinets, Split Bedroom, Thermostat, Walk-In Closet(s), Window Treatments
- Floor
- Carpet, Ceramic Tile
- Appliances
- Dishwasher, Dryer, Microwave, Range, Refrigerator, Washer
- Utilities
- BB/HS Internet Available, Electricity Connected, Sewer Connected, Water Connected
- Heating
- Central
- Air Conditioning
- Central Air
- Exterior Construction
- Brick, Wood Frame, Wood Siding
- Exterior Features
- Balcony, Sidewalk, Sliding Doors, Storage, Tennis Court(s)
- Roof
- Shingle
- Foundation
- Slab
- Pool
- Community
- Garage Features
- Assigned
- Pets
- Allowed
- Pet Size
- Small (16-35 Lbs.)
- Floor Number
- 2
- Flood Zone Code
- x
- Parcel ID
- 34-21-31-505-2000-2050
- Legal Description
- UNIT 205 BLDG 20 HUNTERS RESERVE A CONDO PB 39 PGS 87 TO 97
Listing courtesy of MAINFRAME REAL ESTATE. 407-513-4257
Selling Office: EXP REALTY LLC.Mortgage Calculator
StellarMLS is the source of this information via Internet Data Exchange Program. All listing information is deemed reliable but not guaranteed and should be independently verified through personal inspection by appropriate professionals. Listings displayed on this website may be subject to prior sale or removal from sale. Availability of any listing should always be independently verified. Listing information is provided for consumer personal, non-commercial use, solely to identify potential properties for potential purchase. All other use is strictly prohibited and may violate relevant federal and state law. Data last updated on