4179 Vixen Court, Oviedo, FL 32765
- $455,000
- 5
- BD
- 4
- BA
- 2,336
- SqFt





- Sold Price
- $455,000
- List Price
- $474,900
- Status
- Sold
- Days on Market
- 22
- Closing Date
- Jan 31, 2024
- MLS#
- O6161314
- Property Style
- Single Family
- Architectural Style
- Ranch
- Year Built
- 1986
- Bedrooms
- 5
- Bathrooms
- 4
- Baths Half
- 1
- Living Area
- 2,336
- Lot Size
- 17,613
- Acres
- 0.40
- Total Acreage
- 1/4 to less than 1/2
- Legal Subdivision Name
- Foxchase
- MLS Area Major
- Oviedo
Property Description
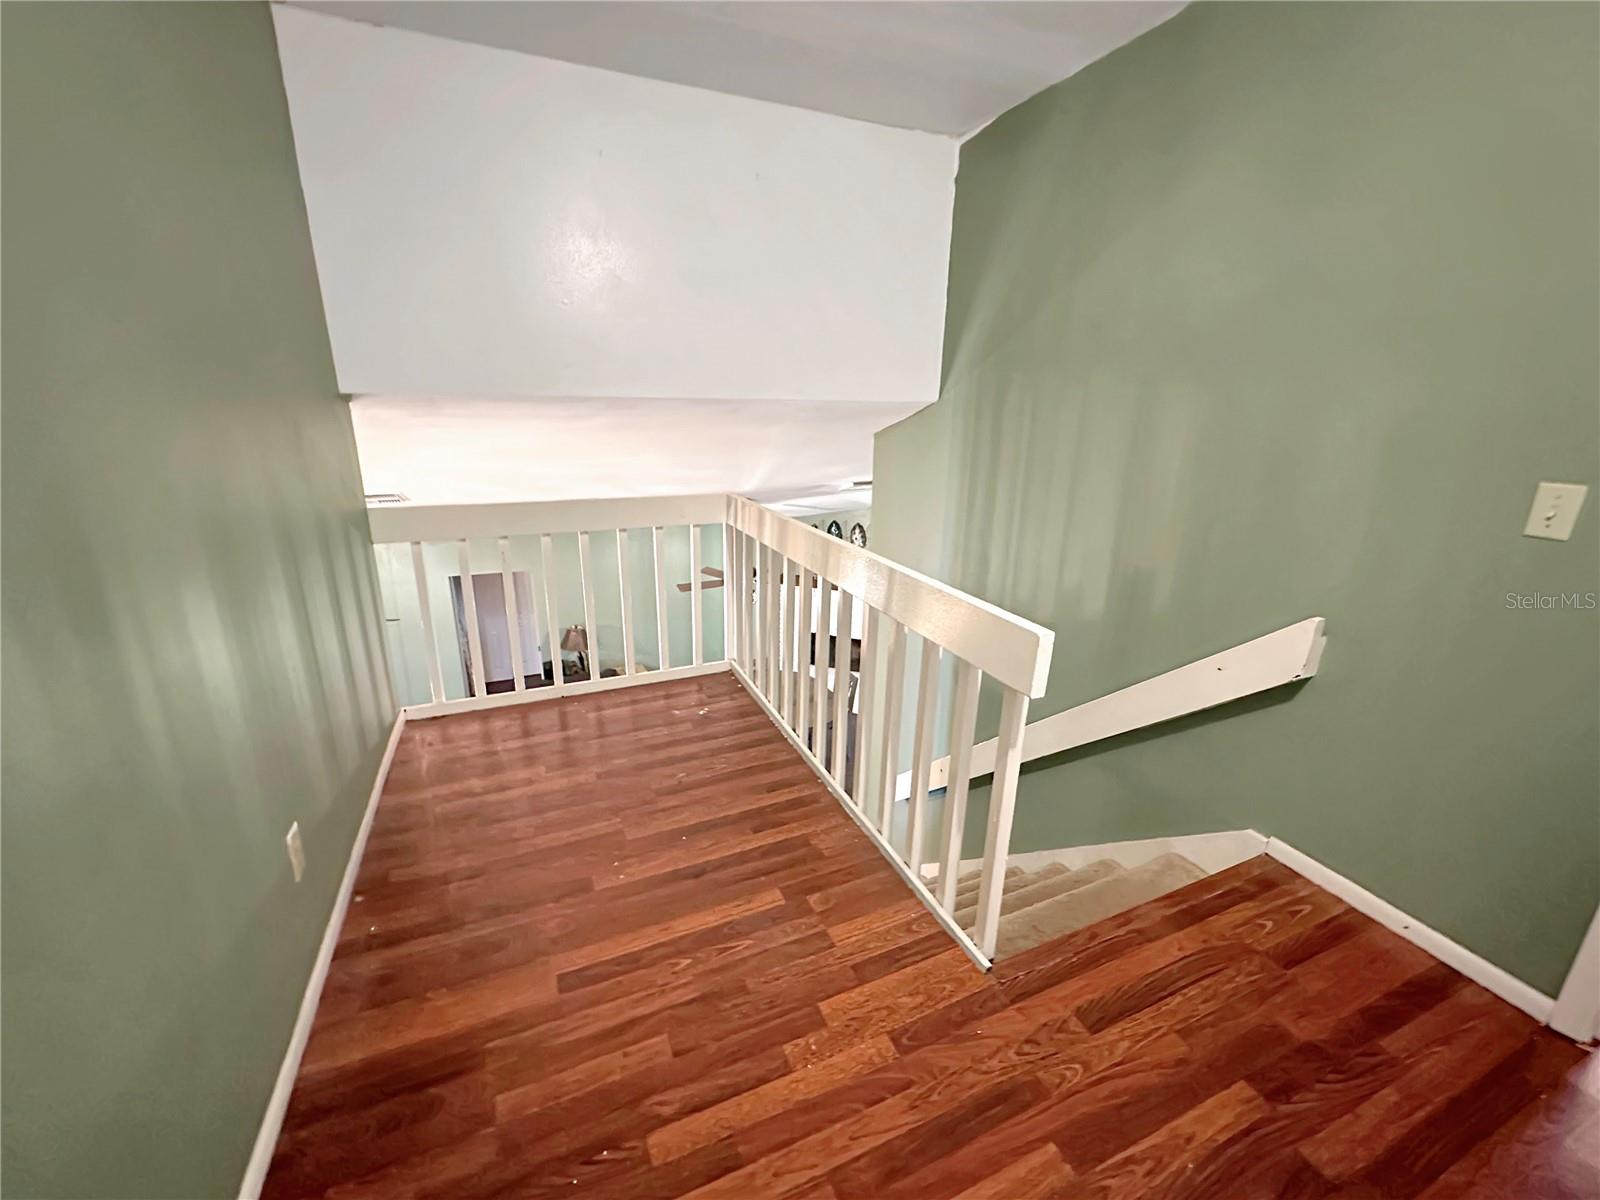
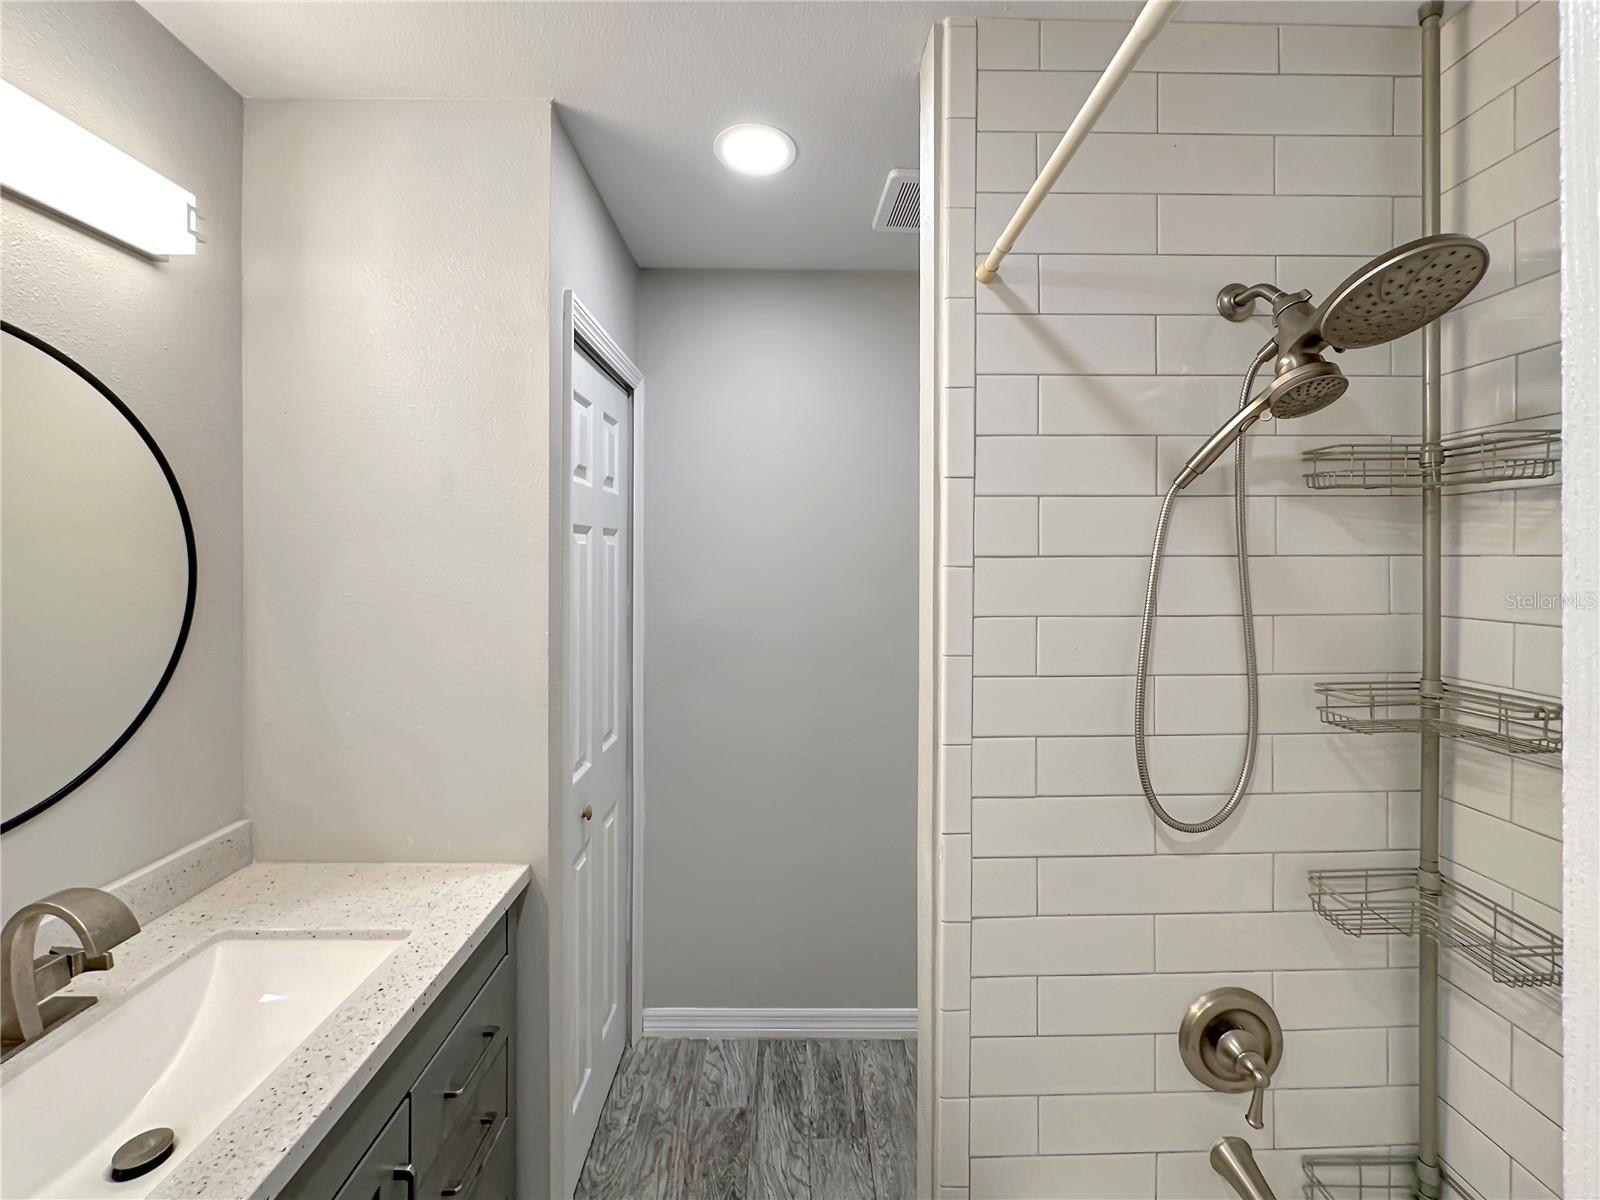
REDUCED $45,000 for immediate sale. This terrific property is ready for you with its expansive layout and versatile design. Boasting five bedrooms and 3 & ½ baths, this home offers a unique split plan, featuring not just one, but two master suites on the first floor. Upon entry, the foyer leads into a warm and inviting living room adorned with a charming fireplace, a perfect spot for cozy gatherings. Adjacent is the elegant dining room connecting to the well-appointed kitchen equipped with upgraded in 2021 Samsung Range, Refrigerator, and a Bosch dishwasher, ensuring both style and functionality. The first floor encompasses the convenience of dual master suites, ideal for multi-generational living or accommodating guests with ease. A thoughtfully placed half bath caters to visitors' needs, while the attached two-car garage adds to the home's practicality. Ascending to the second floor reveals an open flex area, perfect for a cozy reading nook, an entertainment zone, or a home office. The upper level hosts three bedrooms, one of which is complemented by a generously sized walk-in closet, alongside two additional bedrooms and a bath, ensuring ample space and privacy for everyone in the household. Stepping outside, we enjoy a screened patio, pool, and heated spa along with a privacy-fenced rear yard—an ideal setting for outdoor gatherings, relaxation, and entertainment. Originally constructed in 1986 and enhanced with a second master suite in 2001, this home offers 2,336 square feet of living area on a generous, over third-acre, pie-shaped lot nestled at the end of a tranquil cul-de-sac. Moreover, the property features a convenient 50’x10’ side parking area, adjacent to the main drive, leading to double gates opening to the rear yard for added accessibility. Recent updates include a new roof installed in 2018 and a new rear storage shed added in 2020, underscoring the care and attention devoted to this residence. Don't miss the opportunity to own this remarkable home that seamlessly blends comfort and functionality in a sought-after Oviedo location!
/u.realgeeks.media/homesinorlando/NextHome-Neighborhood-Realty-Logo-Horizontal-OrangeOnWhite-Web-RGB.jpg)
Additional Information
- Taxes
- $5924
- Minimum Lease
- No Minimum
- HOA Fee
- $225
- HOA Payment Schedule
- Annually
- Location
- Cul-De-Sac, Landscaped
- Community Features
- No Deed Restriction
- Property Description
- Two Story
- Zoning
- R-1AA
- Interior Layout
- Ceiling Fans(s), High Ceilings, L Dining, Primary Bedroom Main Floor, Split Bedroom, Walk-In Closet(s)
- Interior Features
- Ceiling Fans(s), High Ceilings, L Dining, Primary Bedroom Main Floor, Split Bedroom, Walk-In Closet(s)
- Floor
- Carpet, Ceramic Tile, Laminate
- Appliances
- Dishwasher, Disposal, Electric Water Heater, Range, Refrigerator
- Utilities
- Cable Available, Electricity Connected, Public, Street Lights
- Heating
- Electric
- Air Conditioning
- Central Air
- Fireplace Description
- Living Room, Wood Burning
- Exterior Construction
- Stucco, Wood Frame
- Exterior Features
- Awning(s), Sidewalk, Sliding Doors, Storage
- Roof
- Shingle
- Foundation
- Slab
- Pool
- Private
- Pool Type
- Deck, Gunite, In Ground, Screen Enclosure
- Garage Carport
- 2 Car Garage
- Garage Spaces
- 2
- Garage Features
- Driveway, Garage Door Opener, Ground Level, Guest, Off Street
- Elementary School
- Evans Elementary
- Middle School
- Tuskawilla Middle
- High School
- Lake Howell High
- Pets
- Allowed
- Flood Zone Code
- X
- Parcel ID
- 32-21-31-501-0000-0760
- Legal Description
- LOT 76 FOXCHASE PH 1 PB 32 PGS 72 & 73
Listing courtesy of RE/MAX EXCLUSIVE COLLECTION. 407-447-2829
Selling Office: CHARLES RUTENBERG REALTY ORLANDO.Mortgage Calculator
StellarMLS is the source of this information via Internet Data Exchange Program. All listing information is deemed reliable but not guaranteed and should be independently verified through personal inspection by appropriate professionals. Listings displayed on this website may be subject to prior sale or removal from sale. Availability of any listing should always be independently verified. Listing information is provided for consumer personal, non-commercial use, solely to identify potential properties for potential purchase. All other use is strictly prohibited and may violate relevant federal and state law. Data last updated on