361 Lake Amberleigh Drive, Winter Garden, FL 34787
- $550,000
- 3
- BD
- 2
- BA
- 2,159
- SqFt







- Sold Price
- $550,000
- List Price
- $560,000
- Status
- Sold
- Days on Market
- 26
- Closing Date
- Jan 29, 2024
- MLS#
- O6161300
- Property Style
- Single Family
- Year Built
- 2003
- Bedrooms
- 3
- Bathrooms
- 2
- Living Area
- 2,159
- Lot Size
- 14,050
- Acres
- 0.32
- Total Acreage
- 1/4 to less than 1/2
- Legal Subdivision Name
- Amberleigh 47/7
- MLS Area Major
- Winter Garden/Oakland
Property Description
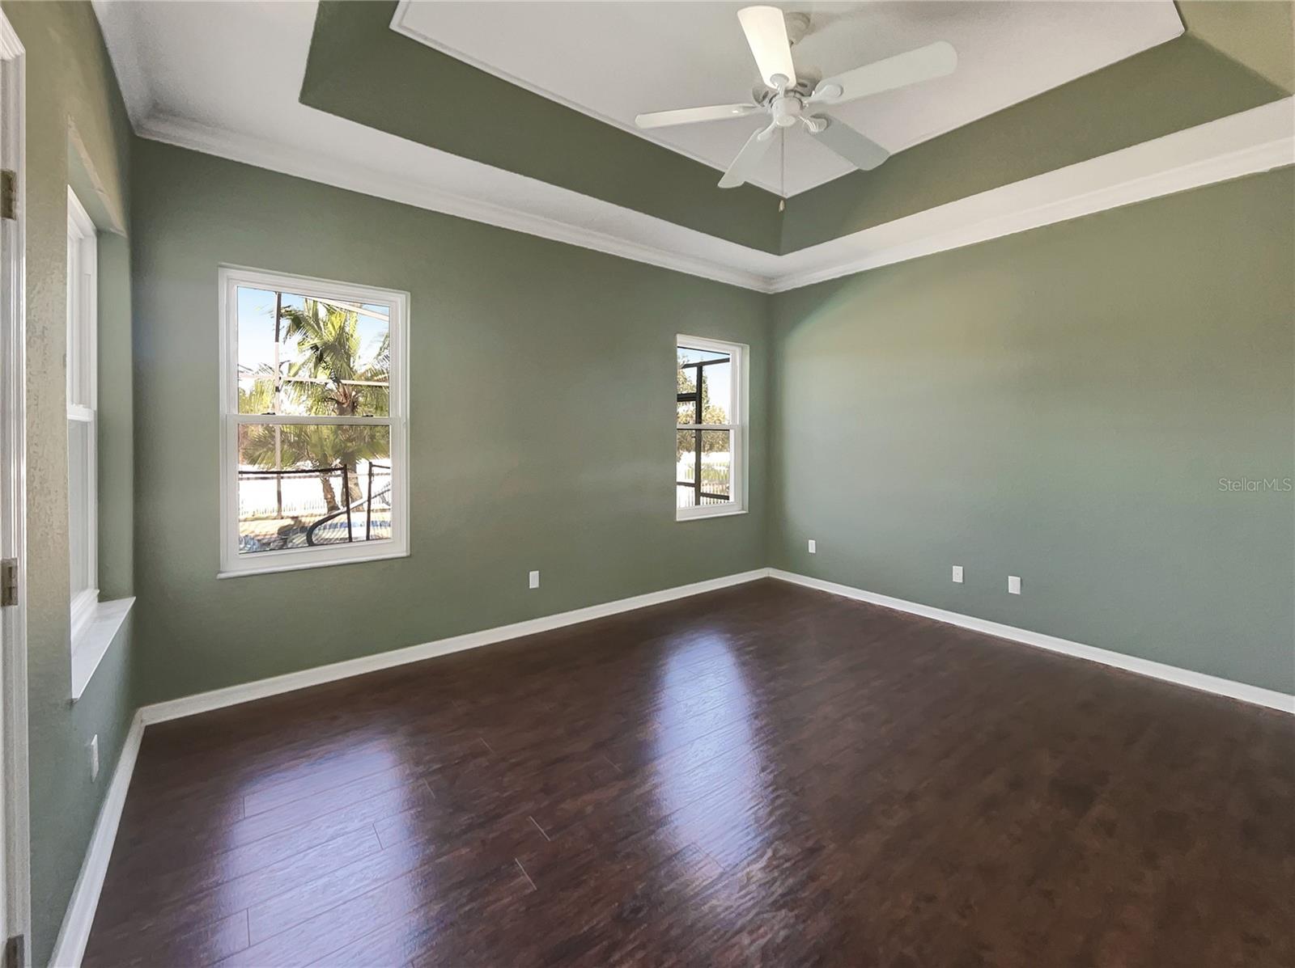
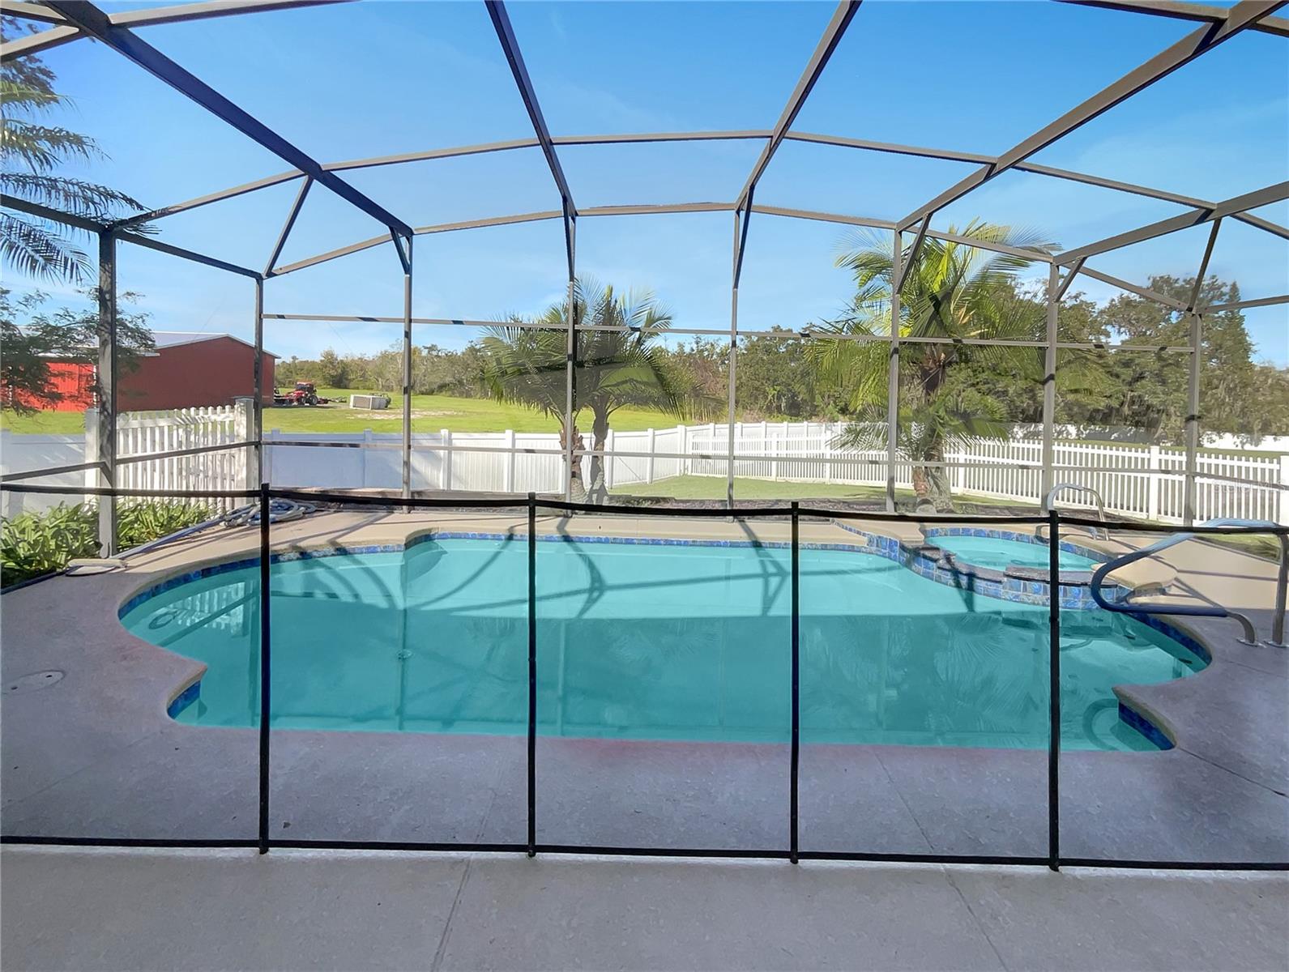
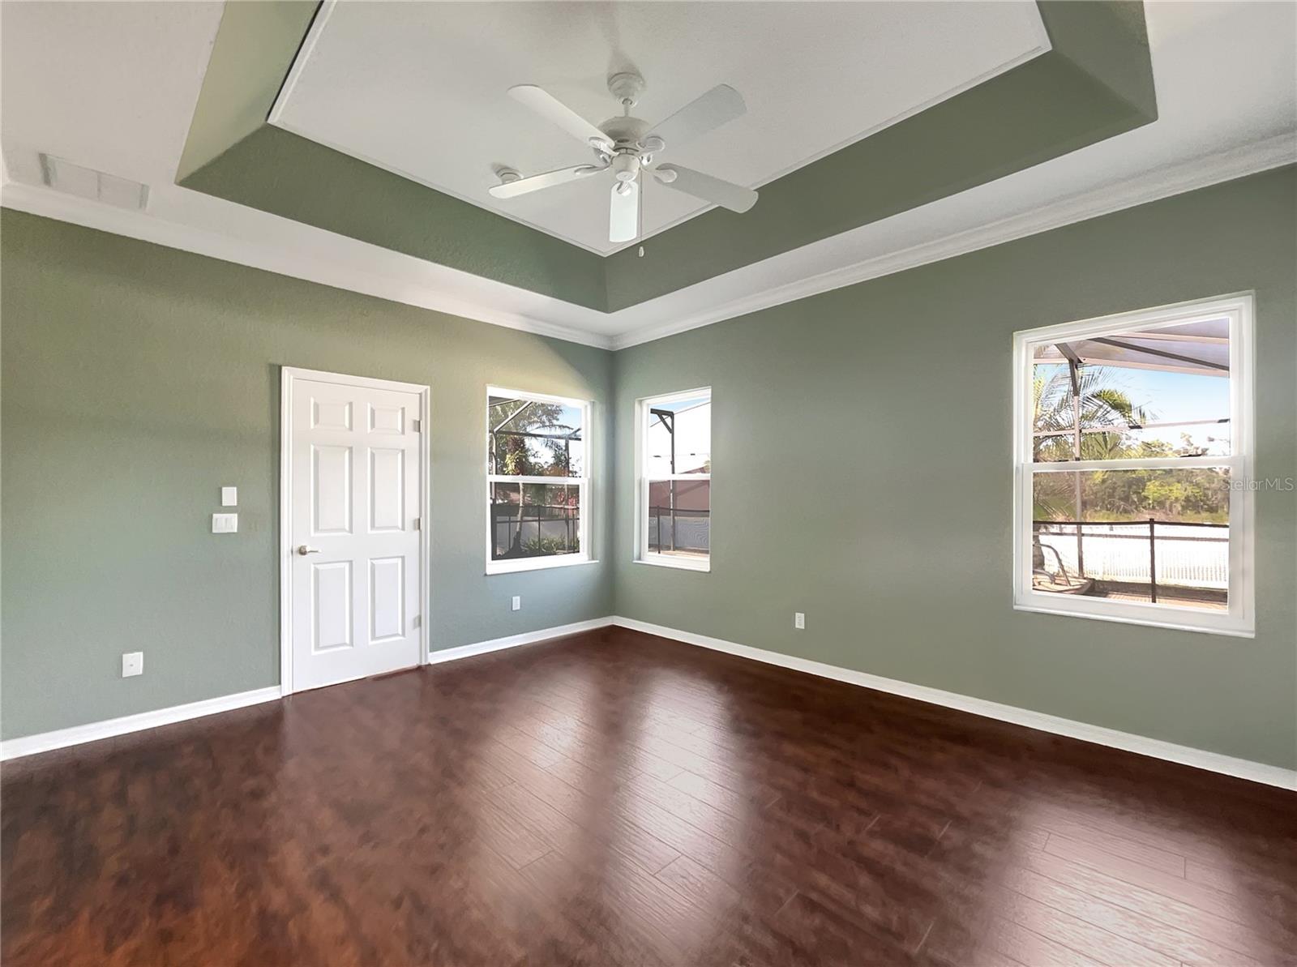
One or more photo(s) has been virtually staged. Check out this stunner! Windows throughout the home create a bright and welcoming interior. Step into the kitchen, complete with an eye catching stylish backsplash. You won’t want to leave the serene primary suite, the perfect space to relax. Additional bedrooms provide nice living or office space. In the primary bathroom you'll find a separate tub and shower, plus plenty of under sink storage. Step outside to the pristinely maintained fenced in backyard with pool, great for entertaining. If the shade is more your style, hang out under the covered sitting area.
/u.realgeeks.media/homesinorlando/NextHome-Neighborhood-Realty-Logo-Horizontal-OrangeOnWhite-Web-RGB.jpg)
Additional Information
- Taxes
- $3040
- Minimum Lease
- No Minimum
- HOA Fee
- $1,260
- HOA Payment Schedule
- Annually
- Maintenance Includes
- Other
- Community Features
- Gated Community - No Guard, No Deed Restriction
- Property Description
- One Story
- Zoning
- R-1B
- Interior Layout
- Living Room/Dining Room Combo, Primary Bedroom Main Floor
- Interior Features
- Living Room/Dining Room Combo, Primary Bedroom Main Floor
- Floor
- Tile
- Appliances
- Other, Range
- Utilities
- Electricity Available, Natural Gas Available, Water Available
- Heating
- Central
- Air Conditioning
- Central Air
- Exterior Construction
- Block, Stucco
- Exterior Features
- Other
- Roof
- Shingle
- Foundation
- Slab
- Pool
- Private
- Pool Type
- In Ground
- Garage Carport
- 2 Car Garage
- Garage Spaces
- 2
- Pets
- Allowed
- Max Pet Weight
- 999
- Flood Zone Code
- X
- Parcel ID
- 25-22-27-0125-00-270
- Legal Description
- AMBERLEIGH 47/7 LOT 27
Listing courtesy of OPENDOOR BROKERAGE LLC. Homes@opendoor.com
Selling Office: ROYAL REALTY REAL ESTATE, LLC.Mortgage Calculator
StellarMLS is the source of this information via Internet Data Exchange Program. All listing information is deemed reliable but not guaranteed and should be independently verified through personal inspection by appropriate professionals. Listings displayed on this website may be subject to prior sale or removal from sale. Availability of any listing should always be independently verified. Listing information is provided for consumer personal, non-commercial use, solely to identify potential properties for potential purchase. All other use is strictly prohibited and may violate relevant federal and state law. Data last updated on