6217 W Fallsgrove Lane, Port Orange, FL 32128
- $467,500
- 4
- BD
- 2
- BA
- 2,003
- SqFt








- Sold Price
- $467,500
- List Price
- $469,900
- Status
- Sold
- Days on Market
- 186
- Closing Date
- Jun 28, 2024
- MLS#
- O6161246
- Property Style
- Single Family
- Architectural Style
- Other
- Year Built
- 2021
- Bedrooms
- 4
- Bathrooms
- 2
- Living Area
- 2,003
- Lot Size
- 6,825
- Acres
- 0.16
- Total Acreage
- 0 to less than 1/4
- Legal Subdivision Name
- Woodhaven Ph 1
- MLS Area Major
- Port Orange/Daytona Beach
Property Description
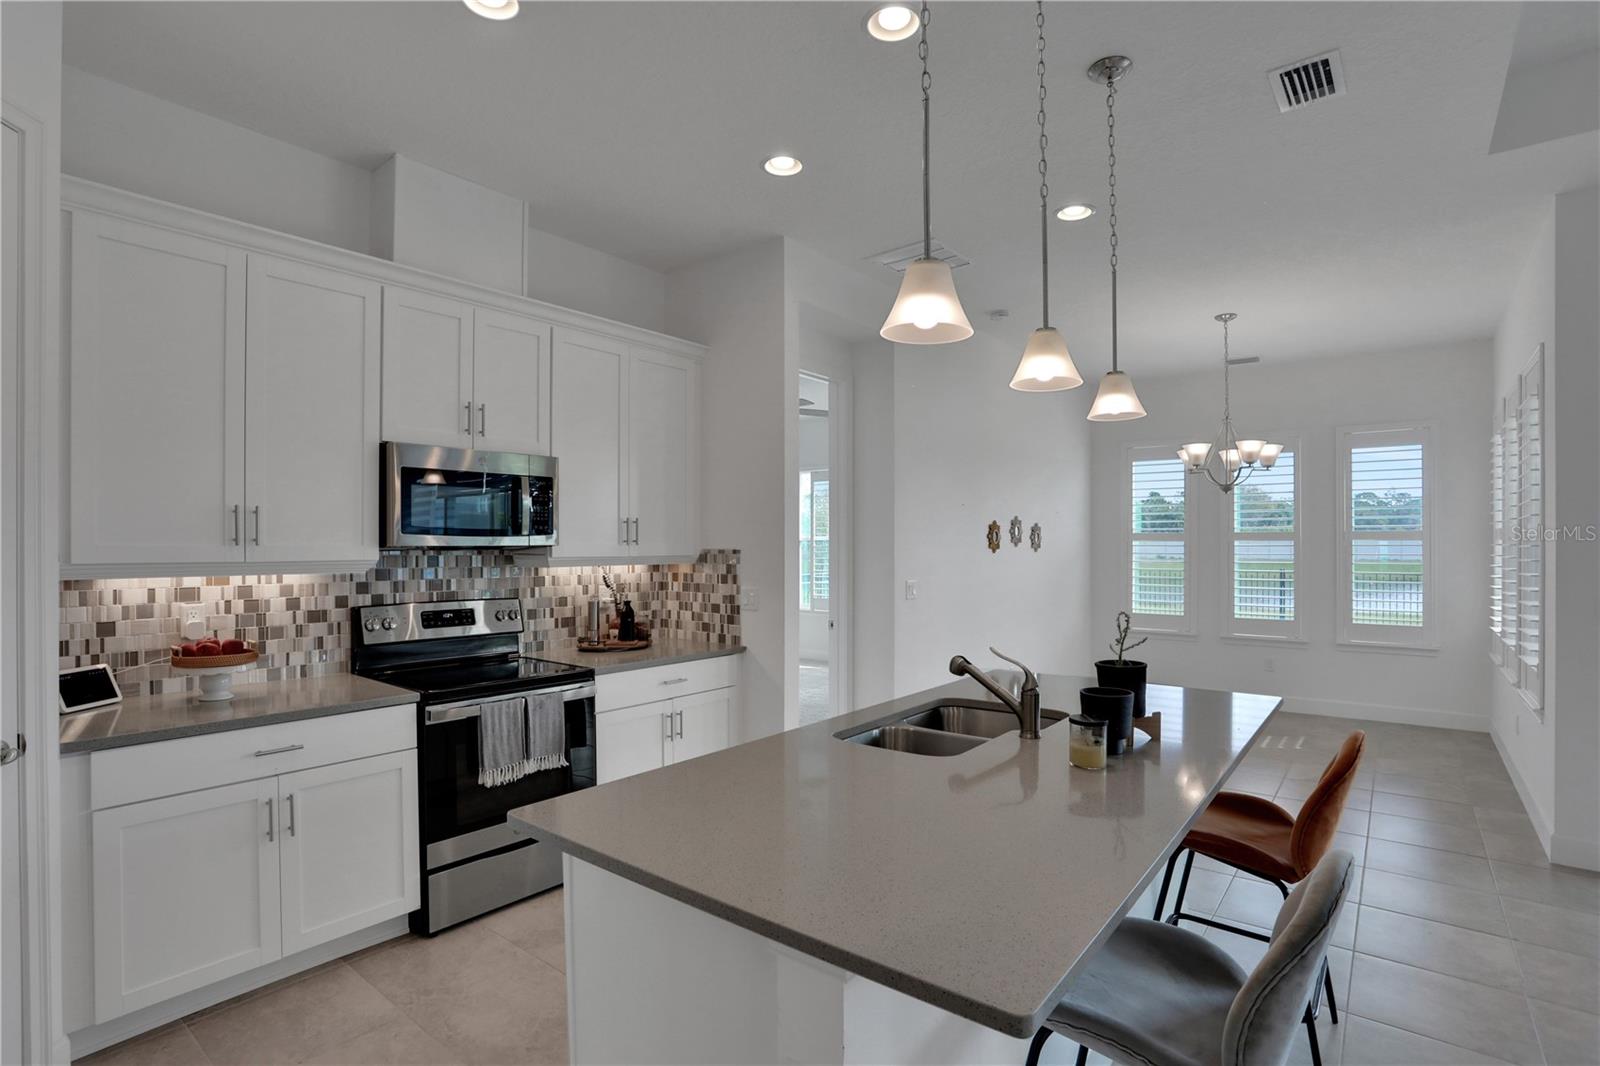
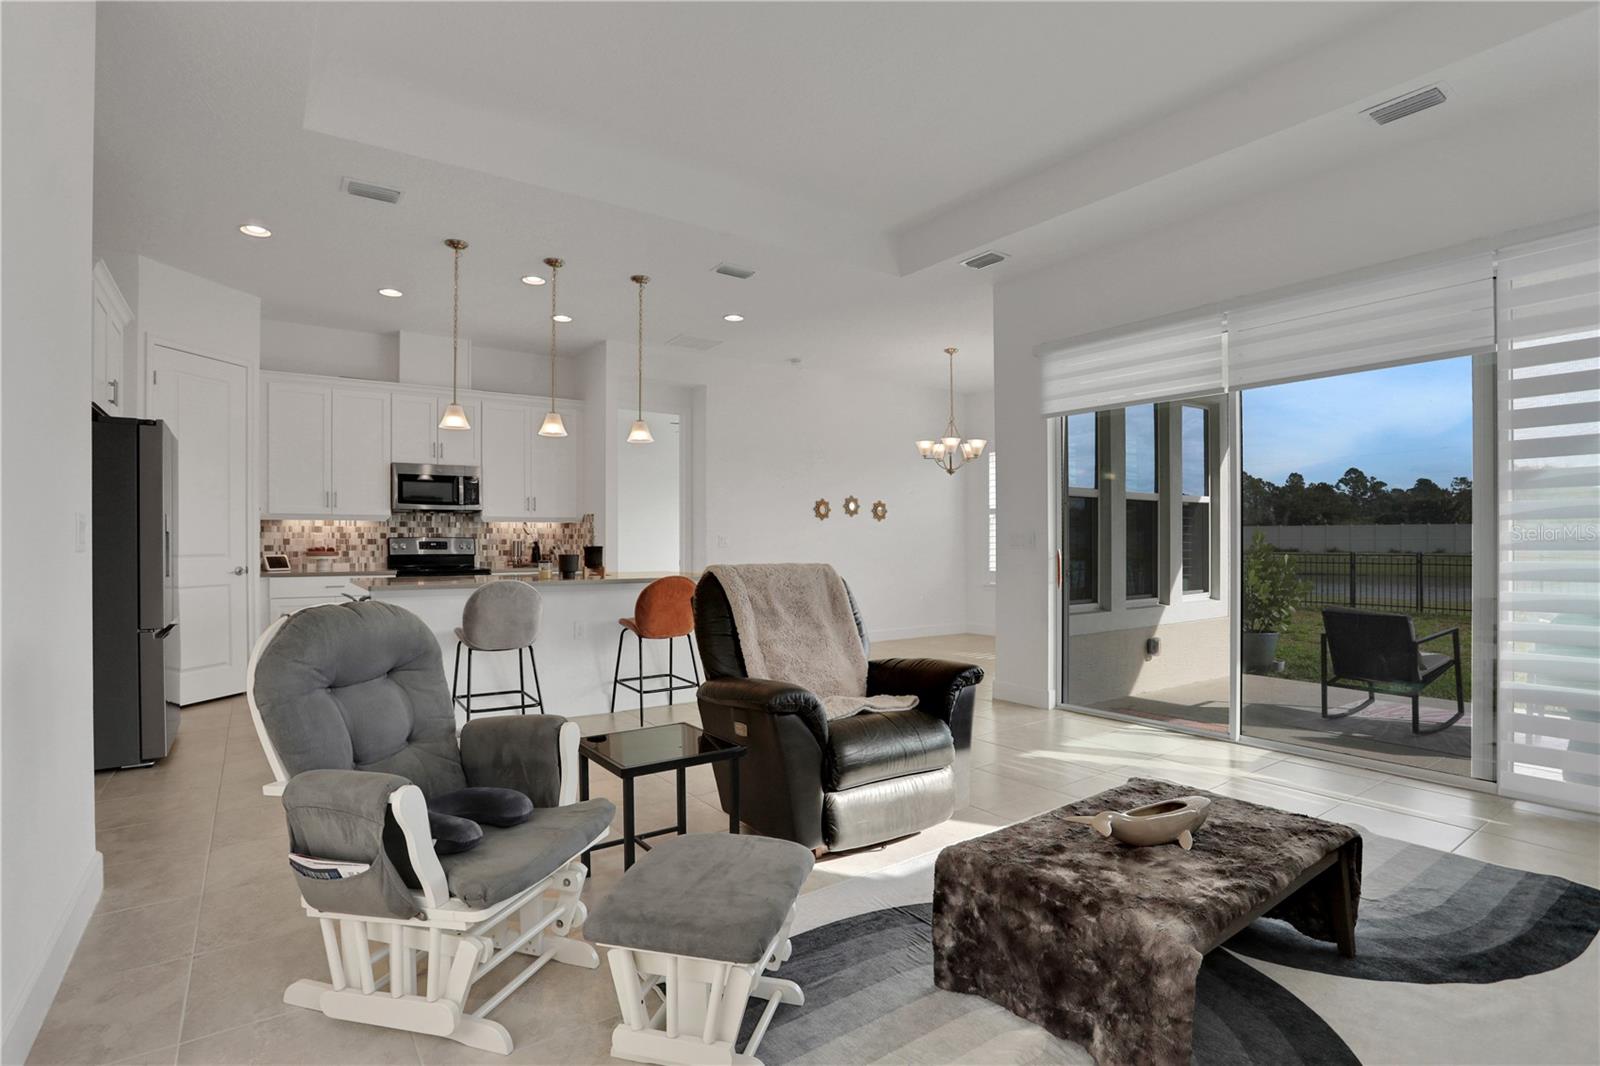
Welcome to this exquisite Avery II model home with a Tuscan-style elevation in the highly sought after Woodhaven community! Built in 2021 with 4 bedrooms, 2 bathrooms, and designed with an impeccable open concept. As you step through the front door, you are greeted by the grandeur 12' tray ceilings with a long foyer that opens into the main living space. The stunning chef's kitchen features white shaker cabinets with under lighting, quartz countertops, mosaic backsplash, and stainless-steel appliances. Retreat in the owner's suite that boasts an oversized shower, private water closet, double vanity, and a walk-in closet. The thoughtfully crafted split floor plan provides style, functionality, and privacy. Don't miss the opportunity of luxury living that this property has to offer! Room Feature: Linen Closet In Bath (Primary Bedroom).
/u.realgeeks.media/homesinorlando/NextHome-Neighborhood-Realty-Logo-Horizontal-OrangeOnWhite-Web-RGB.jpg)
Additional Information
- Taxes
- $5798
- Taxes
- $366
- Minimum Lease
- 8-12 Months
- HOA Fee
- $300
- HOA Payment Schedule
- Quarterly
- Maintenance Includes
- Pool
- Location
- Sidewalk, Street Dead-End, Paved
- Community Features
- Community Mailbox, Gated Community - No Guard, Playground, Pool, Sidewalks, No Deed Restriction
- Property Description
- One Story
- Zoning
- RESI
- Interior Layout
- Ceiling Fans(s), Eat-in Kitchen, High Ceilings, Primary Bedroom Main Floor, Open Floorplan, Smart Home, Split Bedroom, Stone Counters, Thermostat, Tray Ceiling(s), Walk-In Closet(s), Window Treatments
- Interior Features
- Ceiling Fans(s), Eat-in Kitchen, High Ceilings, Primary Bedroom Main Floor, Open Floorplan, Smart Home, Split Bedroom, Stone Counters, Thermostat, Tray Ceiling(s), Walk-In Closet(s), Window Treatments
- Floor
- Carpet, Ceramic Tile
- Appliances
- Dishwasher, Disposal, Dryer, Electric Water Heater, Microwave, Refrigerator, Washer
- Utilities
- Cable Available, Electricity Connected, Fiber Optics, Sprinkler Well, Street Lights, Water Connected
- Heating
- Electric
- Air Conditioning
- Central Air
- Exterior Construction
- Block, Stucco
- Exterior Features
- Irrigation System, Lighting, Sidewalk, Sliding Doors
- Roof
- Shingle
- Foundation
- Slab
- Pool
- Community
- Garage Carport
- 2 Car Garage
- Garage Spaces
- 2
- Garage Features
- Driveway, Garage Door Opener
- Garage Dimensions
- 20x21
- Elementary School
- Cypress Creek Elementary
- Middle School
- Creekside Middle
- High School
- Spruce Creek High School
- Fences
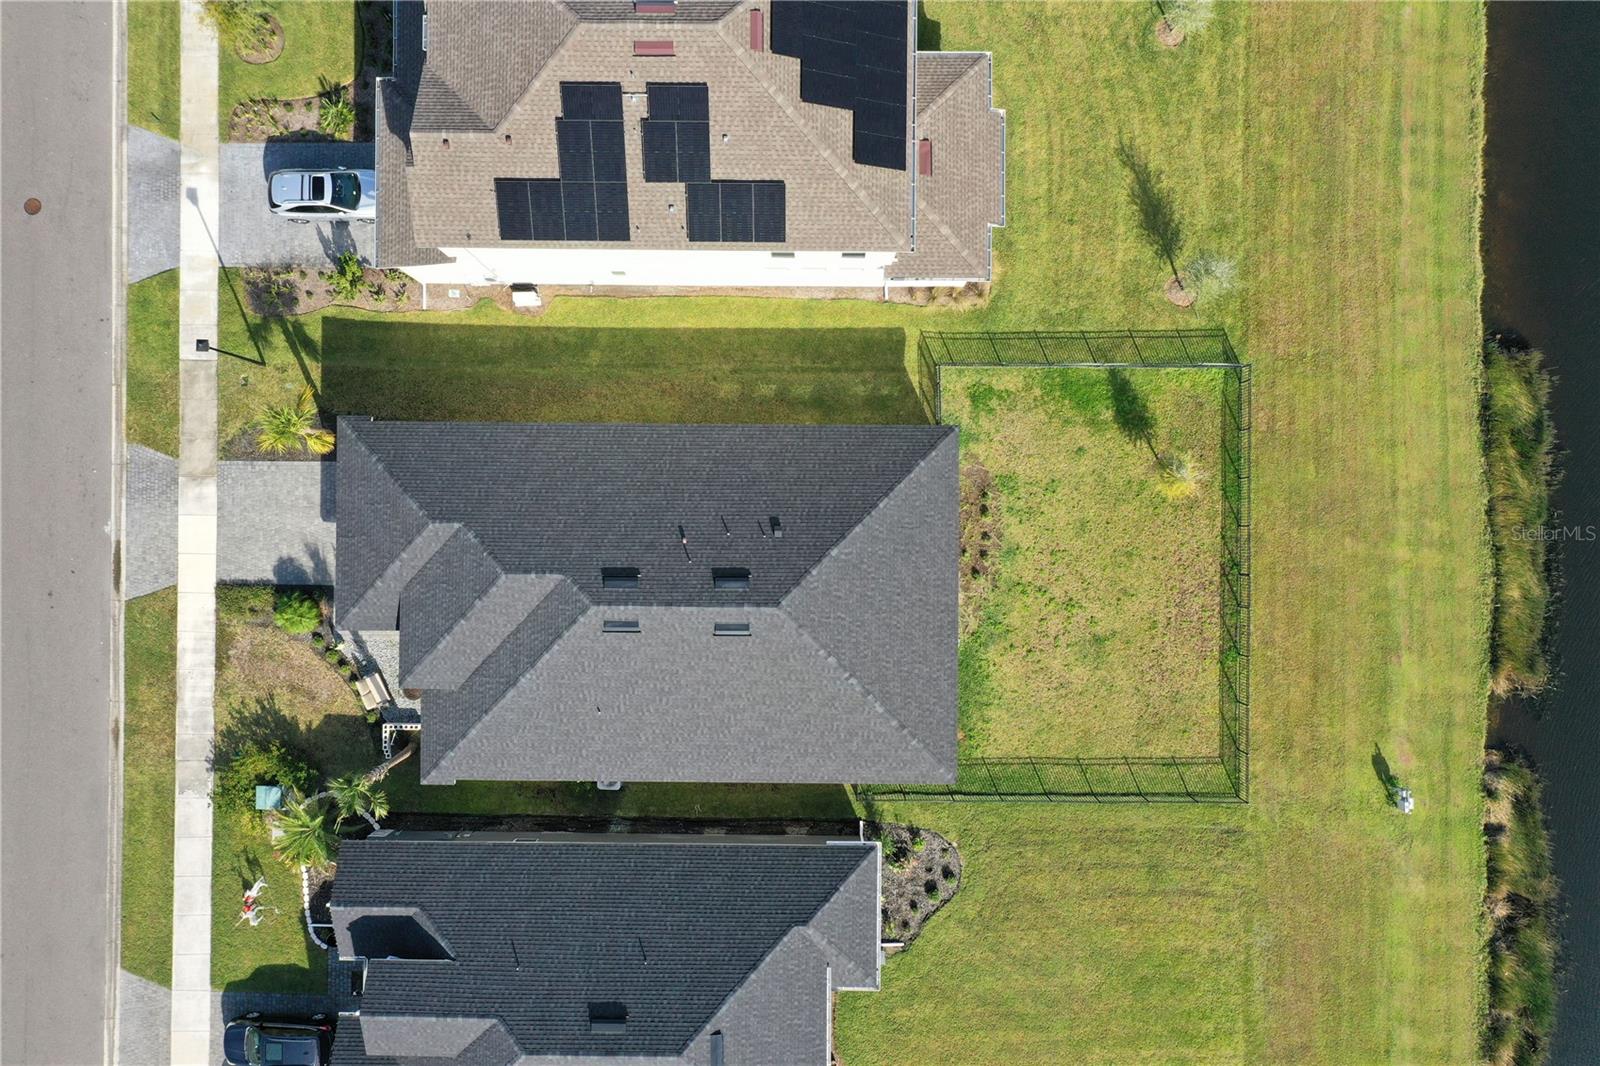
- Fenced
- Water View
- Pond
- Water Access
- Pond
- Water Frontage
- Pond
- Pets
- Allowed
- Flood Zone Code
- X
- Parcel ID
- 63-32-08-00-0620
- Legal Description
- 29-16-33 LOT 62 WOODHAVEN PHASE 1 MB 60 PGS 49-57 INC PER OR 8174 PG 3006
Listing courtesy of O'BRIEN REAL ESTATE LLC. 386-478-6557
Selling Office: O'BRIEN REAL ESTATE LLC.Mortgage Calculator
StellarMLS is the source of this information via Internet Data Exchange Program. All listing information is deemed reliable but not guaranteed and should be independently verified through personal inspection by appropriate professionals. Listings displayed on this website may be subject to prior sale or removal from sale. Availability of any listing should always be independently verified. Listing information is provided for consumer personal, non-commercial use, solely to identify potential properties for potential purchase. All other use is strictly prohibited and may violate relevant federal and state law. Data last updated on