137 James Place, Maitland, FL 32751
- $1,550,000
- 4
- BD
- 5
- BA
- 4,343
- SqFt




- Sold Price
- $1,550,000
- List Price
- $1,650,000
- Status
- Sold
- Days on Market
- 8
- Closing Date
- Feb 01, 2024
- MLS#
- O6161190
- Property Style
- Single Family
- Architectural Style
- Mediterranean
- Year Built
- 2002
- Bedrooms
- 4
- Bathrooms
- 5
- Baths Half
- 1
- Living Area
- 4,343
- Lot Size
- 14,684
- Acres
- 0.34
- Total Acreage
- 1/4 to less than 1/2
- Legal Subdivision Name
- Maddon Cove
- MLS Area Major
- Maitland / Eatonville
Property Description
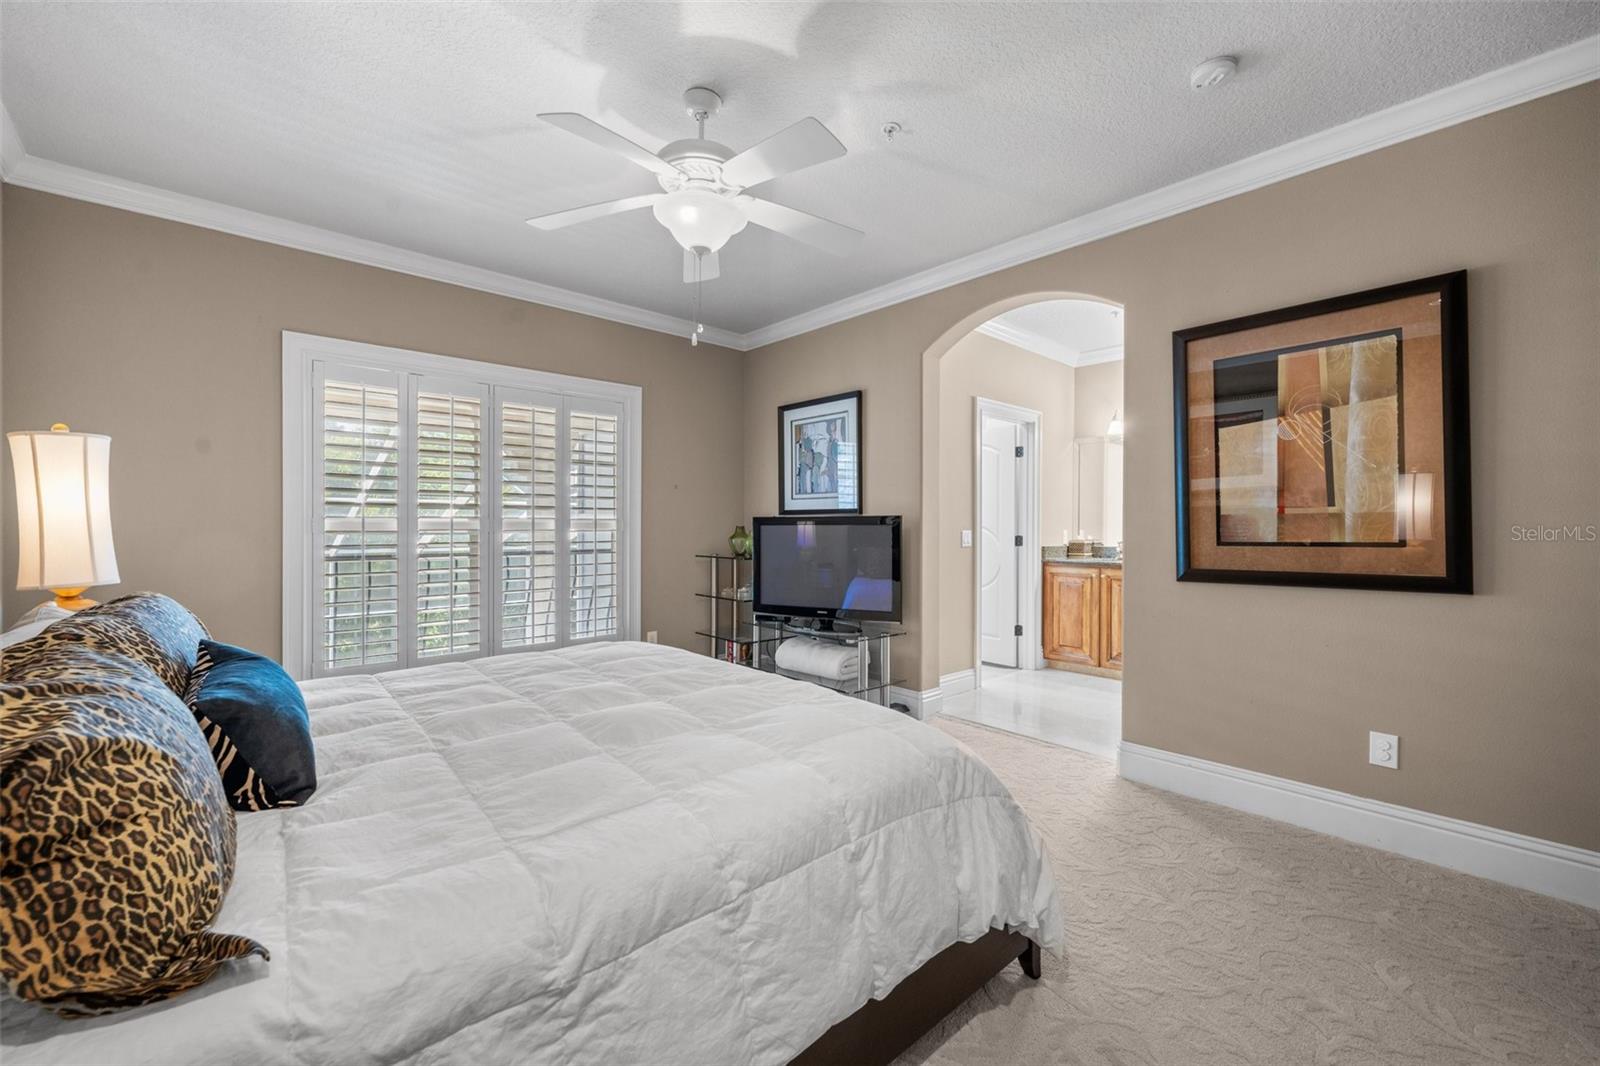
Located in the heart of Maitland, the quiet enclave of Maddon Cove consists of 6 residences. 137 James Pl is at the end of the pavered cul de sac and is a meticulously maintained 4 bedroom, 4.5 bath, 4,343 sq ft pool home. This Mediterranean-style home is light and bright and has a functional floor plan ideal for family living. With a large formal dining room and adjacent dry bar, this provides extra space for entertaining. The private office, off the foyer, has beautiful wood built-ins perfect for showcasing books, awards, or decorative items. The large formal living, anchored with a gas fireplace and built-ins, could also flex as a family room with easy access to the kitchen and the covered lanai. The chef’s kitchen has white cabinetry, center island, granite counters, Subzero refrigerator, Bosch dishwasher (22), Dacor wall oven (23) and a warming drawer. Also on the first floor is the spacious owner’s retreat with access to the pool and dual sinks, walk-in shower, soaking tub and 2 closets. Upstairs is a large bonus room/family room with 3 bedrooms and 2 Jack n Jill baths, a unique feature that is ideals for kids or guests. A separate stairwell accesses the exercise room which could also work as a craft room or an extra air-conditioned storage space. With the temperate Florida climate, the outdoor space is fantastic featuring a 2-story screen enclosure, a covered pavered patio and ex[ansive pool deck. A mature hedge of bamboo provides for backyard privacy. Other amenities include a 3-car side garage, a whole house generator, security system, interior sprinkler system, a 250-gallon propane tank, fenced dog run, and a termite bond. Improvements include exterior paint ’18, 2 Trane HVAC units ’19, hot water heater ’20, 2 garbage disposals ’21, Conveniently located near Downtown Maitland and Winter Park, I-4, excellent restaurants and shopping and parks. Top-rated public schools. Welcome home!
/u.realgeeks.media/homesinorlando/NextHome-Neighborhood-Realty-Logo-Horizontal-OrangeOnWhite-Web-RGB.jpg)
Additional Information
- Taxes
- $13231
- Minimum Lease
- No Minimum
- HOA Fee
- $550
- HOA Payment Schedule
- Semi-Annually
- Maintenance Includes
- Private Road
- Location
- Cul-De-Sac, City Limits, Street Dead-End, Paved
- Community Features
- No Deed Restriction
- Property Description
- Two Story
- Zoning
- RS-2
- Interior Layout
- Ceiling Fans(s), Central Vaccum, Crown Molding, Dry Bar, High Ceilings, Primary Bedroom Main Floor, Solid Surface Counters, Solid Wood Cabinets, Stone Counters, Tray Ceiling(s), Walk-In Closet(s), Window Treatments
- Interior Features
- Ceiling Fans(s), Central Vaccum, Crown Molding, Dry Bar, High Ceilings, Primary Bedroom Main Floor, Solid Surface Counters, Solid Wood Cabinets, Stone Counters, Tray Ceiling(s), Walk-In Closet(s), Window Treatments
- Floor
- Carpet, Luxury Vinyl, Travertine
- Appliances
- Built-In Oven, Convection Oven, Dishwasher, Disposal, Dryer, Electric Water Heater, Exhaust Fan, Microwave, Range, Refrigerator, Washer
- Utilities
- BB/HS Internet Available, Cable Available, Cable Connected, Electricity Connected, Underground Utilities
- Heating
- Central, Heat Pump, Zoned
- Air Conditioning
- Central Air, Zoned
- Fireplace Description
- Gas, Living Room
- Exterior Construction
- Block, Stucco
- Exterior Features
- Dog Run, French Doors, Irrigation System, Lighting, Sauna
- Roof
- Tile
- Foundation
- Slab
- Pool
- Private
- Pool Type
- Gunite, Heated, In Ground, Screen Enclosure, Tile
- Garage Carport
- 3 Car Garage
- Garage Spaces
- 3
- Garage Features
- Circular Driveway, Driveway, Garage Door Opener, Guest, Parking Pad
- Elementary School
- Lake Sybelia Elem
- Middle School
- Maitland Middle
- High School
- Winter Park High
- Fences
- Fenced
- Pets
- Allowed
- Flood Zone Code
- X
- Parcel ID
- 30-21-30-5190-00-030
- Legal Description
- MADDON COVE 47/24 LOT 3
Listing courtesy of FANNIE HILLMAN & ASSOCIATES. 407-644-1234
Selling Office: BEYCOME OF FLORIDA LLC.Mortgage Calculator
StellarMLS is the source of this information via Internet Data Exchange Program. All listing information is deemed reliable but not guaranteed and should be independently verified through personal inspection by appropriate professionals. Listings displayed on this website may be subject to prior sale or removal from sale. Availability of any listing should always be independently verified. Listing information is provided for consumer personal, non-commercial use, solely to identify potential properties for potential purchase. All other use is strictly prohibited and may violate relevant federal and state law. Data last updated on