1623 White Dove Drive, Winter Springs, FL 32708
- $615,000
- 4
- BD
- 2
- BA
- 2,170
- SqFt








- Sold Price
- $615,000
- List Price
- $620,000
- Status
- Sold
- Days on Market
- 22
- Closing Date
- Feb 06, 2024
- MLS#
- O6161085
- Property Style
- Single Family
- Architectural Style
- Ranch, Traditional
- Year Built
- 1985
- Bedrooms
- 4
- Bathrooms
- 2
- Living Area
- 2,170
- Lot Size
- 14,946
- Acres
- 0.34
- Total Acreage
- 1/4 to less than 1/2
- Legal Subdivision Name
- Tuscawilla Unit 12
- MLS Area Major
- Casselberrry/Winter Springs / Tuscawilla
Property Description
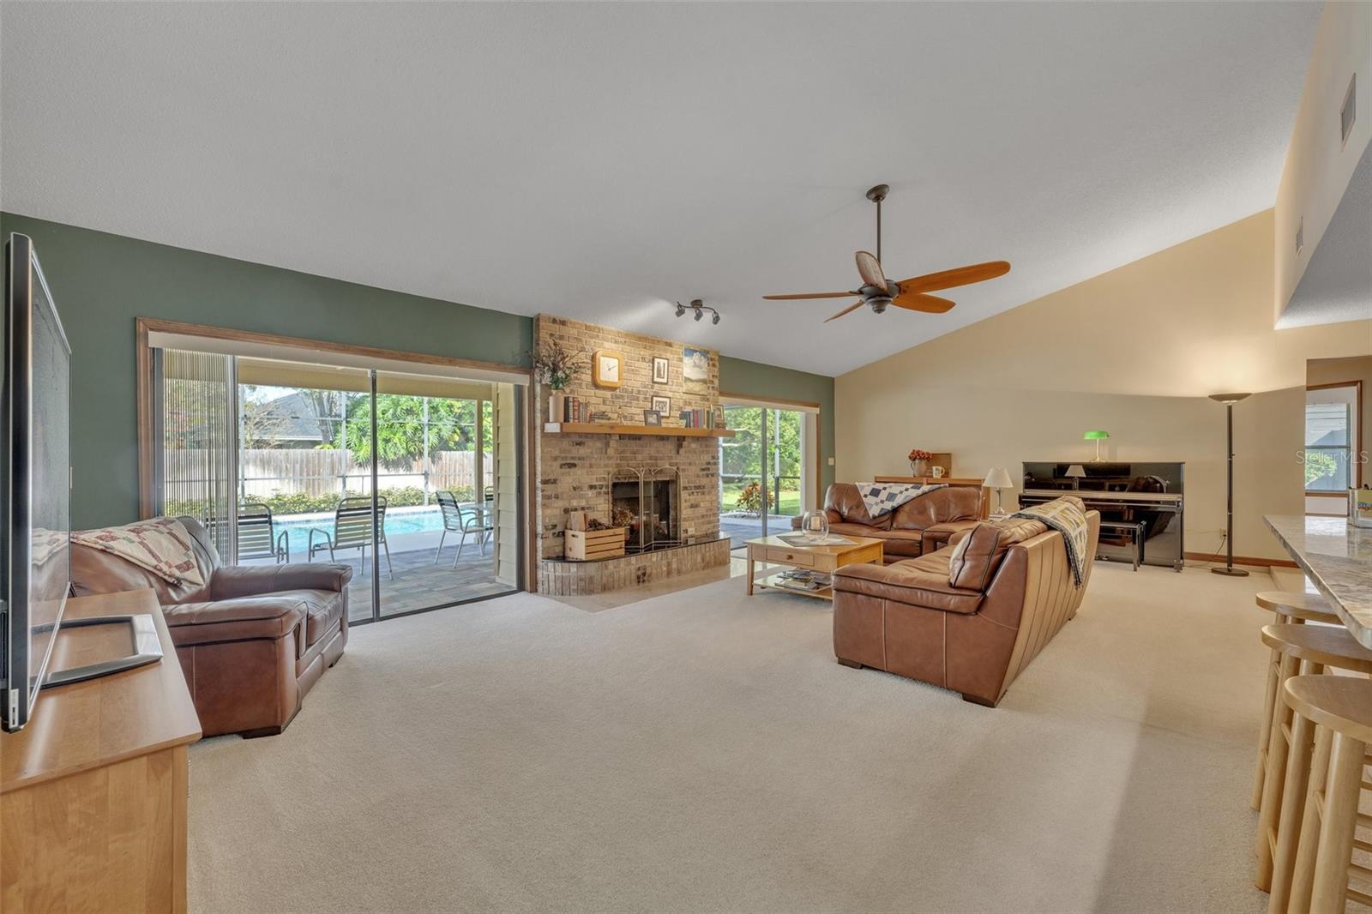
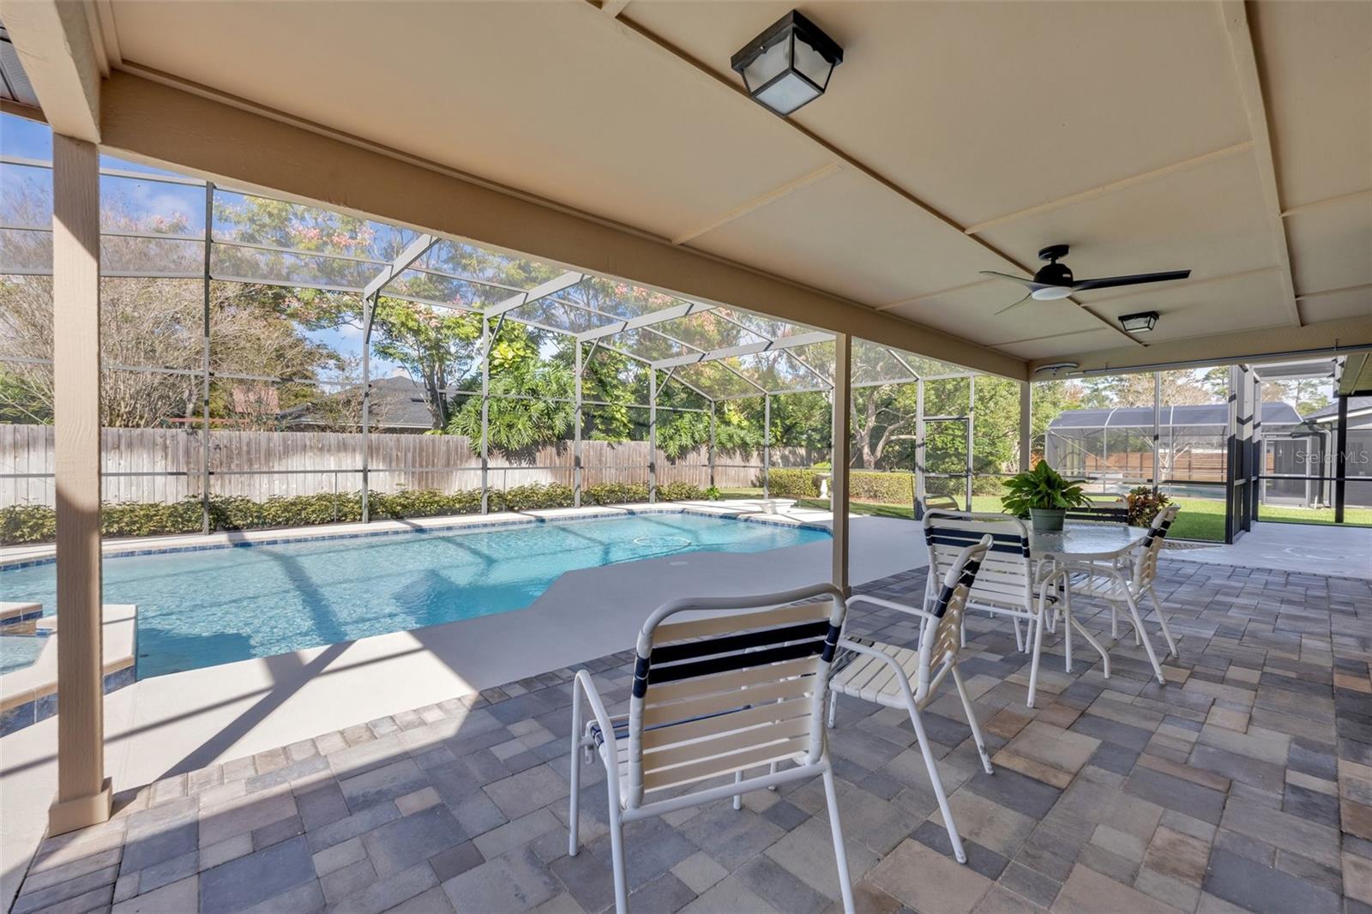
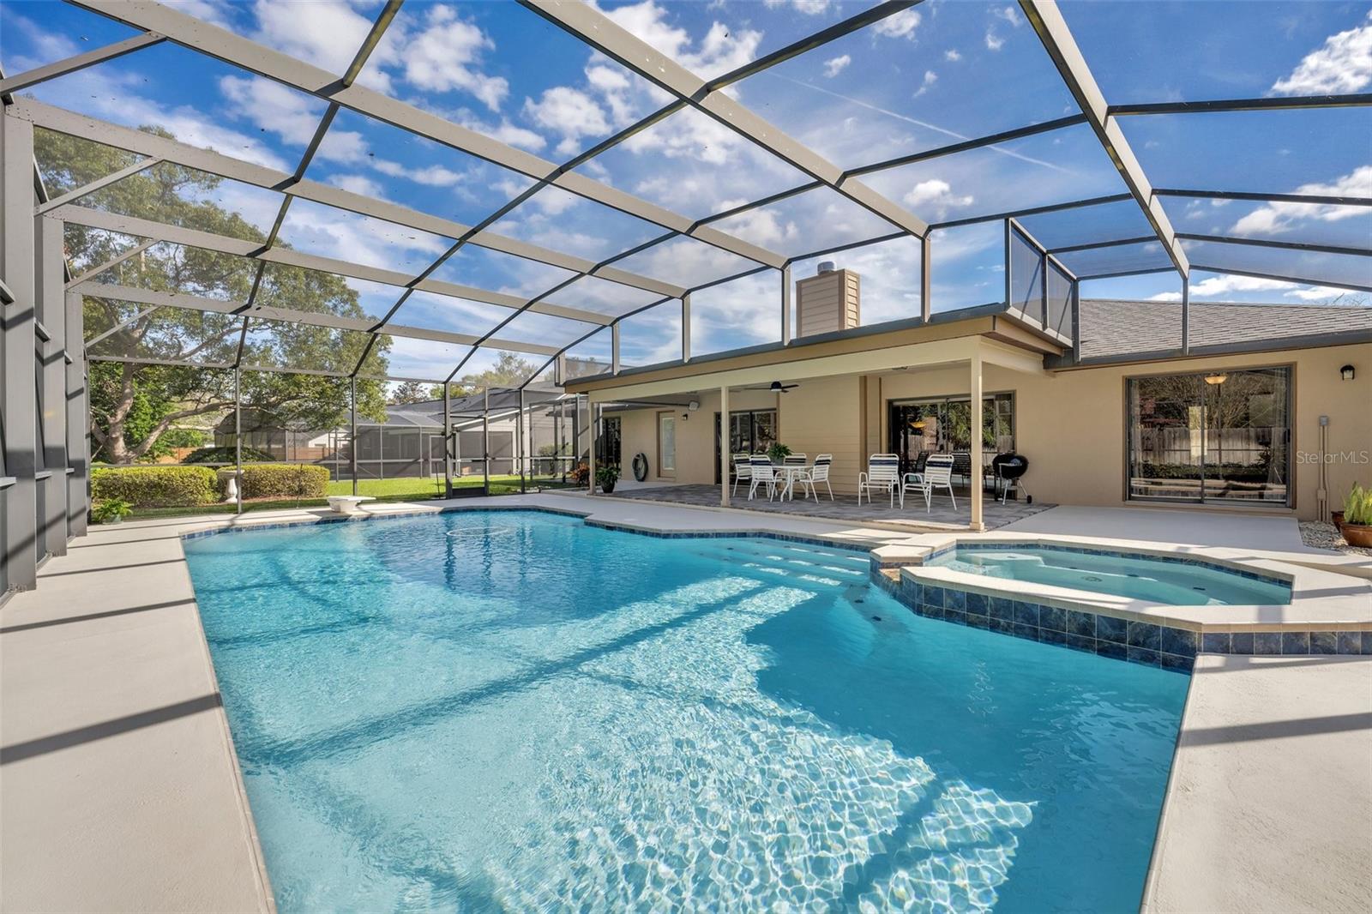
BEAUTIFUL 4 Bedroom, 2 Bath POOL Home located on an oversized .34 Acre Lot in sought-after Tuscawilla community with NO HOA! Zoned for TOP-RATED SCHOOLS including Oviedo High, Indian Trails Middle and Lawton Elementary! This wonderful ONE-OWNER home been meticulously maintained and is MOVE-IN READY. Situated on a picturesque TREE-CANOPY LINED STREET, this home is ideally located near the Tuscawilla Country Club as well as numerous parks and trails. This unique home features a NEW ROOF (2023), NEW A/C SYSTEM (2022), NEW SKYLIGHTS and has been RE-PIPED. Upon entry, you’ll appreciate the gorgeous TRAVERTINE FLOORING in the Foyer, Dining Room & Halls. The Dining Rom is spacious and adjacent to the Step-down Great Room. You will love the CUSTOM REMODELED KITCHEN featuring SOLID MAPLE 39” cabinetry, pull out and custom drawers to maximize ease of use and storage space, as well as the Beautiful EXOTIC GRANITE, tile backsplash and NEWER STAINLESS APPLIANCES. There’s also a BUILT-IN BREAKFAST BAR and Breakfast Nook area. The expansive great room features Cathedral Ceilings, a floor-to-ceiling brick-faced wood-burning fireplace and two sets of sliding glass doors to the oversized brick-covered lanai and sparkling pool! The expansive Lanai and Pool area are designed for entertaining and relaxing with friends and family, and feature a 29x12 paver-clad, covered and enclosed lanai. The sparkling pool is approximately 36x18 and was built for exercise and fun and features a spa; both were just resurfaced 2 years ago and the pool enclosure top was just rescreened in 2023. This smartly-designed home features a split floor plan with the Primary Suite on the left side of the house, with an ensuite bath featuring a spacious shower & two separate vanity areas; a walk-in closet and sliders to the pool/lanai. On the other side of the home are the other 3 bedrooms, which share a bath that also serves as the Pool bath. All bedrooms feature ceiling fans with lights. The laundry room is conveniently located inside the home with a granite-trimmed utility sink and wood cabinetry for storage. The Garage is EXTRA DEEP & WIDE at 24’ x 22’, so big enough to house a boat and also features pull-down stairs to the attic. The Exterior Construction of the home is Cedar and Wood frame on the front and Concrete Block on the sides and back. The exterior of the home was recently painted 2 yrs ago. Other extras include a Water Softener and an in-ground Sprinkler system. This home is centrally located in the heart of Tuscawilla close to several parks, the 23-mile Cross Seminole Trail and the Tuscawilla Country Club where Golf, Tennis & Social memberships are available at this beautiful, recently-renovated private course. Here you’ll enjoy golf courses, lighted tennis courts, a Jr. Olympic sized pool, clubhouse with a golf & tennis pro shop, fitness center & an on-site restaurant. This wonderful home is located close to 417/426/434, the Winter Springs Town Center, Central Winds Park, UCF, Siemens, Research Park, Oviedo on the Park, Oviedo Hospital & Oviedo Mall for easy commuting anywhere!
/u.realgeeks.media/homesinorlando/NextHome-Neighborhood-Realty-Logo-Horizontal-OrangeOnWhite-Web-RGB.jpg)
Additional Information
- Taxes
- $3251
- Minimum Lease
- 7 Months
- Location
- City Limits, Landscaped, Level, Near Golf Course, Near Public Transit, Sidewalk, Paved
- Community Features
- Clubhouse, Golf Carts OK, Golf, Park, Playground, Racquetball, Restaurant, Sidewalks, No Deed Restriction, Golf Community
- Property Description
- One Story
- Zoning
- PUD
- Interior Layout
- Ceiling Fans(s), Eat-in Kitchen, Primary Bedroom Main Floor, Open Floorplan, Solid Wood Cabinets, Split Bedroom, Stone Counters, Vaulted Ceiling(s), Walk-In Closet(s)
- Interior Features
- Ceiling Fans(s), Eat-in Kitchen, Primary Bedroom Main Floor, Open Floorplan, Solid Wood Cabinets, Split Bedroom, Stone Counters, Vaulted Ceiling(s), Walk-In Closet(s)
- Floor
- Carpet, Tile, Travertine
- Appliances
- Dishwasher, Disposal, Dryer, Electric Water Heater, Microwave, Range, Refrigerator, Washer, Water Softener
- Utilities
- BB/HS Internet Available, Cable Available, Electricity Connected, Phone Available, Public, Sewer Connected, Street Lights, Underground Utilities, Water Connected
- Heating
- Central, Electric, Heat Pump
- Air Conditioning
- Central Air
- Fireplace Description
- Wood Burning
- Exterior Construction
- Block, Cedar, Wood Frame
- Exterior Features
- Irrigation System, Private Mailbox, Rain Gutters, Sidewalk, Sliding Doors
- Roof
- Shingle
- Foundation
- Slab
- Pool
- Private
- Pool Type
- Gunite, In Ground, Lighting, Outside Bath Access, Pool Sweep, Screen Enclosure
- Garage Carport
- 2 Car Garage
- Garage Spaces
- 2
- Garage Features
- Driveway, Garage Door Opener, Golf Cart Parking, Ground Level, On Street
- Garage Dimensions
- 24x22
- Elementary School
- Lawton Elementary
- Middle School
- Indian Trails Middle
- High School
- Oviedo High
- Fences
- Vinyl, Wood
- Pets
- Allowed
- Flood Zone Code
- x
- Parcel ID
- 08-21-31-5GT-0000-0710
- Legal Description
- LOT 71 TUSCAWILLA UNIT 12 PB 28 PGS 98 TO 102
Listing courtesy of KELLER WILLIAMS ADVANTAGE REALTY. 407-977-7600
Selling Office: KELLER WILLIAMS ADVANTAGE REALTY.Mortgage Calculator
StellarMLS is the source of this information via Internet Data Exchange Program. All listing information is deemed reliable but not guaranteed and should be independently verified through personal inspection by appropriate professionals. Listings displayed on this website may be subject to prior sale or removal from sale. Availability of any listing should always be independently verified. Listing information is provided for consumer personal, non-commercial use, solely to identify potential properties for potential purchase. All other use is strictly prohibited and may violate relevant federal and state law. Data last updated on