13942 Jomatt Loop, Winter Garden, FL 34787
- $650,000
- 4
- BD
- 4
- BA
- 2,824
- SqFt




- Sold Price
- $650,000
- List Price
- $650,000
- Status
- Sold
- Days on Market
- 136
- Closing Date
- May 31, 2024
- MLS#
- O6161060
- Property Style
- Single Family
- Year Built
- 2015
- Bedrooms
- 4
- Bathrooms
- 4
- Living Area
- 2,824
- Lot Size
- 8,534
- Acres
- 0.19
- Total Acreage
- 0 to less than 1/4
- Legal Subdivision Name
- Cypress Reserve Ph 1
- MLS Area Major
- Winter Garden/Oakland
Property Description
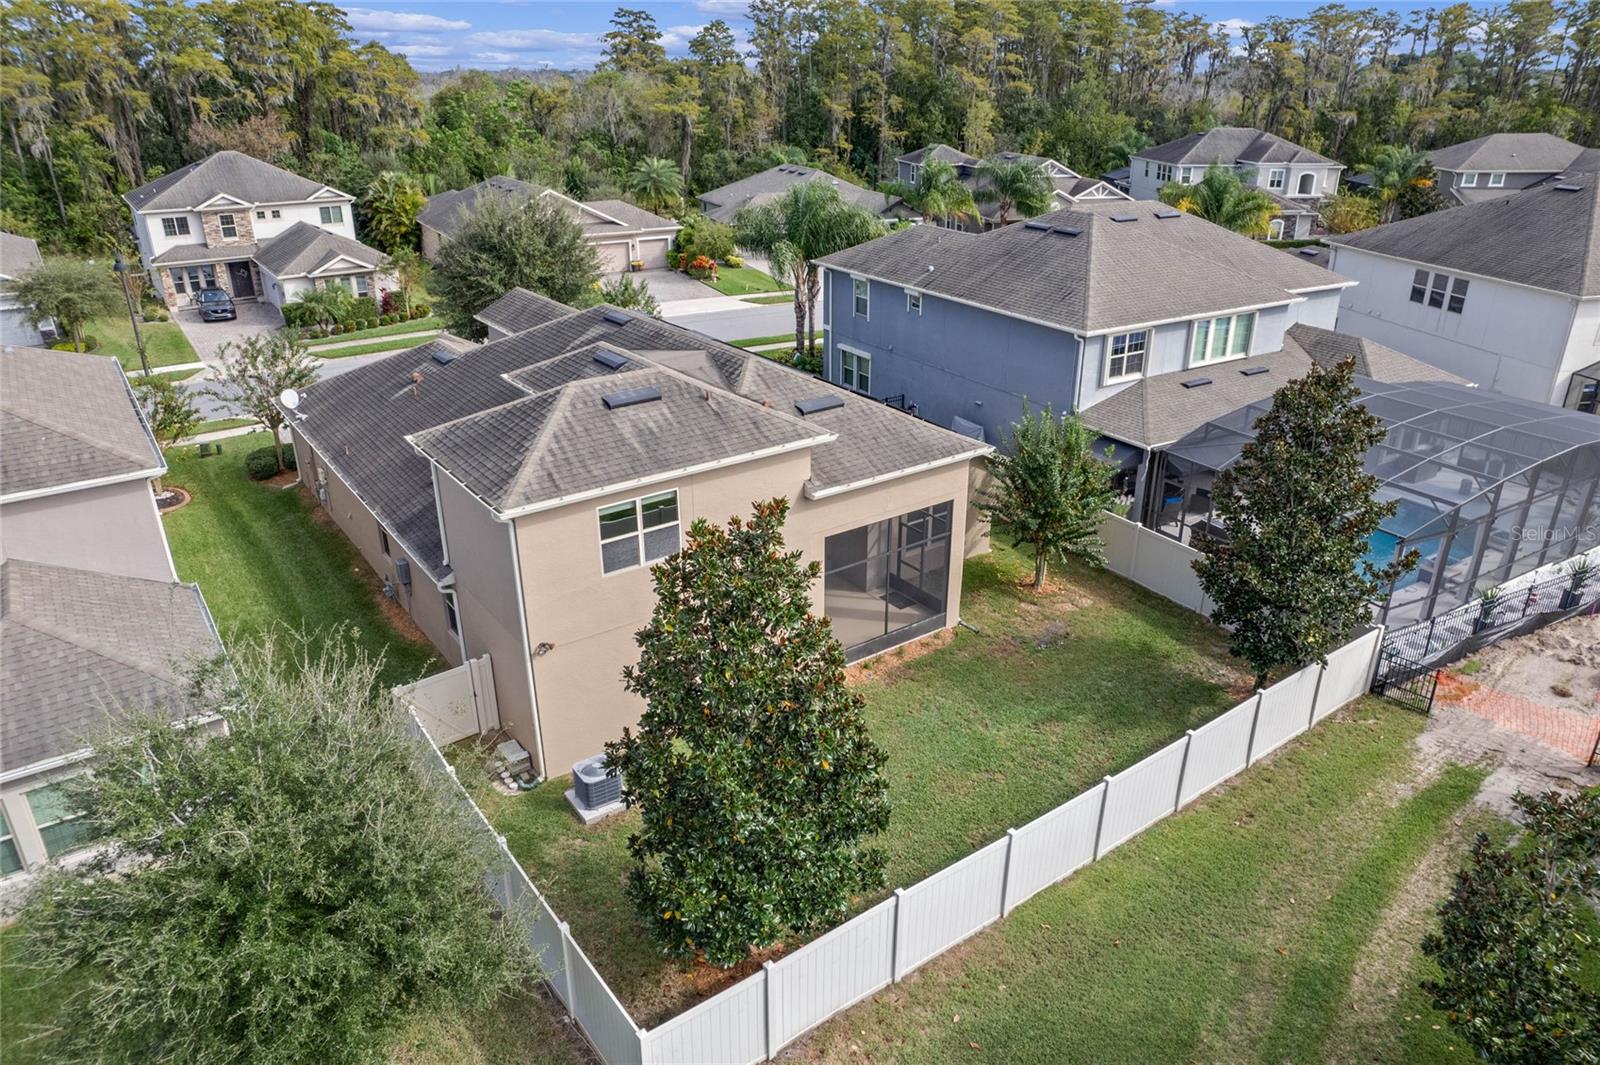
PRICE REDUCTION. Finally... the home you've been searching for. Located in the Winter Garden community of Cypress Reserve; a beautifully well kept community that’s located minutes from the Winter Garden Village, historic downtown Winter Garden, and Horizon West. SR 429 is right at your doorstep providing you access to all the major highways for convenience. This home is unique as this particular model is the only one with the bonus room and full bath upstairs. The home features a large brick paved driveway with 3 car garage. A large covered front foyer leads into the formal living and dining room combo. Large ceramic tile is located in all common areas and bathrooms with carpet in each bedroom. Past the living/dining room combo is the large open family room/kitchen combo. There is a large sliding glass door with cutout window overtop of slider providing wonderful natural lighting. The kitchen features a large island with dual tub sink, natural gas burner cook top, along with granite countertops, beautiful backsplash, 42 inch cabinets, and large pantry. Off the kitchen is a large laundry room with wash tub. Near the laundry room is the 3 car garage access. Heading back into the kitchen/family room and to the right is a fully private bedroom and full bath suite. The stairs lead up to the large bonus room complete with its own full bath as well. The back of the home features two more bedrooms with another full bath. The large primary suite is located to the left of the family room with a trey ceiling and good natural lighting. Located in the primary suite hallway is a linen closet, along with two large walk-in closets! The primary bath offers separate vanity and sink spaces along with a large soaking tub, stand alone shower, and privacy toilet. Heading out through the sliding glass door you’ll find a large fully enclosed & screened in lanai. The backyard is spacious and fully enclosed by vinyl fencing with gate access on each side. The home has a tankless gas water heater as well as solar panels. Cypress Reserve is bordered by conservation and offers a community pool with waterfront paved trail. Additionally, it is approximately 1.5 miles to public parks: Tildenville Park & Tucker Ranch Recreation Complex for picnics, playgrounds, and more. Schedule your appointment to see this beautiful home today. This home and community have so much to offer!! Schedule your appointment today!! Bedroom Closet Type: Walk-in Closet (Primary Bedroom).
/u.realgeeks.media/homesinorlando/NextHome-Neighborhood-Realty-Logo-Horizontal-OrangeOnWhite-Web-RGB.jpg)
Additional Information
- Taxes
- $4935
- Minimum Lease
- 8-12 Months
- HOA Fee
- $103
- HOA Payment Schedule
- Monthly
- Maintenance Includes
- Maintenance Grounds
- Community Features
- Community Mailbox, Irrigation-Reclaimed Water, Sidewalks, No Deed Restriction
- Property Description
- Two Story
- Zoning
- PUD
- Interior Layout
- Ceiling Fans(s), High Ceilings, Kitchen/Family Room Combo, Living Room/Dining Room Combo, Thermostat, Walk-In Closet(s), Window Treatments
- Interior Features
- Ceiling Fans(s), High Ceilings, Kitchen/Family Room Combo, Living Room/Dining Room Combo, Thermostat, Walk-In Closet(s), Window Treatments
- Floor
- Carpet, Tile
- Appliances
- Convection Oven, Cooktop, Dishwasher, Disposal, Exhaust Fan, Gas Water Heater, Microwave
- Utilities
- BB/HS Internet Available, Electricity Available, Natural Gas Available, Phone Available, Public, Sewer Available, Solar, Sprinkler Meter, Street Lights, Underground Utilities, Water Available
- Heating
- Central, Electric, Solar
- Air Conditioning
- Central Air
- Exterior Construction
- Block, Concrete, Stucco
- Exterior Features
- Irrigation System, Rain Gutters, Sidewalk, Sliding Doors
- Roof
- Shingle
- Foundation
- Slab
- Pool
- No Pool
- Garage Carport
- 3 Car Garage
- Garage Spaces
- 3
- Elementary School
- Sunridge Elementary
- Middle School
- Sunridge Middle
- High School
- West Orange High
- Fences
- Vinyl
- Pets
- Allowed
- Flood Zone Code
- X
- Parcel ID
- 27-22-34-1960-00-590
- Legal Description
- Cypress Reserve Phase 1 85/13 Lot 59
Listing courtesy of VALIANT REALTY GROUP LLC. 407-654-0041
Selling Office: REAL ESTATE LEADERS USA INC.Mortgage Calculator
StellarMLS is the source of this information via Internet Data Exchange Program. All listing information is deemed reliable but not guaranteed and should be independently verified through personal inspection by appropriate professionals. Listings displayed on this website may be subject to prior sale or removal from sale. Availability of any listing should always be independently verified. Listing information is provided for consumer personal, non-commercial use, solely to identify potential properties for potential purchase. All other use is strictly prohibited and may violate relevant federal and state law. Data last updated on