1669 Sherman Street, Orlando, FL 32828
- $435,000
- 3
- BD
- 2
- BA
- 1,632
- SqFt








- Sold Price
- $435,000
- List Price
- $449,900
- Status
- Sold
- Days on Market
- 17
- Closing Date
- Jan 19, 2024
- MLS#
- O6161047
- Property Style
- Single Family
- Architectural Style
- Contemporary
- Year Built
- 2021
- Bedrooms
- 3
- Bathrooms
- 2
- Living Area
- 1,632
- Lot Size
- 10,639
- Acres
- 0.24
- Total Acreage
- 0 to less than 1/4
- Legal Subdivision Name
- Pell Estates
- MLS Area Major
- Orlando/Alafaya/Waterford Lakes
Property Description
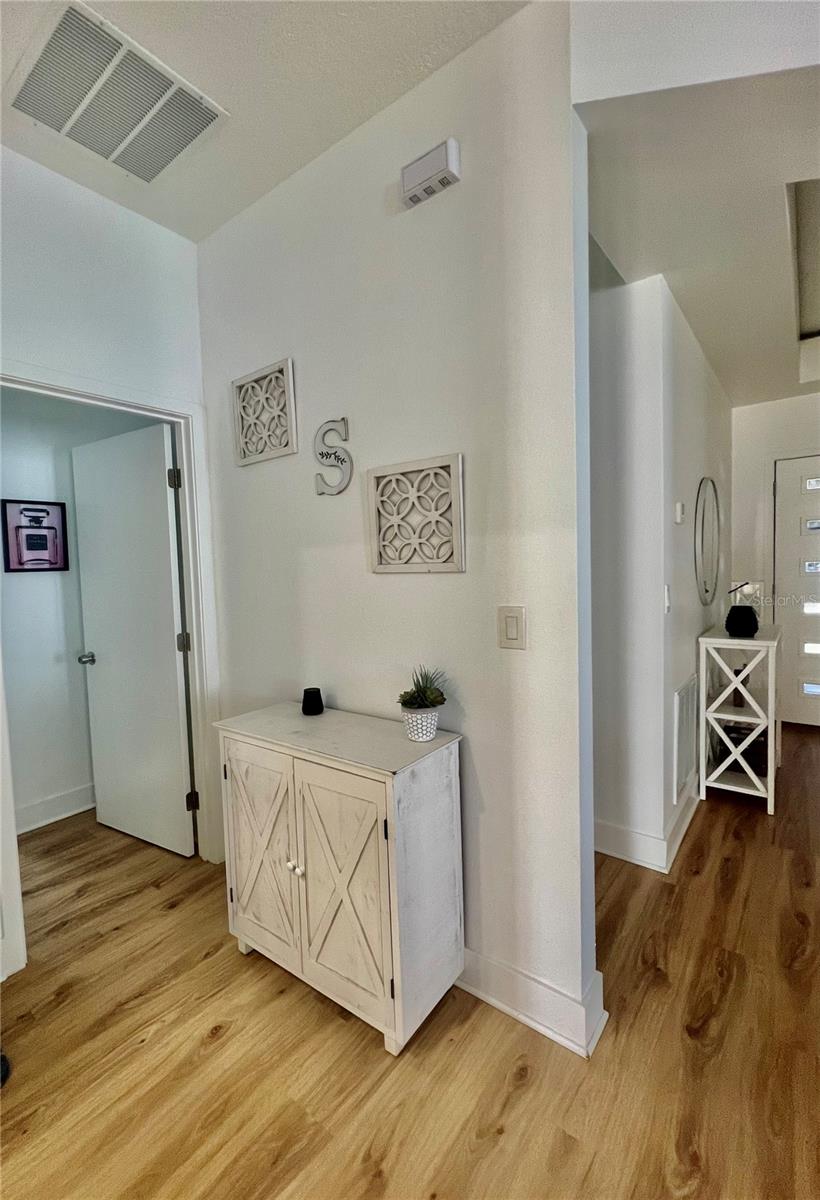
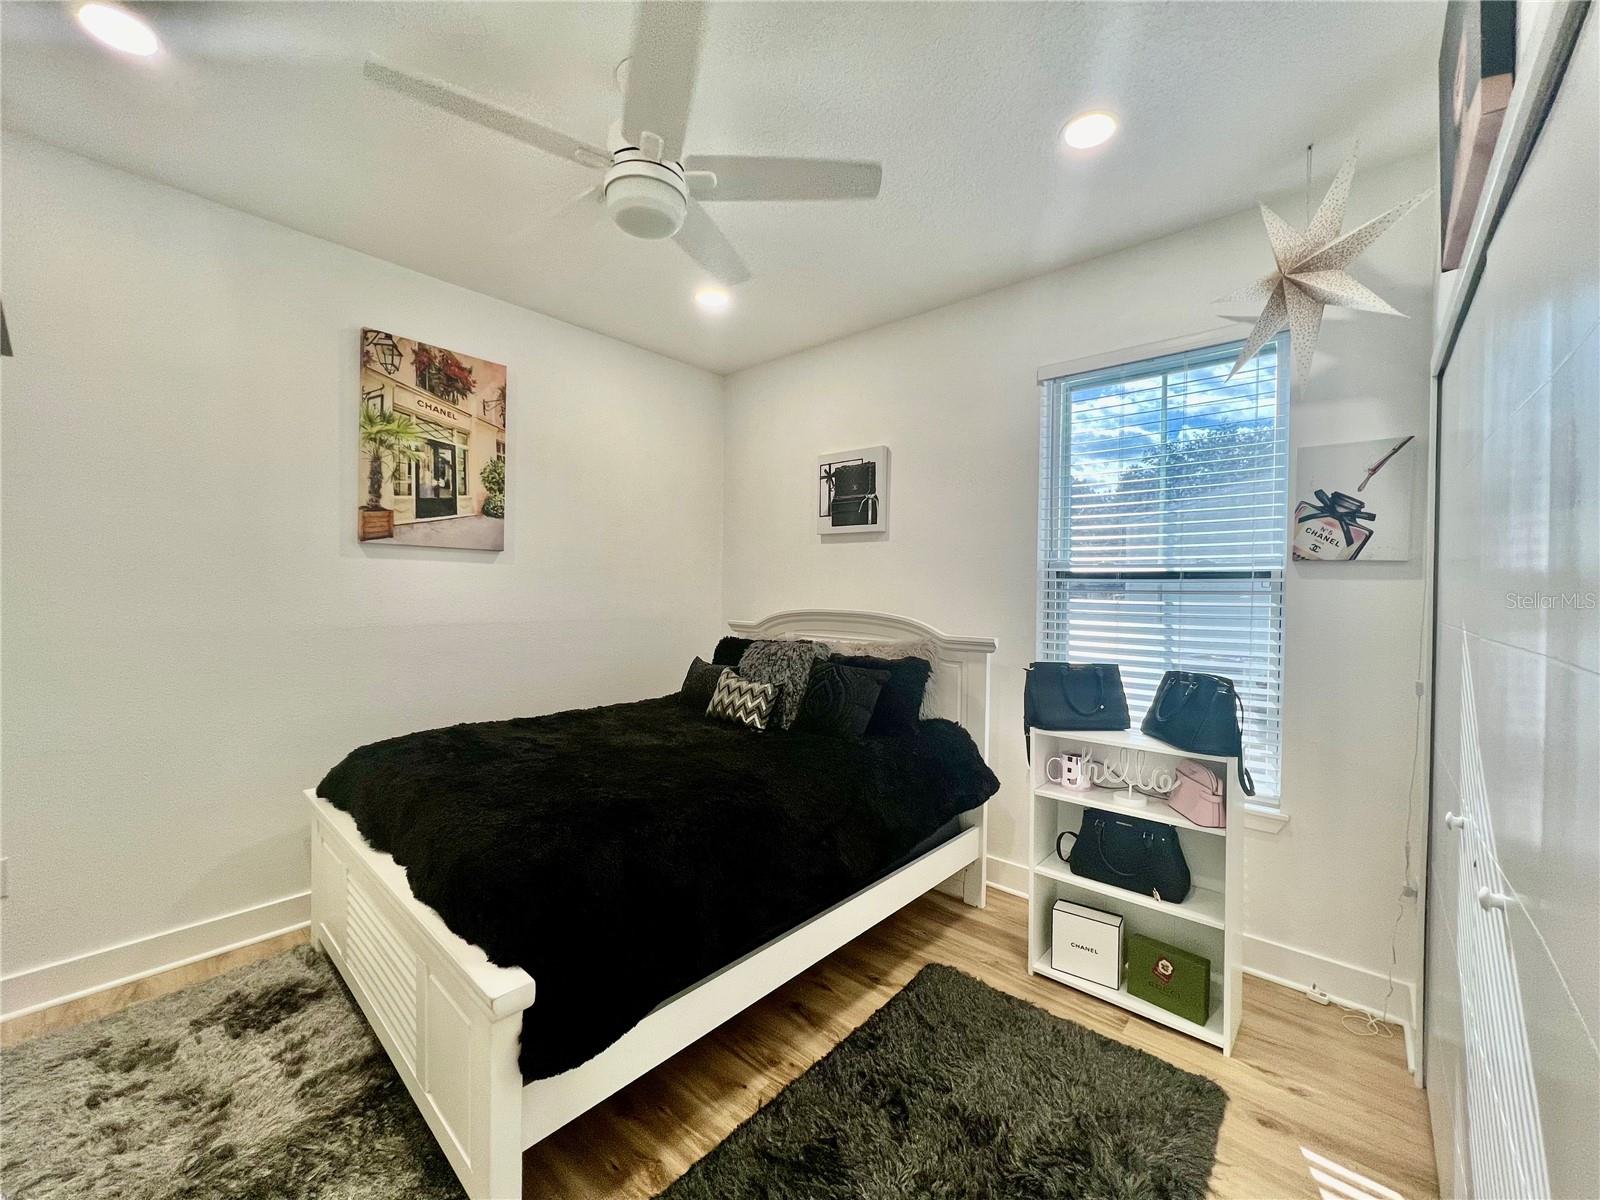
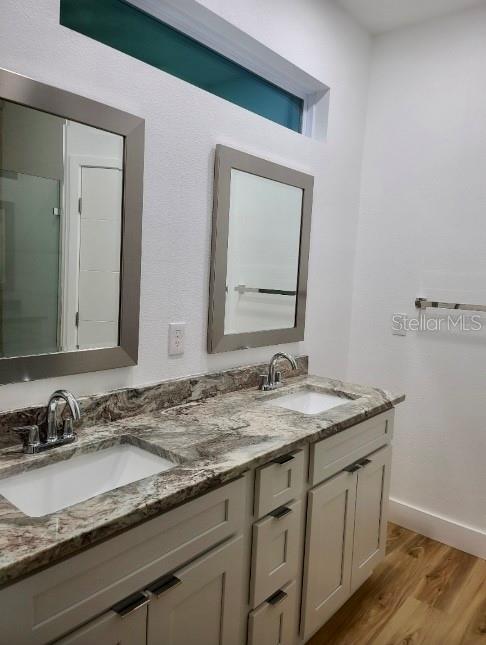
Expect to be Impressed! This is New Construction without the wait! Only 2 years new, this home offers so much comfort and space. Bring your family together in this Open Floor Concept, perfect for entertaining. Beautiful vinyl floors throughout entire home. Large Kitchen with Granite counter tops and elegant modern white cabinets. All stainless steal appliances! Spacious main bedroom with large walk-in closet and a main bath with double vanity and more granite and stylish shower. Guest Bath is just as nice with all the same features. Energy efficient home with Double pane windows. Indoor laundry room and a two car garage each side has its own garage door and automatic garage door opener. The Lot is just shy of a quarter acre and is completely fenced for total privacy. Enjoy parking up to eight cars in the paved driveway, plenty of parking space for guest.
/u.realgeeks.media/homesinorlando/NextHome-Neighborhood-Realty-Logo-Horizontal-OrangeOnWhite-Web-RGB.jpg)
Additional Information
- Taxes
- $2266
- Minimum Lease
- 7 Months
- Location
- In County, Landscaped, Oversized Lot, Sidewalk, Paved
- Community Features
- No Deed Restriction
- Property Description
- One Story
- Zoning
- A-2
- Interior Layout
- Ceiling Fans(s), High Ceilings, Primary Bedroom Main Floor, Open Floorplan, Solid Surface Counters, Walk-In Closet(s)
- Interior Features
- Ceiling Fans(s), High Ceilings, Primary Bedroom Main Floor, Open Floorplan, Solid Surface Counters, Walk-In Closet(s)
- Floor
- Vinyl
- Appliances
- Dishwasher, Disposal, Microwave, Range, Refrigerator, Water Filtration System
- Utilities
- Cable Available, Electricity Available, Electricity Connected
- Heating
- Central, Electric
- Air Conditioning
- Central Air
- Exterior Construction
- Block, Concrete, Stucco
- Exterior Features
- Sidewalk
- Roof
- Shingle
- Foundation
- Slab
- Pool
- No Pool
- Garage Carport
- 2 Car Garage
- Garage Spaces
- 2
- Garage Features
- Driveway, Garage Door Opener
- Garage Dimensions
- 23x23
- Elementary School
- Castle Creek Elem
- Middle School
- Timber Springs Middle
- High School
- East River High
- Pets
- Allowed
- Flood Zone Code
- X
- Parcel ID
- 19-22-32-6796-02-020
- Legal Description
- PELL ESTATES U/109 LOT 2 BLK B
Listing courtesy of HOMESTEAD REALTY INC. 407-367-4201
Selling Office: AMERITEAM REALTY INC.Mortgage Calculator
StellarMLS is the source of this information via Internet Data Exchange Program. All listing information is deemed reliable but not guaranteed and should be independently verified through personal inspection by appropriate professionals. Listings displayed on this website may be subject to prior sale or removal from sale. Availability of any listing should always be independently verified. Listing information is provided for consumer personal, non-commercial use, solely to identify potential properties for potential purchase. All other use is strictly prohibited and may violate relevant federal and state law. Data last updated on