785 Panical Drive, Apopka, FL 32703
- $405,000
- 3
- BD
- 2
- BA
- 1,959
- SqFt






- Sold Price
- $405,000
- List Price
- $405,000
- Status
- Sold
- Days on Market
- 126
- Closing Date
- May 03, 2024
- MLS#
- O6161038
- Property Style
- Single Family
- Year Built
- 2019
- Bedrooms
- 3
- Bathrooms
- 2
- Living Area
- 1,959
- Lot Size
- 6,177
- Acres
- 0.14
- Total Acreage
- 0 to less than 1/4
- Legal Subdivision Name
- Silver Oak Phase 1
- MLS Area Major
- Apopka
Property Description
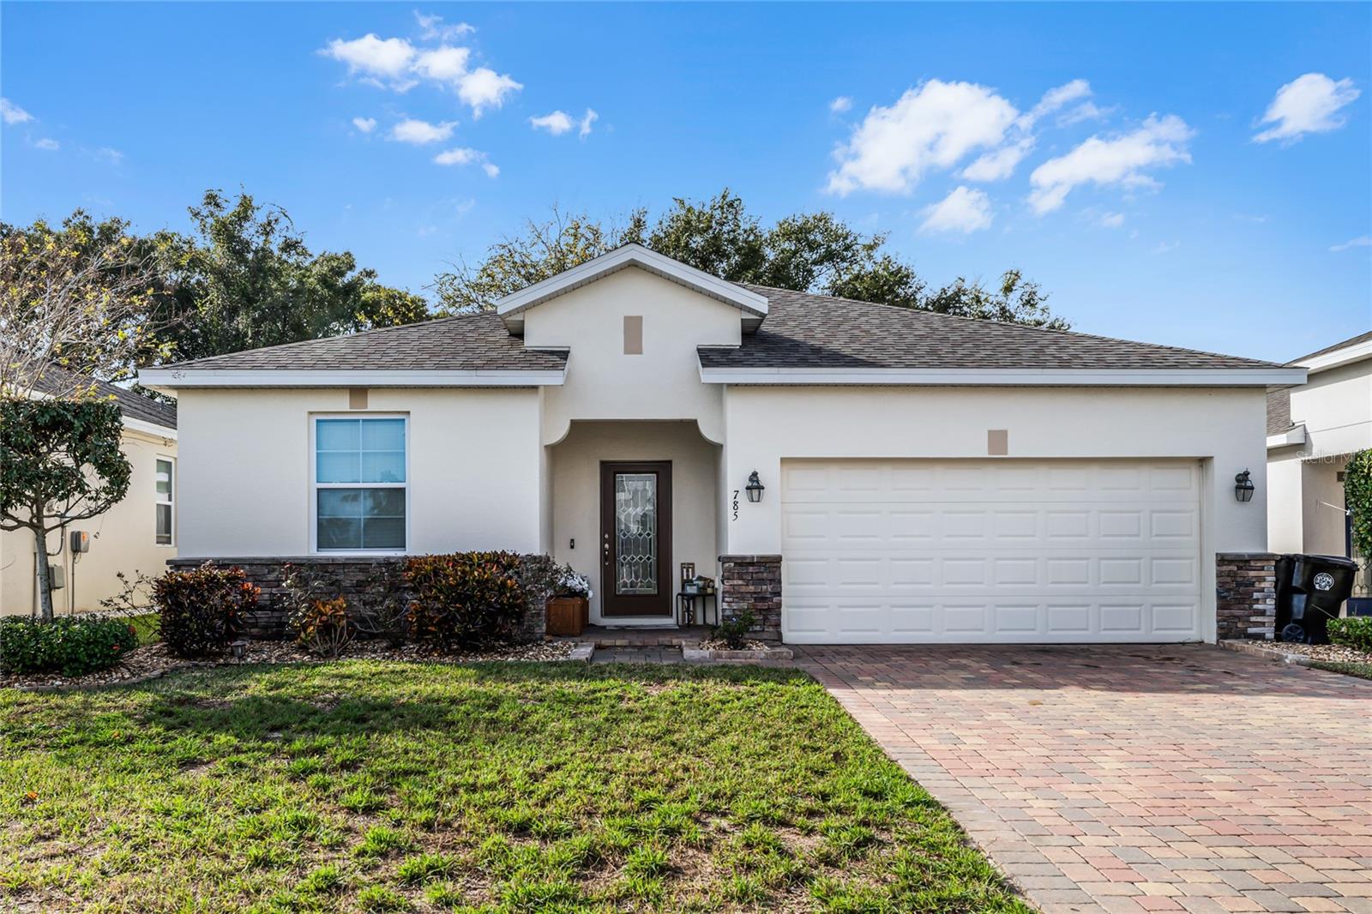
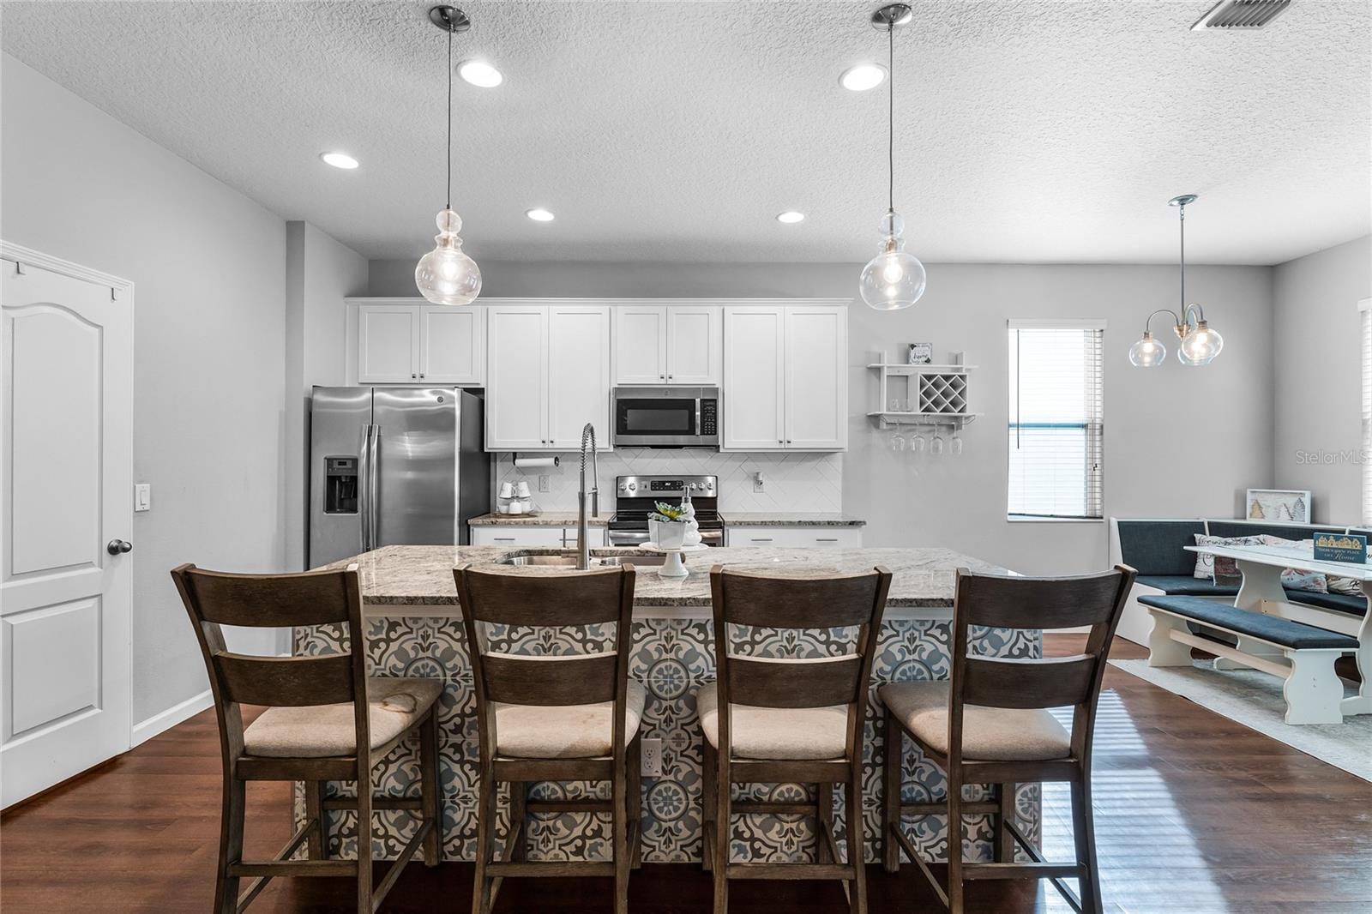
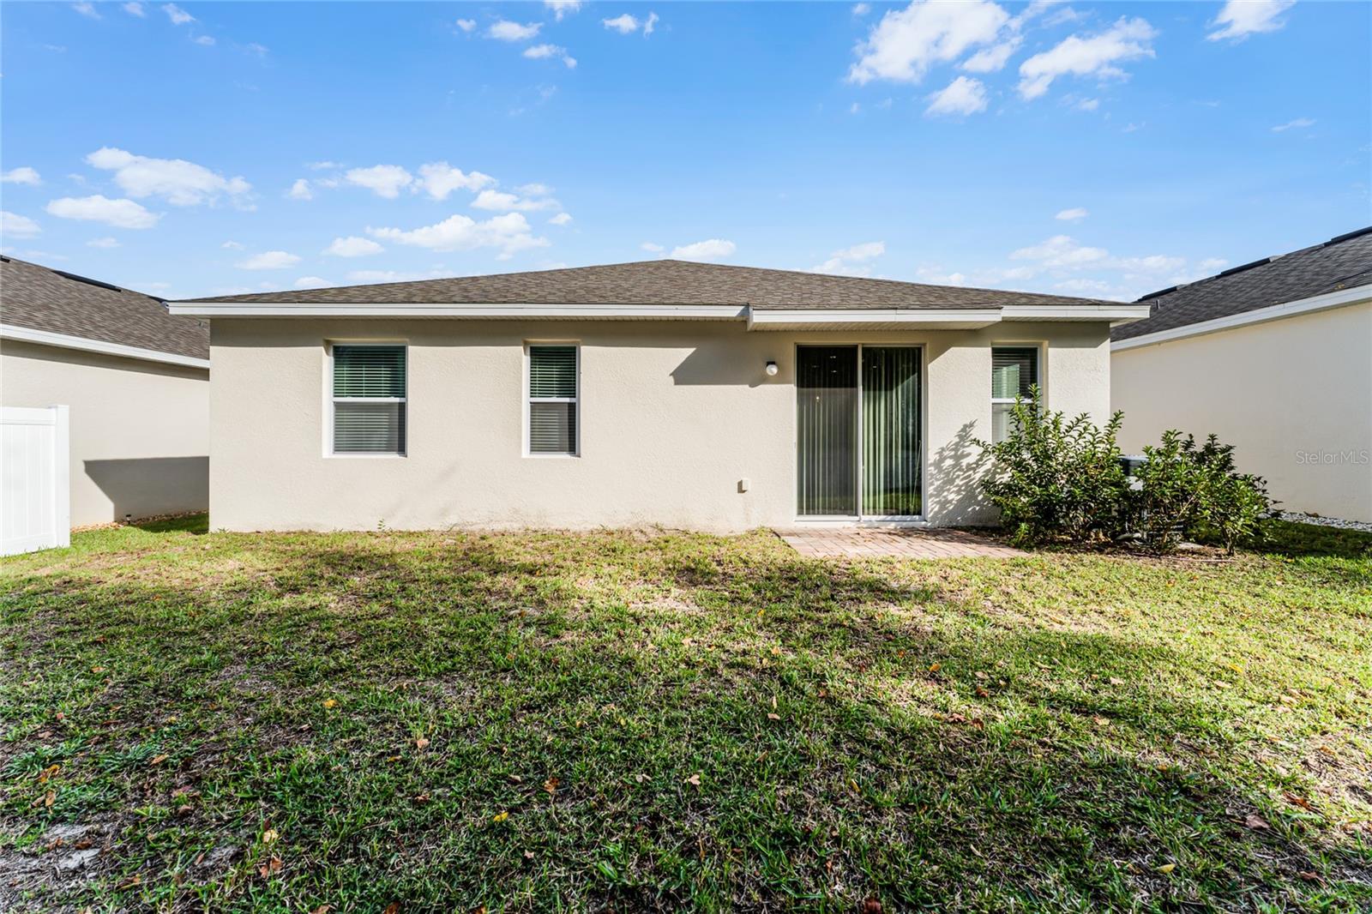
This like-new home is well maintained in the Silver Oaks area of Apopka, FL. The home is a meticulously designed three bedroom, two bath haven that boasts a perfect blend of space, comfort and style. As you enter the home, the open floor plan exhibits the living room and kitchen immediately creating a warm and inviting atmosphere setting the stage for cozy gatherings. The dining room is adorned with gorgeous light fixtures and beautiful wainscoting. The kitchen is a delight featuring granite countertops, a roomy pantry and lots and lots of counter space. The large owner's suit is like a private sanctuary complete with ia spacious bathroom and walk in closets. The two generously sized secondary rooms, offer plenty of space for all your needs. Step outside to the sizable backyard, a perfect canvas for outdoor entertaining. It's open to create a personal retreat. The community amenities are convenient and close by the property making it easy to enjoy the pool, playground and dog park. Room Feature: Linen Closet In Bath (Primary Bedroom).
/u.realgeeks.media/homesinorlando/NextHome-Neighborhood-Realty-Logo-Horizontal-OrangeOnWhite-Web-RGB.jpg)
Additional Information
- Taxes
- $4338
- HOA Fee
- $461
- HOA Payment Schedule
- Quarterly
- Community Features
- No Deed Restriction
- Property Description
- One Story
- Zoning
- RMF
- Interior Layout
- Ceiling Fans(s), Living Room/Dining Room Combo, Primary Bedroom Main Floor, Walk-In Closet(s)
- Interior Features
- Ceiling Fans(s), Living Room/Dining Room Combo, Primary Bedroom Main Floor, Walk-In Closet(s)
- Floor
- Ceramic Tile, Luxury Vinyl, Tile
- Appliances
- Convection Oven, Dishwasher, Disposal, Dryer, Electric Water Heater, Exhaust Fan, Microwave, Range, Refrigerator, Washer
- Utilities
- Cable Available, Electricity Available, Public, Sewer Connected, Sprinkler Meter, Water Available
- Heating
- Central, Electric
- Air Conditioning
- Central Air
- Exterior Construction
- Concrete, Stucco
- Exterior Features
- Irrigation System
- Roof
- Shingle
- Foundation
- Slab
- Pool
- No Pool
- Garage Carport
- 2 Car Garage
- Garage Spaces
- 2
- Garage Features
- Garage Door Opener
- Elementary School
- Lakeville Elem
- Middle School
- Piedmont Lakes Middle
- High School
- Wekiva High
- Pets
- Allowed
- Flood Zone Code
- X
- Parcel ID
- 28-21-22-8060-00-550
- Legal Description
- SILVER OAK PHASE 1 91/124 LOT 55
Listing courtesy of COLDWELL BANKER REALTY. 407-696-8000
Selling Office: RE/MAX REALTY UNLIMITED.Mortgage Calculator
StellarMLS is the source of this information via Internet Data Exchange Program. All listing information is deemed reliable but not guaranteed and should be independently verified through personal inspection by appropriate professionals. Listings displayed on this website may be subject to prior sale or removal from sale. Availability of any listing should always be independently verified. Listing information is provided for consumer personal, non-commercial use, solely to identify potential properties for potential purchase. All other use is strictly prohibited and may violate relevant federal and state law. Data last updated on