14350 Orchid Island Drive, Orlando, FL 32827
- $520,000
- 4
- BD
- 3
- BA
- 1,809
- SqFt






- Sold Price
- $520,000
- List Price
- $525,000
- Status
- Sold
- Days on Market
- 49
- Closing Date
- Jan 30, 2024
- MLS#
- O6161026
- Property Style
- Townhouse
- Year Built
- 2022
- Bedrooms
- 4
- Bathrooms
- 3
- Living Area
- 1,809
- Lot Size
- 2,110
- Acres
- 0.05
- Total Acreage
- 0 to less than 1/4
- Building Name
- Pulte
- Legal Subdivision Name
- Isles/Lk Nona Ph 3b
- MLS Area Major
- Orlando/Airport/Alafaya/Lake Nona
Property Description
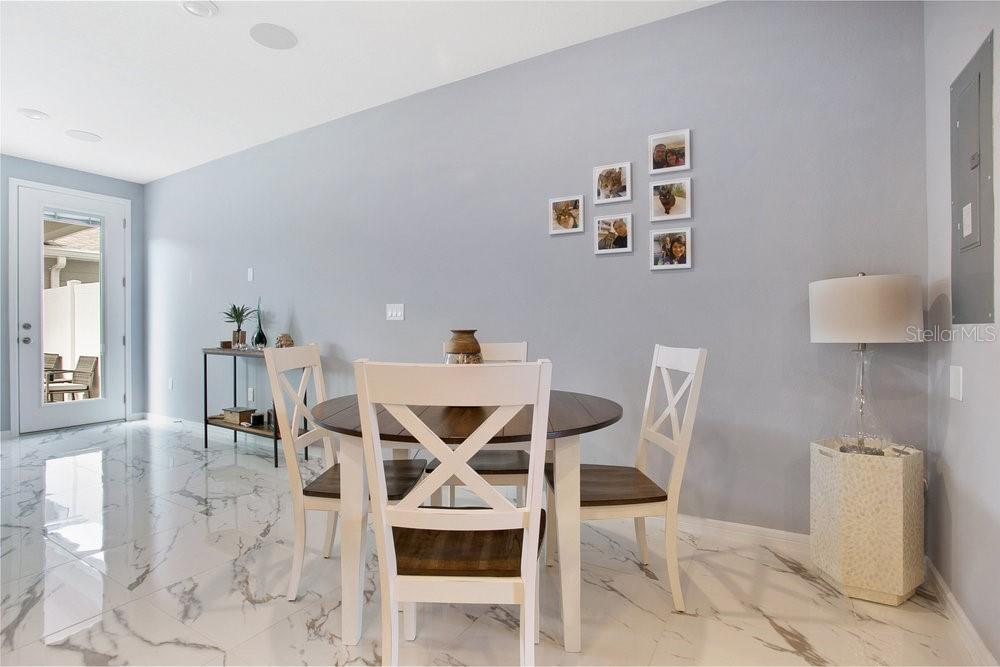
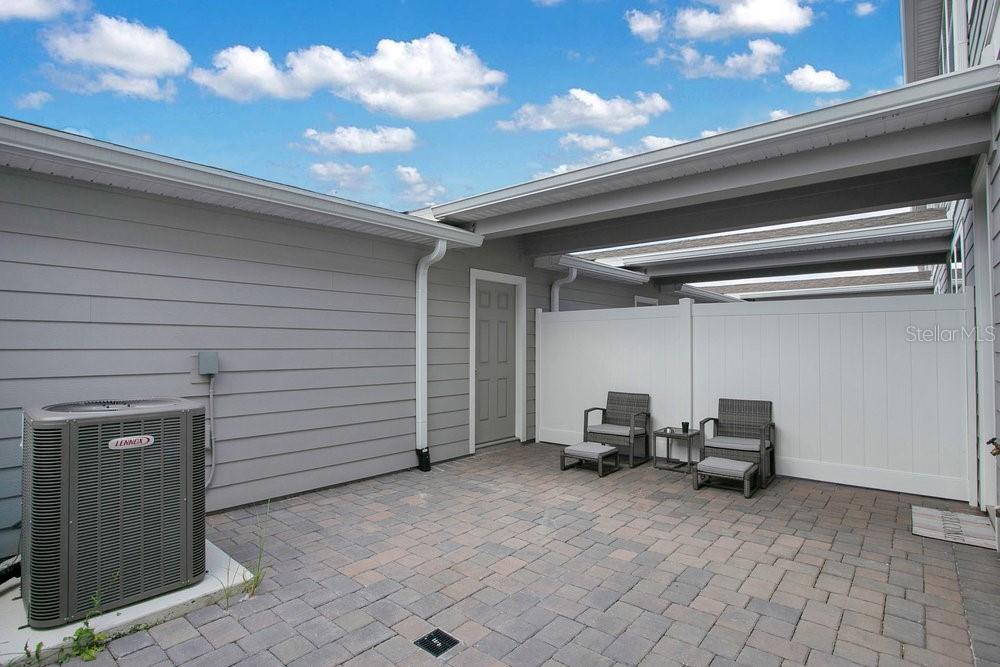
Welcome to the epitome of luxury living at this stunning 4-bedroom, 3-bathroom townhome nestled within the exclusive confines of the Isles of Lake Nona. Tucked behind the gates of this prestigious neighborhood, this newly constructed townhouse presents a harmonious blend of sophistication, comfort, and modernity. Upon entering the front door, you are greeted by the timeless elegance of Wonder Porcelain Carenza 24 x 24 Polished Oro ceramic tile, which graces the entirety of the first floor. The open kitchen is a chef's dream, boasting 42-inch maple shaker cabinets, stainless steel appliances, quartz countertops, a stylish tile backsplash, and a convenient breakfast bar. The upgraded designer light fixtures illuminate the space, creating a warm ambiance that perfectly complements the expansive living room. Large windows frame picturesque views of the quaint courtyard, flooding the living area with natural light. Technological innovation meets comfort in the living room, enhanced by a state-of-the-art technology package that includes pre-wired surround sound and all the essentials for an unparalleled TV viewing experience. The first floor also accommodates a captivating full bathroom and a bedroom, making multi-generational living effortlessly convenient. Venture to the second floor, where a thoughtfully designed split floor plan ensures the perfect balance between spaciousness and privacy. The luxurious primary suite awaits at the back of the house, featuring recessed lighting, large windows offering gentle courtyard views, and an expansive layout. The spotless primary bathroom boasts a quartz dual vanity, a stunning frameless shower, and a massive walk-in closet. The secondary rooms, situated near the front of the house, share a generously remodeled bathroom and have easy access to the laundry room, enhancing the overall functionality of the home. Every detail has been meticulously curated to create a living space that exudes style and comfort. Beyond the confines of this exquisite townhome lies the amenity-rich environment of the Isles of Lake Nona. Included in the association, residents enjoy high-speed internet access and have the privilege of indulging in a resort-style pool, splash pad, pickleball courts, basketball courts, tennis courts, a playground, clubhouse, and scenic walking trails that wind around a large interconnected network of ponds. Discover a lifestyle of opulence and convenience in this exclusive Lake Nona residence.
/u.realgeeks.media/homesinorlando/NextHome-Neighborhood-Realty-Logo-Horizontal-OrangeOnWhite-Web-RGB.jpg)
Additional Information
- Taxes
- $1389
- Taxes
- $1,275
- Minimum Lease
- 8-12 Months
- Hoa Fee
- $355
- HOA Payment Schedule
- Monthly
- Maintenance Includes
- Internet, Trash
- Community Features
- Clubhouse, Fitness Center, Gated Community - No Guard, Park, Playground, Pool, Tennis Courts, No Deed Restriction
- Property Description
- Two Story
- Zoning
- PD/AN
- Interior Layout
- Cathedral Ceiling(s), Ceiling Fans(s), Coffered Ceiling(s), High Ceilings, Kitchen/Family Room Combo, Living Room/Dining Room Combo, PrimaryBedroom Upstairs, Open Floorplan, Vaulted Ceiling(s), Walk-In Closet(s), Window Treatments
- Interior Features
- Cathedral Ceiling(s), Ceiling Fans(s), Coffered Ceiling(s), High Ceilings, Kitchen/Family Room Combo, Living Room/Dining Room Combo, PrimaryBedroom Upstairs, Open Floorplan, Vaulted Ceiling(s), Walk-In Closet(s), Window Treatments
- Floor
- Carpet, Ceramic Tile
- Appliances
- Dishwasher, Disposal, Electric Water Heater, Microwave, Range, Refrigerator
- Utilities
- BB/HS Internet Available, Cable Connected, Electricity Connected, Sewer Connected, Street Lights
- Heating
- Central
- Air Conditioning
- Central Air
- Exterior Construction
- Cement Siding
- Exterior Features
- Courtyard, Sidewalk, Sliding Doors
- Roof
- Shingle
- Foundation
- Slab
- Pool
- Community
- Garage Carport
- 2 Car Garage
- Garage Spaces
- 2
- Garage Dimensions
- 15X15
- Elementary School
- Laureate Park Elementary
- Middle School
- Lake Nona Middle School
- High School
- Lake Nona High
- Pets
- Allowed
- Pet Size
- Large (61-100 Lbs.)
- Flood Zone Code
- X
- Parcel ID
- 32-24-31-3894-02-840
- Legal Description
- ISLES OF LAKE NONA PHASE 3B 105/139 LOT284
Listing courtesy of IBR REALTY CORP. 407-545-5974
Selling Office: LPT REALTY.Mortgage Calculator
StellarMLS is the source of this information via Internet Data Exchange Program. All listing information is deemed reliable but not guaranteed and should be independently verified through personal inspection by appropriate professionals. Listings displayed on this website may be subject to prior sale or removal from sale. Availability of any listing should always be independently verified. Listing information is provided for consumer personal, non-commercial use, solely to identify potential properties for potential purchase. All other use is strictly prohibited and may violate relevant federal and state law. Data last updated on