9459 Launch Point Road, Orlando, FL 32832
- $640,000
- 4
- BD
- 3
- BA
- 2,239
- SqFt








- Sold Price
- $640,000
- List Price
- $649,000
- Status
- Sold
- Days on Market
- 21
- Closing Date
- Mar 08, 2024
- MLS#
- O6161023
- Property Style
- Single Family
- Year Built
- 2021
- Bedrooms
- 4
- Bathrooms
- 3
- Living Area
- 2,239
- Lot Size
- 7,259
- Acres
- 0.17
- Total Acreage
- 0 to less than 1/4
- Legal Subdivision Name
- Starwood Ph N-1a
- MLS Area Major
- Orlando/Moss Park/Lake Mary Jane
Property Description
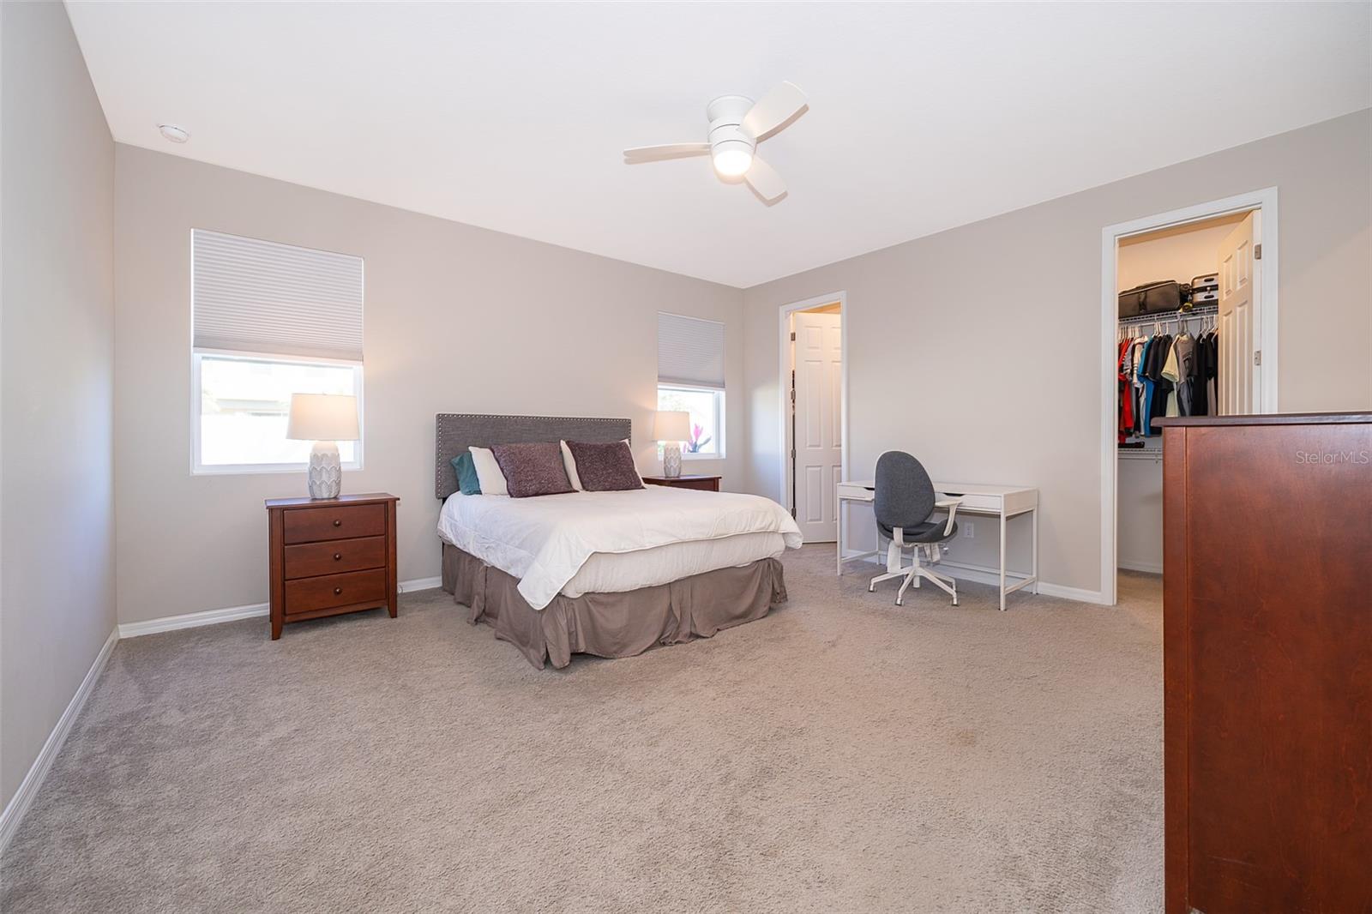
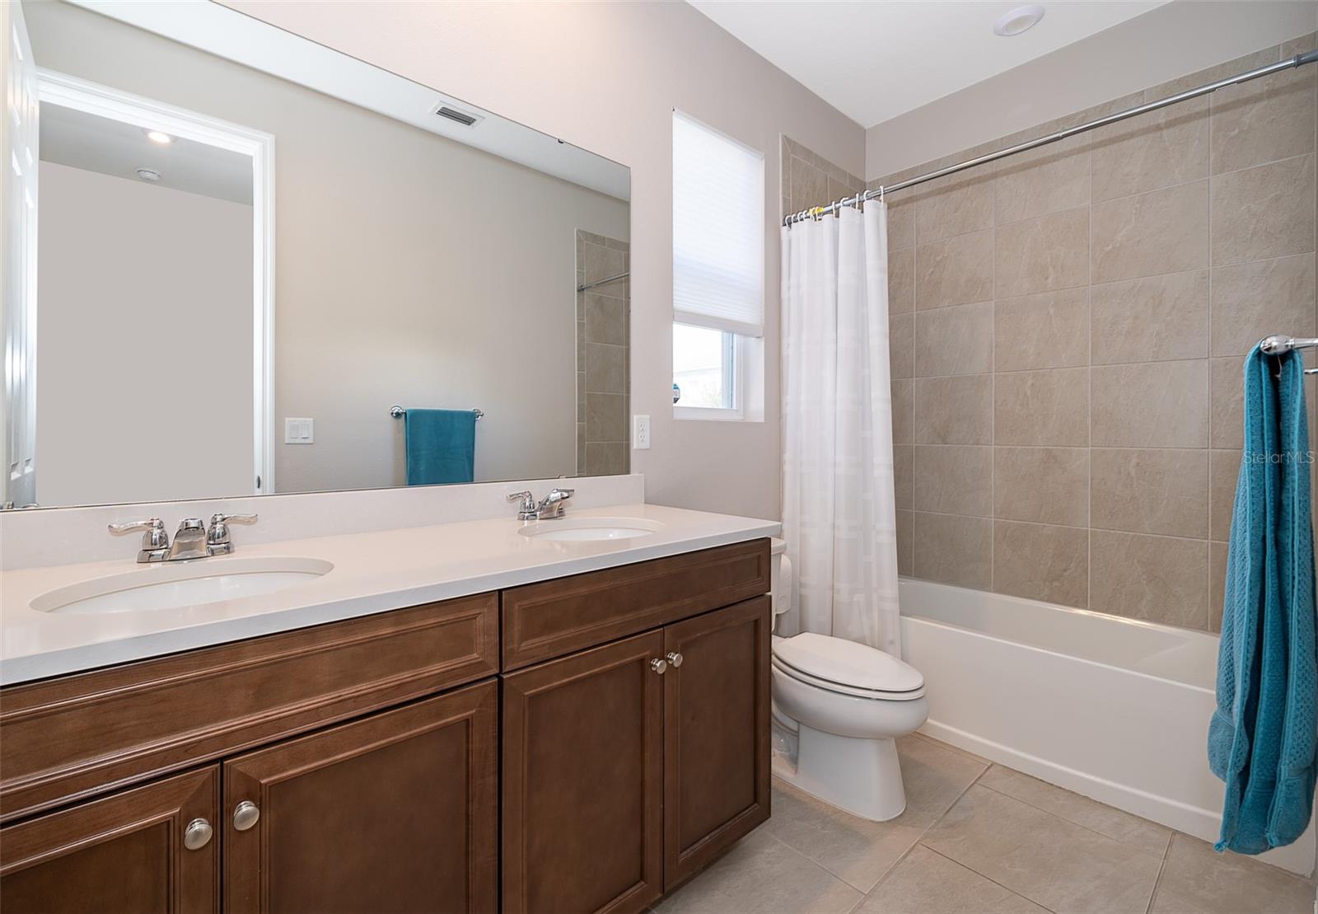
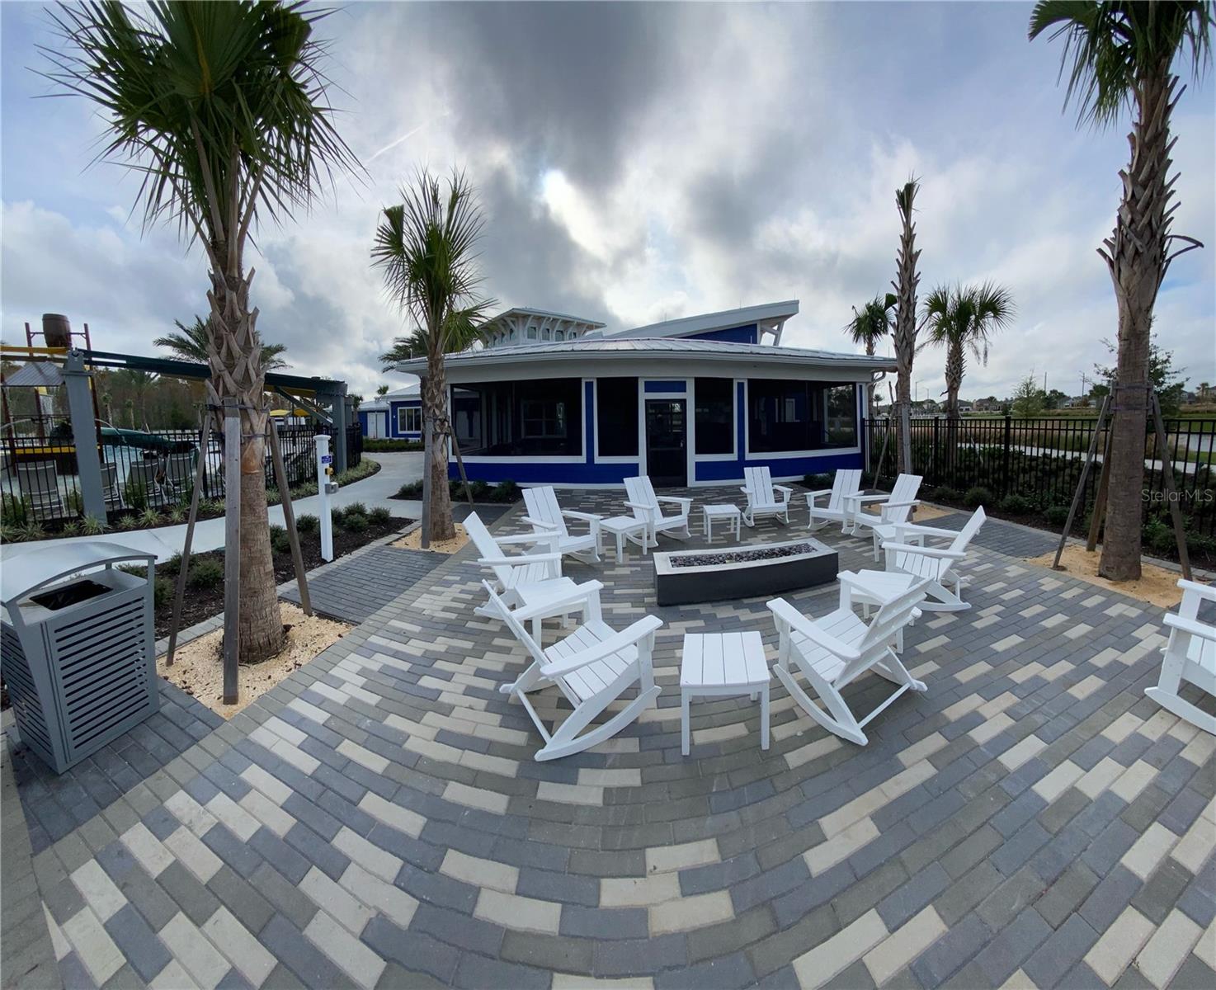
Welcome to 9459 Launch Point Road, this beautiful Mattamy Homes, Laurel model home is nestled in the highly sought-after community of Meridian Parks and is zoned for A-grade schools! This home features over 2,800 sq. ft of living space, with 4 bedrooms, 3 full bathrooms, and a 2-car garage. This home greets you with lush landscaping and plenty of curb appeal with the brick paver driveway from the moment you arrive! This meticulously designed home offers a perfect blend of elegance and comfort, featuring exquisite details with recessed lighting, high ceilings, ceramic tile and carpet flooring throughout the home, and much more! Upon entering the foyer, you'll come upon the formal living room which provides the perfect opportunity for customization, serving as a versatile flex room to meet your specific needs. Adjacent to the formal living room you are greeted with the double primary bedroom with its own ensuite bathroom, that features a single vanity and a framed glass shower. The home centers around the kitchen which is flanked by the dinette space and overlooks the sun-drenched spacious great room with transom windows, perfect for hosting friends and family with the open floor plan. The kitchen is a chef's dream, boasting stainless steel appliances, sleek quartz countertops, a large center island with a breakfast bar, walk-in pantry, beverage refrigerator, and custom 42-inch cabinets that offer ample storage space for all your culinary essentials. Whether you're hosting a dinner party or enjoying a quiet meal with loved ones, this kitchen is sure to impress! Also, just off the kitchen is a mud room that comes with built-in shelves and a closet for added storage that leads to the garage. Retreat to the spacious owner’s suite where are greeted with dual walk-in closets and an en-suite bathroom that features a dual vanity sink with quartz countertops, with a well-lit oversized mirror, framed glass shower, a water closet for added privacy, and a garden bath perfect for soaking the layaway! The home features 2 additional guest bedrooms that share the 3rd bathroom that features a dual vanity sink with quartz countertops and a shower/tub combo. Heading back to the great room through the 4 panel sliding glass door you are greeted with a screened-in back porch with brick pavers, that overlooks the brick paver patio that has a heated spa perfect for having dinner al fresco, all while being boarded with a vinyl fence for added privacy. Looking for more fun, the community of Meridian Parks offers resort-style amenities, such as a community pool with a fun kid zone and zero entry water slide area, fireplace, fitness center, clubhouse with indoor games, playground, access to an abundance of scenic trails, yoga class on the yoga lawn, live music at the amphitheater, outdoor art installations that rotate throughout the year, high-speed gigabit internet is also available throughout the community which is included with your HOA assessment payment, and much more throughout the community. Centrally located in the Lake Nona area you’ll be just a short drive away from a plethora of shopping and dining options, as well as world-famous attractions such as Walt Disney World and Universal Studios. With quick access to major highways, life at this impeccably maintained home is convenient and effortless. Don’t miss your chance to live life to the fullest, schedule your showing today!
/u.realgeeks.media/homesinorlando/NextHome-Neighborhood-Realty-Logo-Horizontal-OrangeOnWhite-Web-RGB.jpg)
Additional Information
- Taxes
- $9435
- Taxes
- $2,913
- Minimum Lease
- 1-2 Years
- HOA Fee
- $106
- HOA Payment Schedule
- Monthly
- Maintenance Includes
- Pool, Internet, Maintenance Grounds, Recreational Facilities
- Location
- City Limits, Landscaped, Sidewalk, Paved
- Community Features
- Clubhouse, Community Mailbox, Deed Restrictions, Fitness Center, Playground, Pool, Sidewalks
- Property Description
- One Story
- Zoning
- PD
- Interior Layout
- Built-in Features, Ceiling Fans(s), Eat-in Kitchen, High Ceilings, Kitchen/Family Room Combo, Open Floorplan, Solid Wood Cabinets, Stone Counters, Thermostat, Walk-In Closet(s)
- Interior Features
- Built-in Features, Ceiling Fans(s), Eat-in Kitchen, High Ceilings, Kitchen/Family Room Combo, Open Floorplan, Solid Wood Cabinets, Stone Counters, Thermostat, Walk-In Closet(s)
- Floor
- Carpet, Ceramic Tile
- Appliances
- Bar Fridge, Convection Oven, Disposal, Dryer, Electric Water Heater, Freezer, Microwave, Range, Refrigerator, Washer
- Utilities
- BB/HS Internet Available, Cable Available, Electricity Connected, Phone Available, Sewer Connected, Street Lights, Water Connected
- Heating
- Central
- Air Conditioning
- Central Air
- Exterior Construction
- Block, Stucco
- Exterior Features
- Lighting, Rain Gutters, Sidewalk, Sliding Doors
- Roof
- Shingle
- Foundation
- Slab
- Pool
- Community
- Garage Carport
- 2 Car Garage
- Garage Spaces
- 2
- Garage Features
- Driveway, Garage Door Opener
- Garage Dimensions
- 23X21
- Elementary School
- Sun Blaze Elementary
- Middle School
- Innovation Middle School
- High School
- Lake Nona High
- Fences
- Vinyl
- Pets
- Allowed
- Flood Zone Code
- X
- Parcel ID
- 33-23-31-1996-00-440
- Legal Description
- STARWOOD PHASE N-1A 97/149 LOT 44
Listing courtesy of KELLER WILLIAMS ADVANTAGE III REALTY. 407-207-0825
Selling Office: KELLER WILLIAMS ADVANTAGE III REALTY.Mortgage Calculator
StellarMLS is the source of this information via Internet Data Exchange Program. All listing information is deemed reliable but not guaranteed and should be independently verified through personal inspection by appropriate professionals. Listings displayed on this website may be subject to prior sale or removal from sale. Availability of any listing should always be independently verified. Listing information is provided for consumer personal, non-commercial use, solely to identify potential properties for potential purchase. All other use is strictly prohibited and may violate relevant federal and state law. Data last updated on