9985 Winnington Street, Orlando, FL 32832
- $1,350,000
- 5
- BD
- 5
- BA
- 4,239
- SqFt




- Sold Price
- $1,350,000
- List Price
- $1,349,900
- Status
- Sold
- Days on Market
- 1
- Closing Date
- Feb 01, 2024
- MLS#
- O6161009
- Property Style
- Single Family
- Architectural Style
- Contemporary
- Year Built
- 2017
- Bedrooms
- 5
- Bathrooms
- 5
- Living Area
- 4,239
- Lot Size
- 6,363
- Acres
- 0.15
- Total Acreage
- 0 to less than 1/4
- Legal Subdivision Name
- Eagle Crk Village L Ph 3b
- MLS Area Major
- Orlando/Moss Park/Lake Mary Jane
Property Description
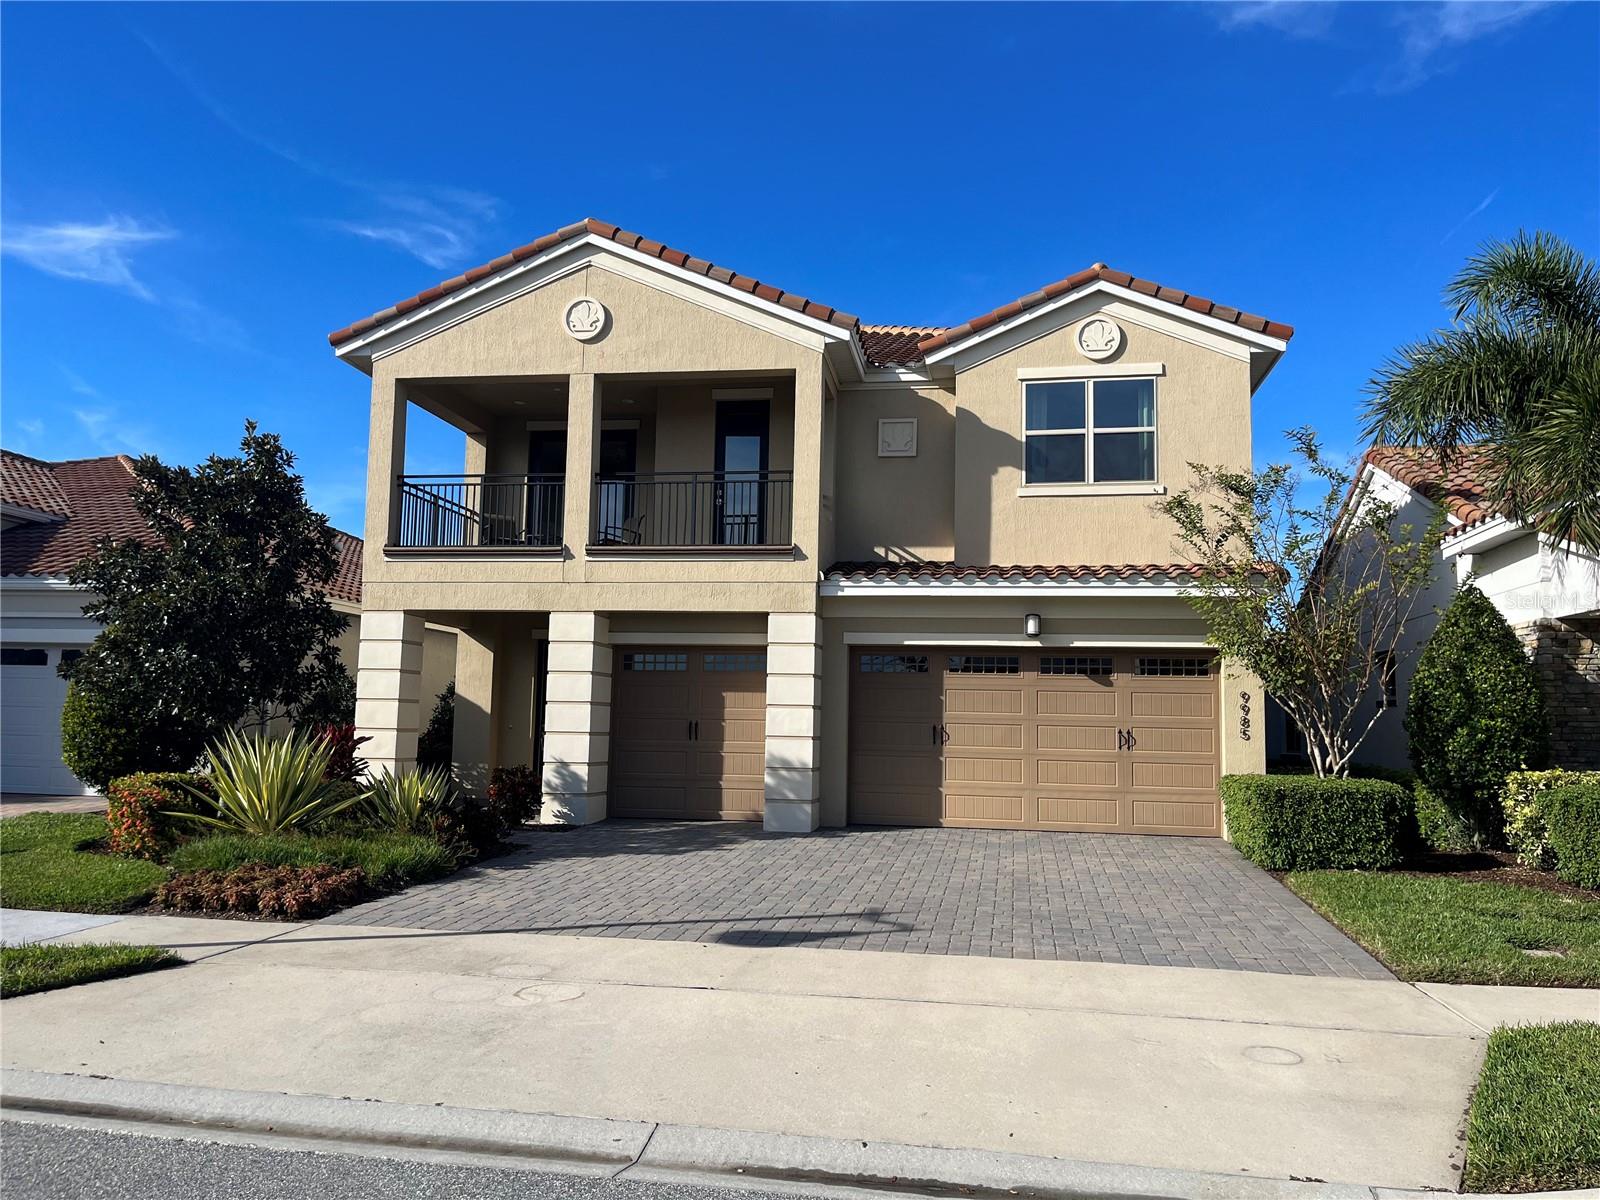
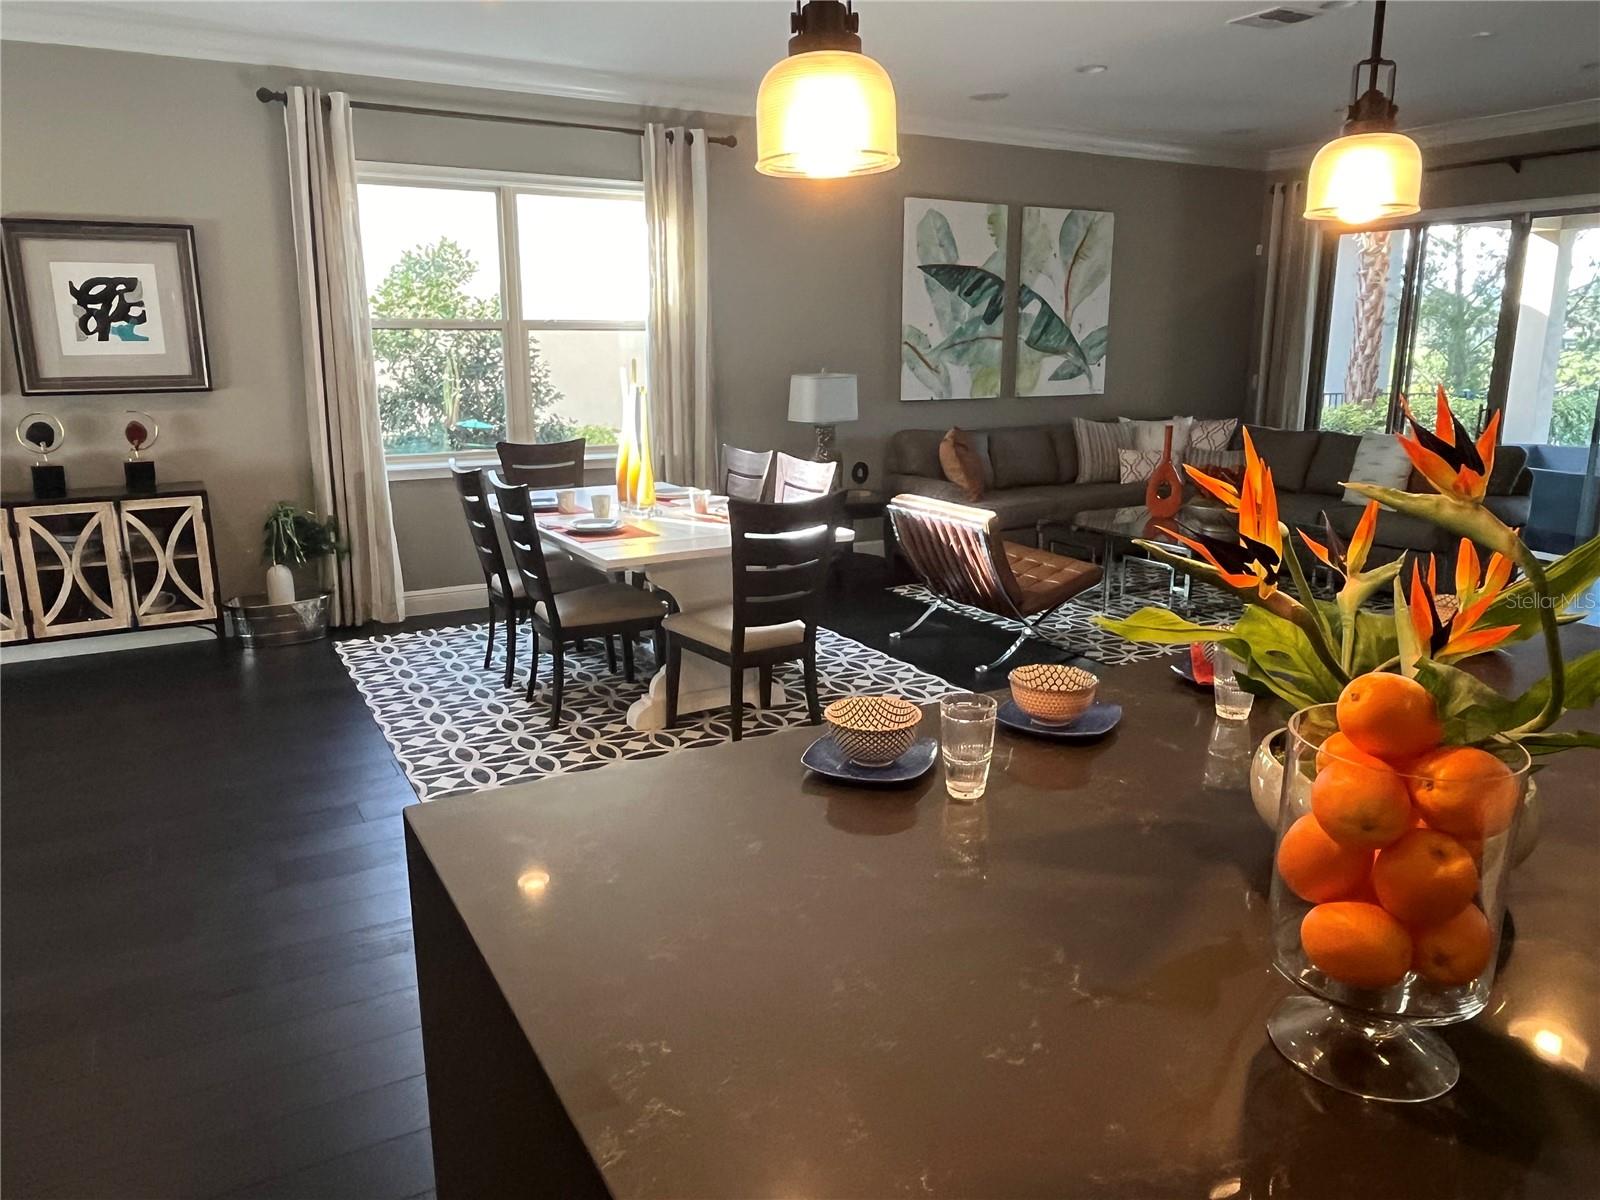
Beautiful single family home, previously a model home and has never been lived in. Top of the line appliances and two a/c units all less than one year old. Solid wood cabinets and quartz countertops in the kitchen. Built in security and audio systems. Many unique features throughout the home. Large master suite on first floor with walk in closet, master bath with dual sinks and walk in shower. There are four additional bedrooms and four full baths located on second floor. Carpet in all bedrooms and hardwood flooring in large open living area. Large kitchen island opens to living/dining area. Covered lanai opens to beautiful pool and spa overlooking golf course. Lanai is ready for appliances to be installed for your outdoor kitchen. Large den/game room with wet bar located on second floor. Balcony on the second floor can be accessed from two bedrooms. Eagle Creed has everything for the active lifestyle, including community pool, clubhouse, fitness center, tennis and basketball courts, playground and dog park. Directly across the street from Lake Nona Middle and High School. You are minutes away from Medical City, VA Hospital, USTA National Campus and easy access to major highways. Spectacular home has been professionally decorated with and loaded with options too many to list. Furniture can be purchased separately.
/u.realgeeks.media/homesinorlando/NextHome-Neighborhood-Realty-Logo-Horizontal-OrangeOnWhite-Web-RGB.jpg)
Additional Information
- Taxes
- $14764
- Minimum Lease
- 8-12 Months
- HOA Fee
- $550
- HOA Payment Schedule
- Quarterly
- Maintenance Includes
- Guard - 24 Hour, Pool, Recreational Facilities, Security
- Location
- Level, On Golf Course, Sidewalk, Paved
- Community Features
- Clubhouse, Dog Park, Fitness Center, Gated Community - Guard, Golf Carts OK, Golf, Playground, Pool, Sidewalks, Tennis Courts, No Deed Restriction, Golf Community
- Property Description
- Two Story
- Zoning
- P-D
- Interior Layout
- Crown Molding, High Ceilings, Living Room/Dining Room Combo, Open Floorplan, Primary Bedroom Main Floor, Solid Surface Counters, Solid Wood Cabinets, Thermostat, Walk-In Closet(s)
- Interior Features
- Crown Molding, High Ceilings, Living Room/Dining Room Combo, Open Floorplan, Primary Bedroom Main Floor, Solid Surface Counters, Solid Wood Cabinets, Thermostat, Walk-In Closet(s)
- Floor
- Carpet, Hardwood
- Appliances
- Dishwasher, Disposal, Dryer, Microwave, Range, Refrigerator, Washer
- Utilities
- Cable Available, Electricity Available, Phone Available, Sewer Connected, Street Lights, Underground Utilities, Water Available
- Heating
- Central, Electric
- Air Conditioning
- Central Air
- Exterior Construction
- Block, Stucco, Wood Frame
- Exterior Features
- Sidewalk, Sliding Doors
- Roof
- Tile
- Foundation
- Slab
- Pool
- Community, Private
- Pool Type
- Deck, Gunite, In Ground
- Garage Carport
- 3 Car Garage
- Garage Spaces
- 3
- Garage Features
- Driveway, Garage Door Opener
- Garage Dimensions
- 21x29
- Elementary School
- Eagle Creek Elementary
- Middle School
- Lake Nona Middle School
- High School
- Lake Nona High
- Fences
- Fenced
- Water View
- Pond
- Pets
- Allowed
- Flood Zone Code
- X
- Parcel ID
- 29-24-31-2310-00-250
- Legal Description
- EAGLE CREEK VILLAGE L PHASE 3B 87/19 LOT25
Listing courtesy of PINELOCH INVESTMENTS, INC. 407-850-9707
Selling Office: KELLER WILLIAMS REALTY AT THE PARKS.Mortgage Calculator
StellarMLS is the source of this information via Internet Data Exchange Program. All listing information is deemed reliable but not guaranteed and should be independently verified through personal inspection by appropriate professionals. Listings displayed on this website may be subject to prior sale or removal from sale. Availability of any listing should always be independently verified. Listing information is provided for consumer personal, non-commercial use, solely to identify potential properties for potential purchase. All other use is strictly prohibited and may violate relevant federal and state law. Data last updated on