2434 Justy Way, Orlando, FL 32817
- $349,000
- 3
- BD
- 2
- BA
- 1,273
- SqFt






- Sold Price
- $349,000
- List Price
- $349,000
- Status
- Sold
- Days on Market
- 9
- Closing Date
- Jan 10, 2024
- MLS#
- O6160974
- Property Style
- Single Family
- Architectural Style
- Florida
- Year Built
- 1984
- Bedrooms
- 3
- Bathrooms
- 2
- Living Area
- 1,273
- Lot Size
- 11,238
- Acres
- 0.26
- Total Acreage
- 1/4 to less than 1/2
- Legal Subdivision Name
- Summer Oaks
- MLS Area Major
- Orlando/Union Park/University Area
Property Description
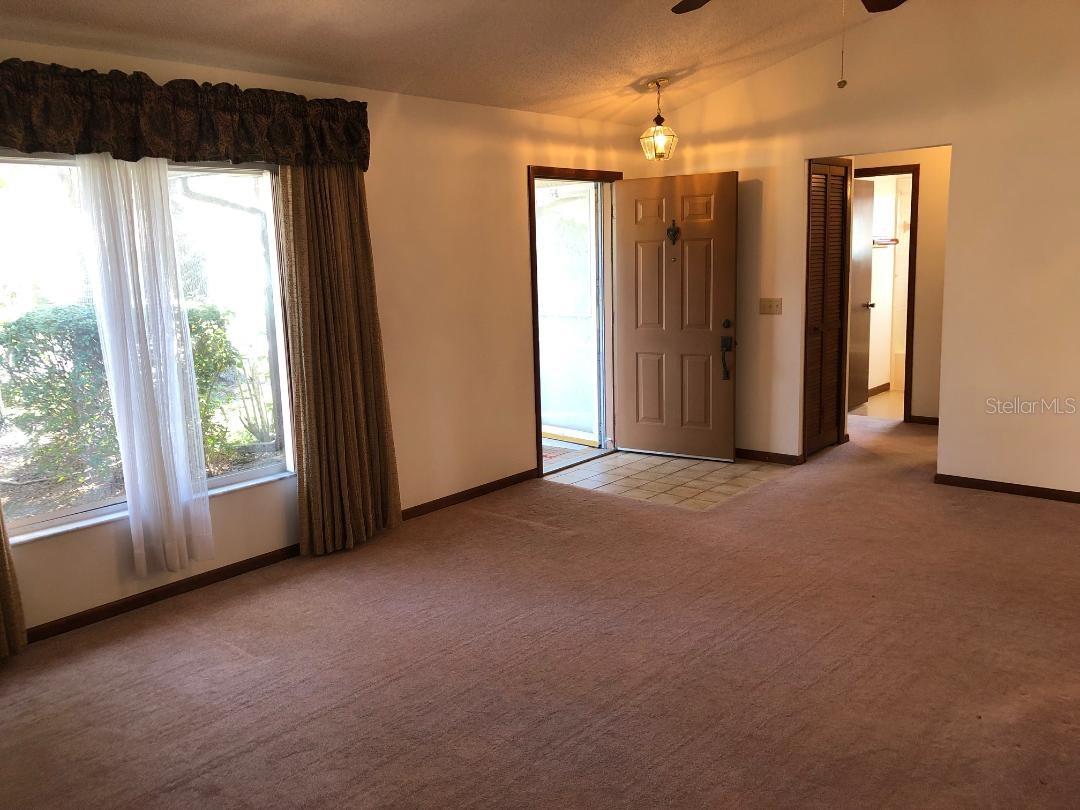
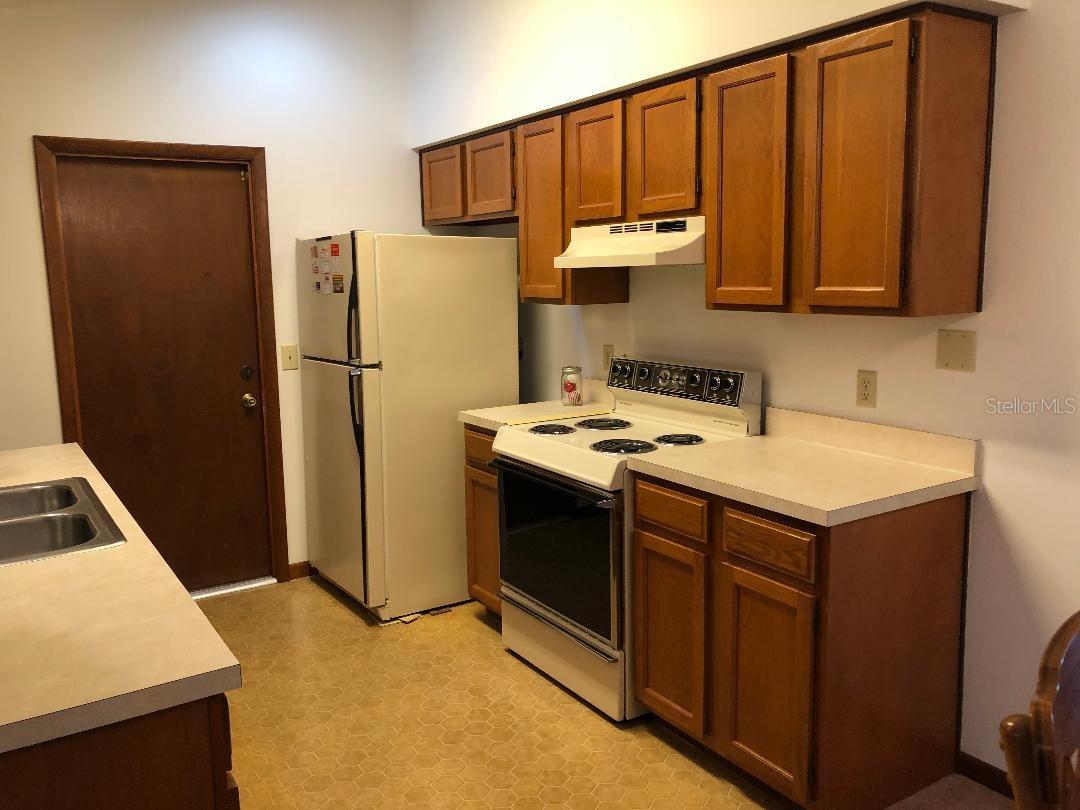
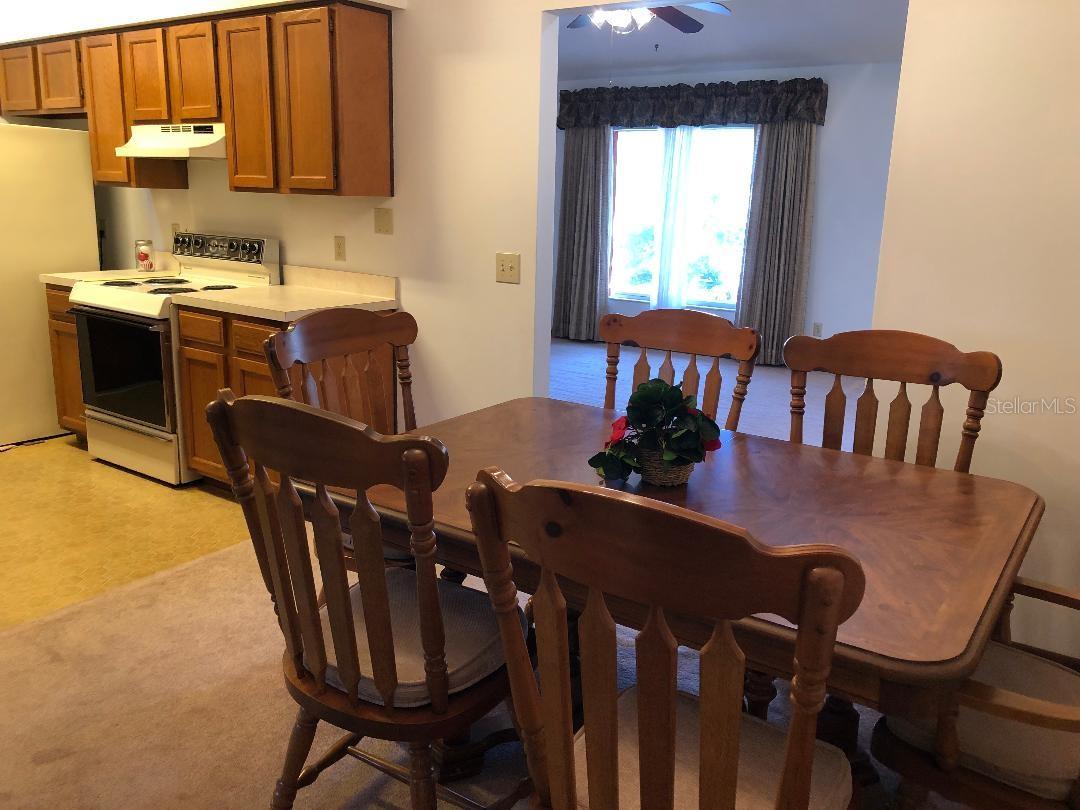
Immaculate home in the heart of Orlando near highways 408 and 417 easily connecting to 528 and I-4. This lovely home features a kitchen with solid wood cabinets which are in perfect condition. It also features 3 bedrooms, 2 bathrooms, a dinette near the kitchen and a great room which can be a formal living room-dining or living room-office, however your imagination inspires you. Bathrooms feature solid wood cabinets and tile is in pristine condition. Most of the house is freshly painted, except for a couple of rooms. It also features a sun room which is already enclosed and could be easily fitted with a small ac unit. This sun room is a great space to enjoy sipping a warm cup of coffee, or drinking a glass of wine while relaxing after work, while watching birds and nature. Closets in all bedrooms are of great size and the primary room features a walk-in closet, while the other closets doors are intact and well preserved. The roof is 3 yrs old, ac is 6 years old, and the house is equipped with hurricane shutters. Save money on your water bill since home is equipped with septic tank. Seller is also offering $500.00 towards home warranty with American Home Shield. This home wont last! Schedule your tour today.
/u.realgeeks.media/homesinorlando/NextHome-Neighborhood-Realty-Logo-Horizontal-OrangeOnWhite-Web-RGB.jpg)
Additional Information
- Taxes
- $3129
- Minimum Lease
- No Minimum
- Location
- City Limits, In County, Oversized Lot, Sidewalk
- Community Features
- No Deed Restriction
- Property Description
- One Story
- Zoning
- R-1A
- Interior Layout
- Accessibility Features, Cathedral Ceiling(s), Ceiling Fans(s), Eat-in Kitchen, Living Room/Dining Room Combo
- Interior Features
- Accessibility Features, Cathedral Ceiling(s), Ceiling Fans(s), Eat-in Kitchen, Living Room/Dining Room Combo
- Floor
- Carpet, Linoleum
- Appliances
- Dishwasher, Disposal, Dryer, Electric Water Heater, Range, Range Hood, Refrigerator
- Utilities
- BB/HS Internet Available, Cable Available, Electricity Available, Electricity Connected, Phone Available, Street Lights, Underground Utilities, Water Available, Water Connected
- Heating
- Central, Electric
- Air Conditioning
- Central Air
- Exterior Construction
- Block, Concrete
- Exterior Features
- French Doors, Hurricane Shutters, Lighting, Private Mailbox
- Roof
- Shingle
- Foundation
- Slab
- Pool
- No Pool
- Garage Carport
- 1 Car Garage
- Garage Spaces
- 1
- Garage Features
- Curb Parking, Driveway, Guest, Off Street, Oversized, Workshop in Garage
- Garage Dimensions
- 20X20
- Elementary School
- Cheney Elem
- Middle School
- Glenridge Middle
- High School
- Winter Park High
- Fences
- Wood
- Flood Zone Code
- x
- Parcel ID
- 13-22-30-8381-00-040
- Legal Description
- SUMMER OAKS 13/107 LOT 4
Listing courtesy of COLDWELL BANKER REALTY. 407-696-8000
Selling Office: SOLARE REALTY LLC.Mortgage Calculator
StellarMLS is the source of this information via Internet Data Exchange Program. All listing information is deemed reliable but not guaranteed and should be independently verified through personal inspection by appropriate professionals. Listings displayed on this website may be subject to prior sale or removal from sale. Availability of any listing should always be independently verified. Listing information is provided for consumer personal, non-commercial use, solely to identify potential properties for potential purchase. All other use is strictly prohibited and may violate relevant federal and state law. Data last updated on