18827 Reynolds Parkway, Orlando, FL 32833
- $735,000
- 5
- BD
- 3
- BA
- 2,991
- SqFt






- Sold Price
- $735,000
- List Price
- $750,000
- Status
- Sold
- Days on Market
- 71
- Closing Date
- Mar 22, 2024
- MLS#
- O6160833
- Property Style
- Single Family
- Year Built
- 2017
- Bedrooms
- 5
- Bathrooms
- 3
- Living Area
- 2,991
- Lot Size
- 39,640
- Acres
- 0.91
- Total Acreage
- 1/2 to less than 1
- Legal Subdivision Name
- Cape Orlando Estates
- MLS Area Major
- Orlando/Wedgefield/Rocket City/Cape Orlando
Property Description
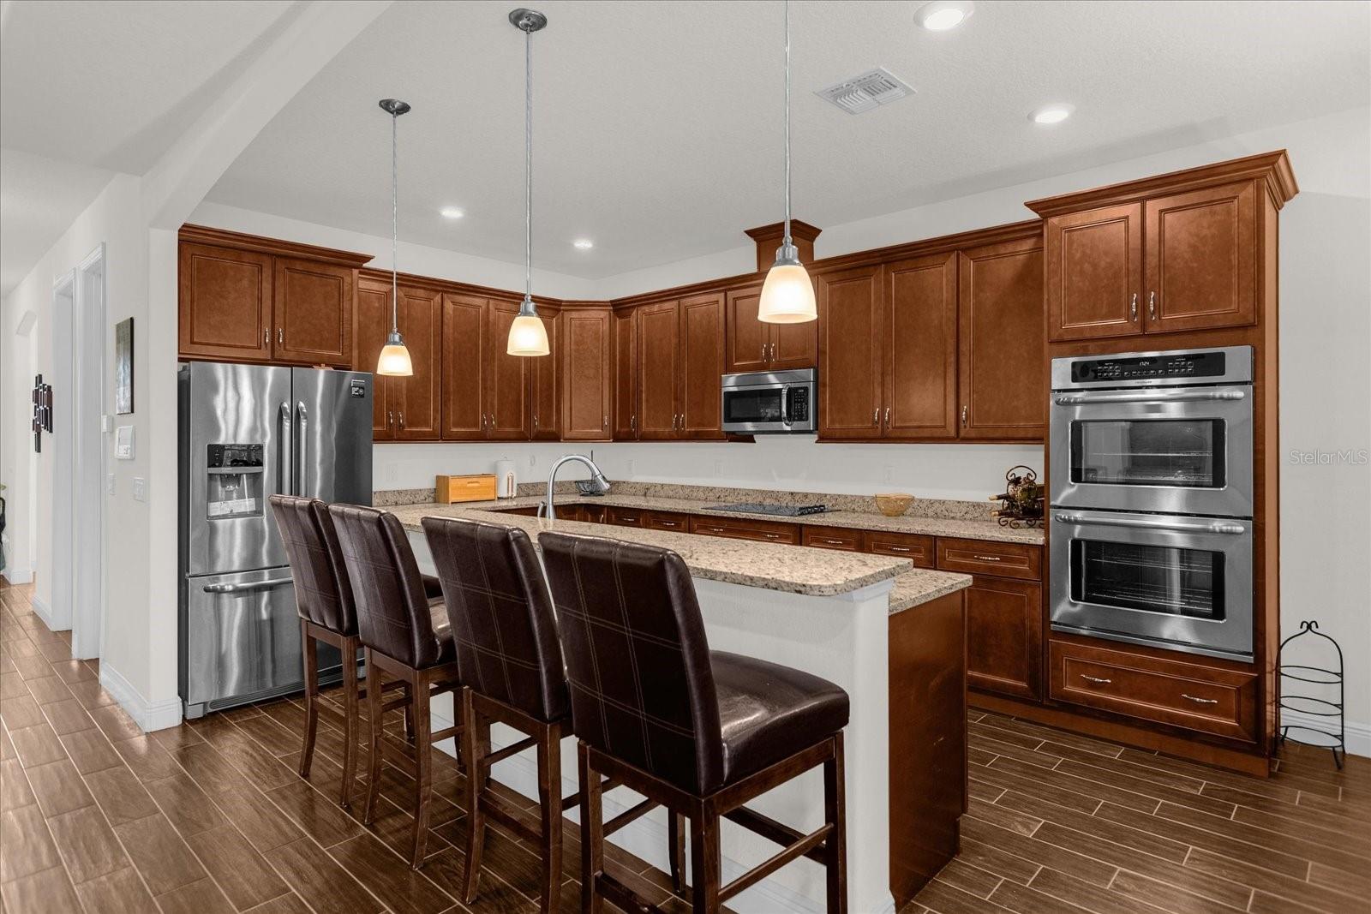
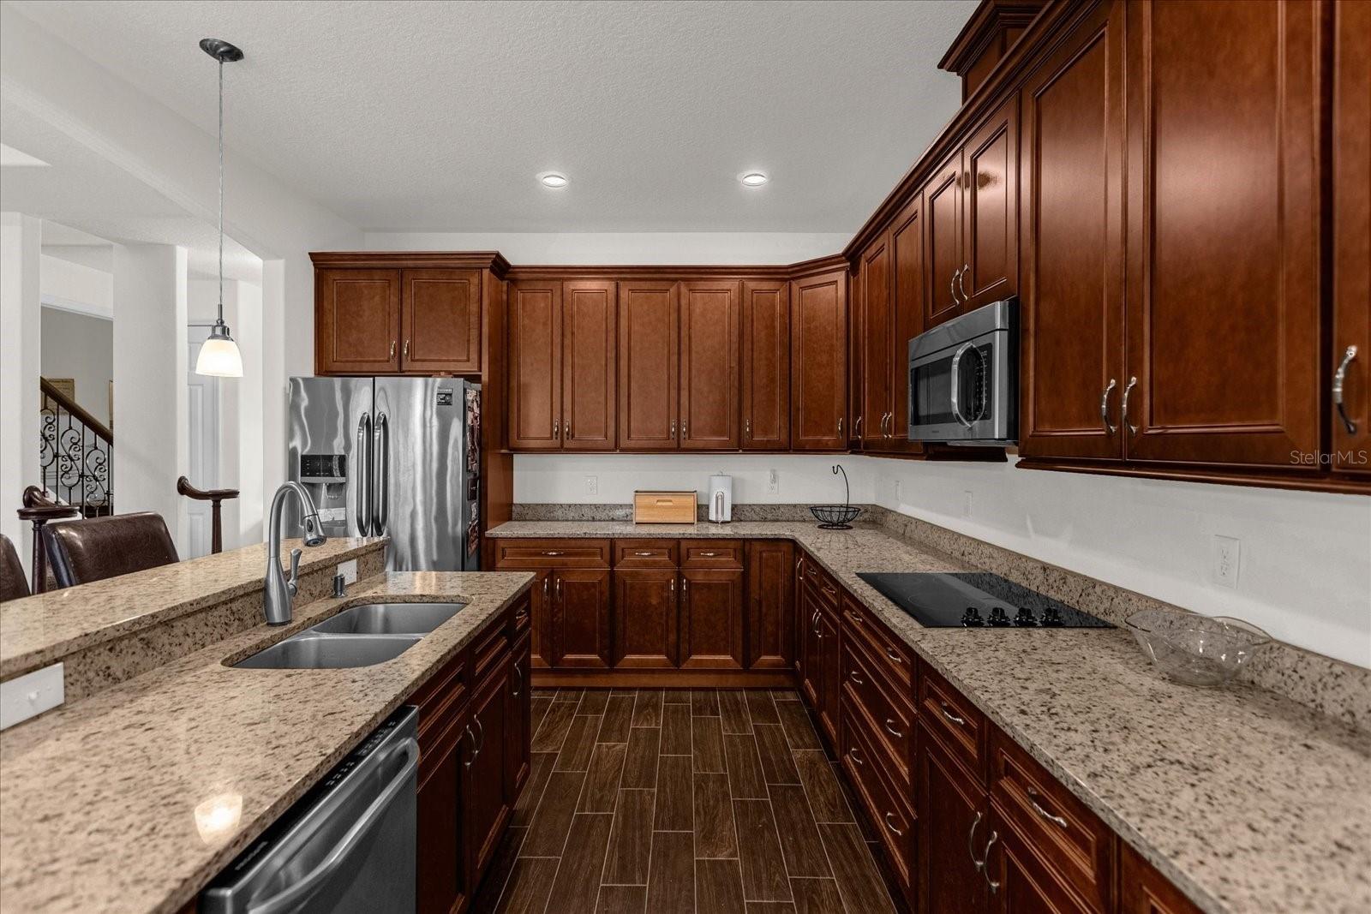
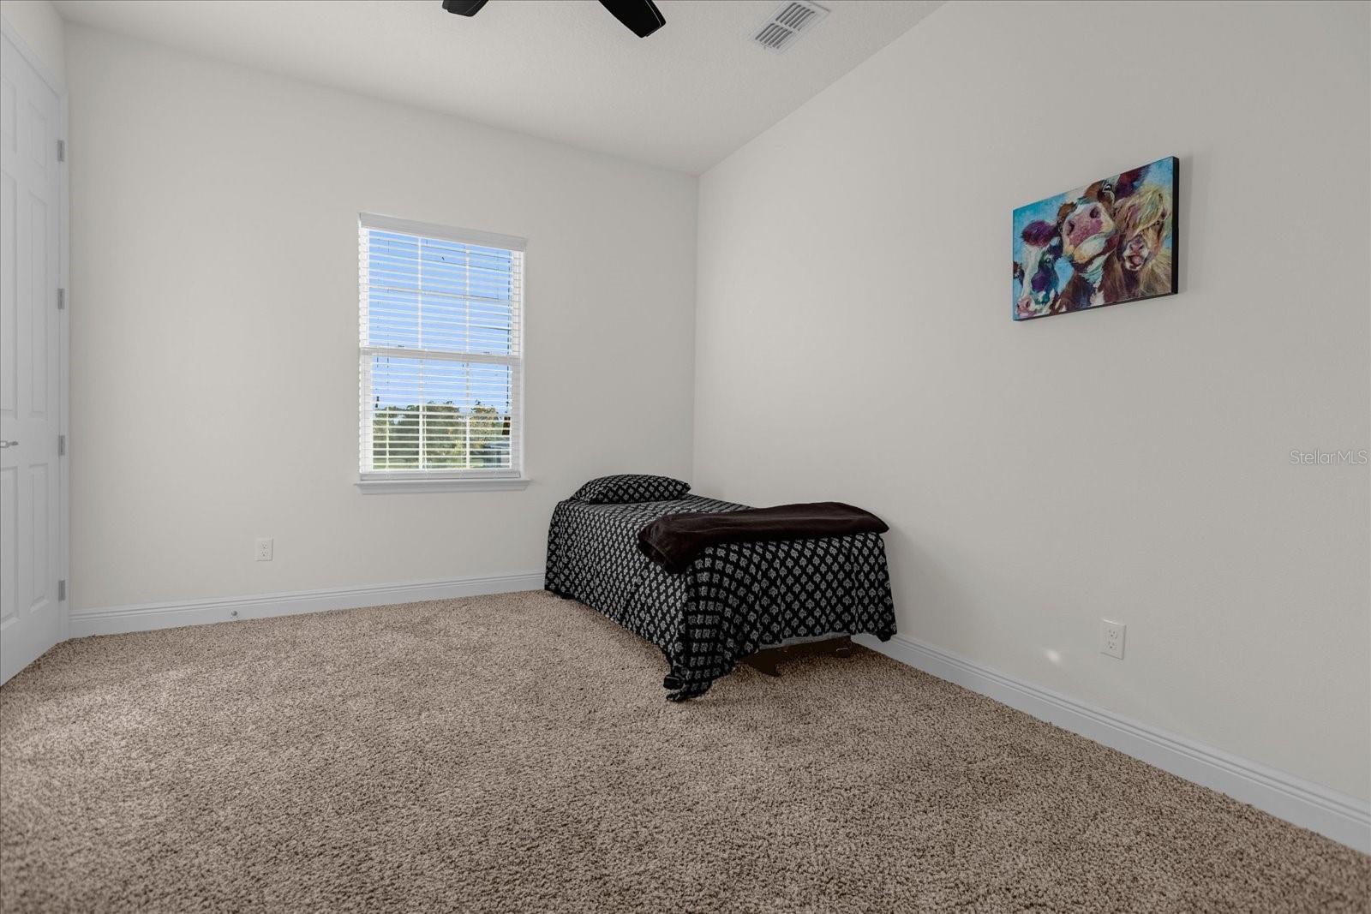
MOTIVATED SELLER!! Get ready to be blown away by this INCREDIBLE 5-bedroom, 3-bathroom gem! The seller is on FIRE to make a deal happen, and you won't want to miss out on this home sweet home! Dive into LUXURY with a saltwater and heated pool, an outdoor kitchen that's an ENTERTAINER'S DREAM with a grill and countertop in the pool area! The gourmet interior kitchen is a chef's paradise with sleek stainless steel appliances. BUT WAIT, there's more – a wet bar on the second floor within a bonus room, plus a slew of other upgrades that will leave you speechless! Located in the captivating golf and equestrian haven of Wedgefield, this property is just MINUTES away from Orlando Airport – talk about convenience! Plus, it's a stone's throw from the NEW Wedgefield K-8 school and offers EASY access to 528, making your commute a BREEZE to Cape Canaveral Cruise Port, Cocoa Beach, Kennedy Space Center, and the heart of Downtown Orlando!
/u.realgeeks.media/homesinorlando/NextHome-Neighborhood-Realty-Logo-Horizontal-OrangeOnWhite-Web-RGB.jpg)
Additional Information
- Taxes
- $5073
- Minimum Lease
- No Minimum
- HOA Fee
- $50
- Community Features
- No Deed Restriction
- Property Description
- Two Story
- Zoning
- A-2
- Interior Layout
- Ceiling Fans(s), Crown Molding, Eat-in Kitchen, High Ceilings, Kitchen/Family Room Combo, Primary Bedroom Main Floor, Solid Surface Counters, Solid Wood Cabinets, Thermostat, Tray Ceiling(s), Walk-In Closet(s), Wet Bar
- Interior Features
- Ceiling Fans(s), Crown Molding, Eat-in Kitchen, High Ceilings, Kitchen/Family Room Combo, Primary Bedroom Main Floor, Solid Surface Counters, Solid Wood Cabinets, Thermostat, Tray Ceiling(s), Walk-In Closet(s), Wet Bar
- Floor
- Carpet, Tile, Wood
- Appliances
- Built-In Oven, Cooktop, Dishwasher, Disposal, Electric Water Heater, Exhaust Fan, Microwave, Refrigerator, Water Softener
- Utilities
- BB/HS Internet Available, Cable Available, Electricity Connected, Phone Available
- Heating
- Central, Electric
- Air Conditioning
- Central Air
- Exterior Construction
- Block, Concrete, Wood Frame
- Exterior Features
- Lighting
- Roof
- Shingle
- Foundation
- Slab
- Pool
- Private
- Pool Type
- Heated, In Ground, Lighting, Salt Water, Screen Enclosure, Self Cleaning
- Garage Carport
- 3 Car Garage
- Garage Spaces
- 3
- Garage Features
- Oversized
- Elementary School
- Wedgefield
- Middle School
- Wedgefield
- High School
- East River High
- Fences
- Electric, Fenced, Other
- Pets
- Allowed
- Flood Zone Code
- X
- Parcel ID
- 27-23-32-1181-02-110
- Legal Description
- CAPE ORLANDO ESTATES UNIT 11A 3/107 LOT11 BLK 2
Listing courtesy of LA ROSA REALTY CW PROPERTIES L. 407-910-2168
Selling Office: LA ROSA REALTY CW PROPERTIES L.Mortgage Calculator
StellarMLS is the source of this information via Internet Data Exchange Program. All listing information is deemed reliable but not guaranteed and should be independently verified through personal inspection by appropriate professionals. Listings displayed on this website may be subject to prior sale or removal from sale. Availability of any listing should always be independently verified. Listing information is provided for consumer personal, non-commercial use, solely to identify potential properties for potential purchase. All other use is strictly prohibited and may violate relevant federal and state law. Data last updated on