6041 Shore Line Drive, Orlando, FL 32819
- $793,600
- 4
- BD
- 3
- BA
- 2,449
- SqFt






- Sold Price
- $793,600
- List Price
- $795,000
- Status
- Sold
- Days on Market
- 1
- Closing Date
- Dec 22, 2023
- MLS#
- O6160831
- Property Style
- Single Family
- Year Built
- 1989
- Bedrooms
- 4
- Bathrooms
- 3
- Living Area
- 2,449
- Lot Size
- 14,498
- Acres
- 0.33
- Total Acreage
- 1/4 to less than 1/2
- Legal Subdivision Name
- Orange Tree Country Club
- MLS Area Major
- Orlando/Bay Hill/Sand Lake
Property Description
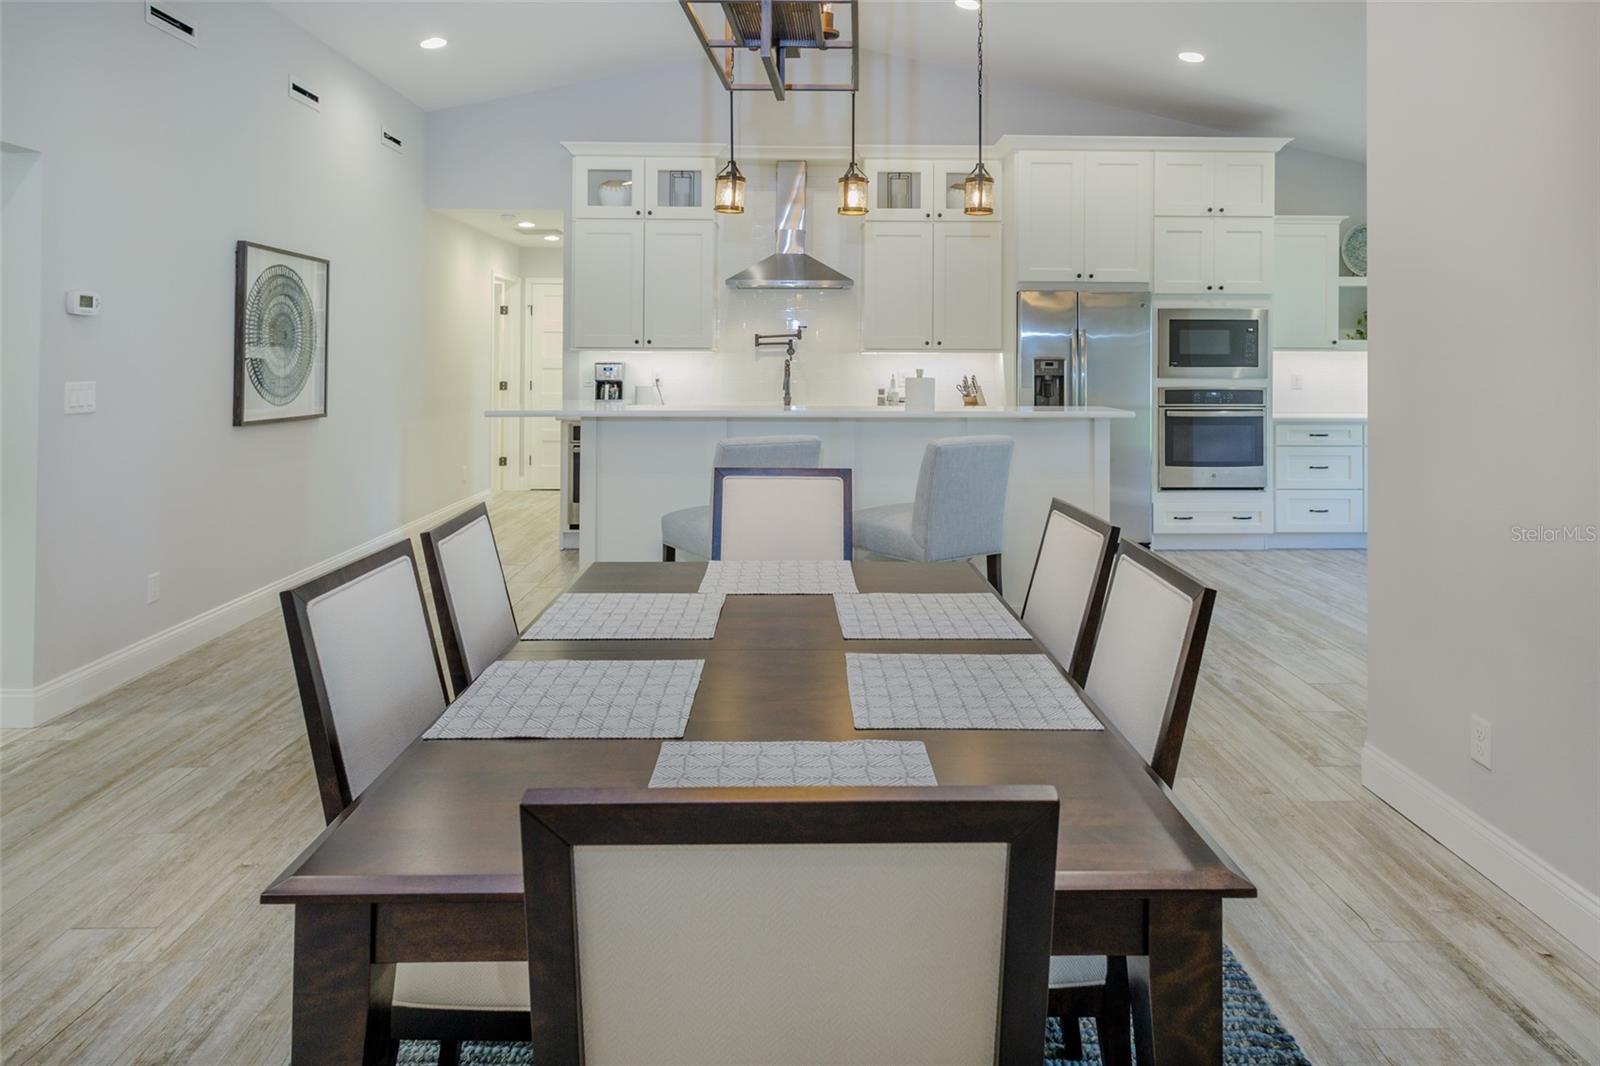
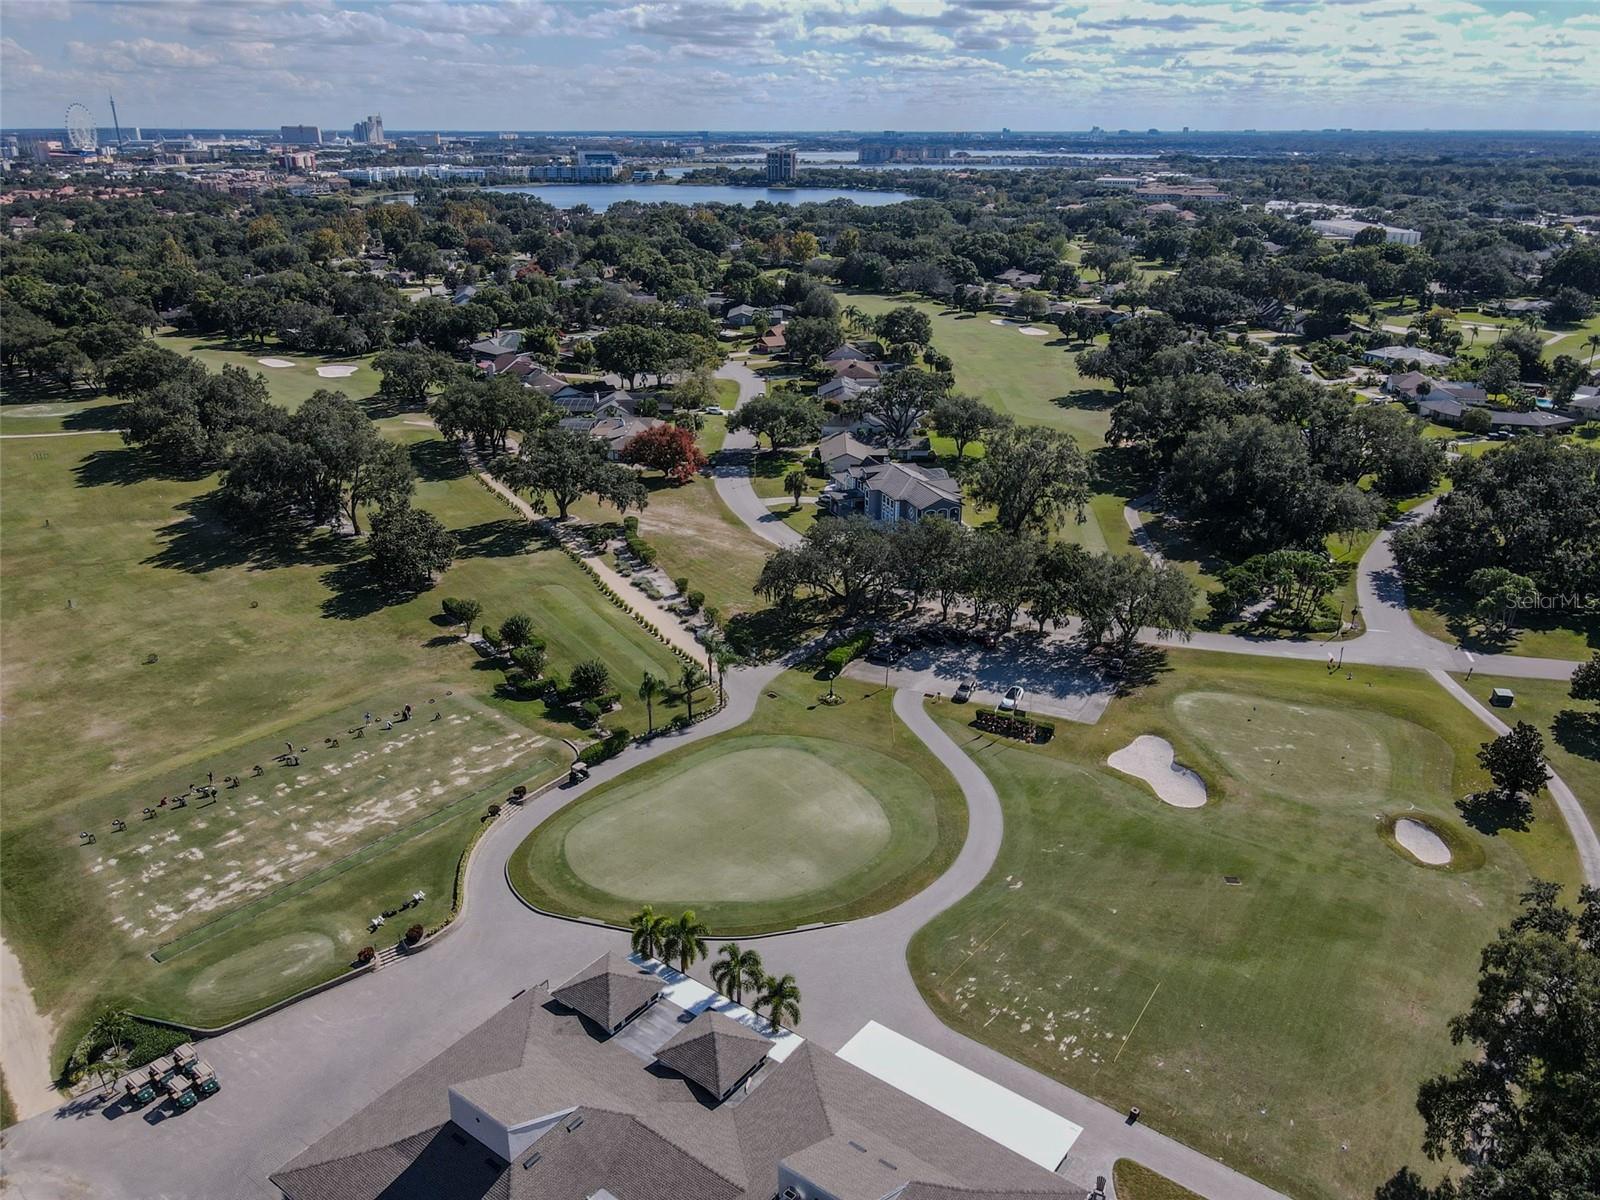
Welcome home to this one of a kind, 4 x 3 bedroom, 2.5 Car Garage completely taken down to the studs and rebuilt in 2017-2018 by a local builder. Nestled in the heart of Dr. Phillips this true hidden gem in Orange Tree Country Club, a gated community admired for its fantastic location and beautiful surroundings with country club style amenities. Home to the Orange Tree Golf Club (memberships available), excellent greens and features what many consider the best three finishing holes in all of Florida "The Loop". You can feel the luxury of the home as you pull into the paver driveway and walk up to the 10' Anderson Solid Wood Double Doors to enter your new home. The entrance features neutral Ceramic Tile Wood look Plank flooring in all the main living areas, bathrooms, laundry and 4th bedroom/office. This open floorplan has vaulted ceilings, high efficiency fan in the living room with motorized remote blinds. The large dining area with built in bar and wine fridge looks onto your Gourmet Kitchen. Your guests and family will enjoy the White Shaker Cabinets with soft close doors and drawers with Glass Uppers. Stainless GE Profile Appliances, Cooktop with Stainless Wall Mount Hood Range, Microwave, French Door Refrigerator, Double Ovens, Asko Dishwasher, Wall Mount Pot Filler/Pasta Faucet, Walk-in Pantry; Quartz Countertops; Farm Sink in large Kitchen Island with pendant lighting. Egress onto your oversized Screened in Lanai from the Kitchen or French Doors in the Dining Room. You'll enjoy many beautiful mornings and evenings relaxing on the lanai looking out onto your large flat lot, fully fenced in and ready for installation of a pool. The Primary Bedroom, as well as bedrooms 2 & 3 all have neutral cut pile carpeting. The spacious Primary Suite also has beautiful natural lighting, motorized blinds and high efficiency ceiling fan for relaxation. All bathrooms have Kohler sinks and faucets, comfort height toilets, Quartz countertops. The Primary Bath also has a skylight for more natural lighting, Steam Shower and Jetted Tub with a spacious Walk-in Closet. Bedrooms 2 & 3 are oversized with one being an En-suite for a guest room, teenagers suite or in-law suite. Ample sized laundry with GE frontload Steam Technology Washer & Dryer. The 2 ½ Car Garage is Air Conditioned with tiled carpet flooring for your gym or workshop. Energy Efficient built home with 16 Seer Multi-zone (3) Carrier HVAC, Separate split AC unit for Garage ‘Commercial’ vent system for even temperature control, Spray foam attic insulation (r-30), Andersen Windows and doors, Professional security system including cameras. Orange Tree Country Club is minutes away from 'Restaurant Row,' state-of-the-art medical facilities, Universal Orlando Resorts, theme parks, and I-Drive attractions. Conveniently located with private access from the community to elementary, middle, and high school, all within walking distance or a bike ride away.. The YMCA, library, and shopping outlets are very convenient from your location. Easy access to both coasts for beautiful beaches and outdoor activities. Schedule your private showing today!
/u.realgeeks.media/homesinorlando/NextHome-Neighborhood-Realty-Logo-Horizontal-OrangeOnWhite-Web-RGB.jpg)
Additional Information
- Taxes
- $10197
- Minimum Lease
- 1-2 Years
- HOA Fee
- $505
- HOA Payment Schedule
- Quarterly
- Maintenance Includes
- Guard - 24 Hour, Maintenance Grounds, Pool, Private Road
- Community Features
- Clubhouse, Deed Restrictions, Gated Community - Guard, Golf Carts OK, Golf, Park, Pool, Sidewalks, Tennis Courts, Golf Community
- Property Description
- One Story
- Zoning
- P-D
- Interior Layout
- Ceiling Fans(s), Eat-in Kitchen, High Ceilings, Primary Bedroom Main Floor, Open Floorplan, Solid Surface Counters, Solid Wood Cabinets, Split Bedroom, Thermostat, Walk-In Closet(s)
- Interior Features
- Ceiling Fans(s), Eat-in Kitchen, High Ceilings, Primary Bedroom Main Floor, Open Floorplan, Solid Surface Counters, Solid Wood Cabinets, Split Bedroom, Thermostat, Walk-In Closet(s)
- Floor
- Carpet, Ceramic Tile
- Appliances
- Built-In Oven, Convection Oven, Dishwasher, Disposal, Dryer, Electric Water Heater, Microwave, Range, Range Hood, Refrigerator, Washer, Wine Refrigerator
- Utilities
- BB/HS Internet Available, Cable Connected, Electricity Connected, Phone Available, Public, Sewer Connected, Sprinkler Meter, Street Lights, Underground Utilities, Water Connected
- Heating
- Central, Electric
- Air Conditioning
- Central Air
- Exterior Construction
- Block, Concrete, Stucco
- Exterior Features
- French Doors, Private Mailbox, Rain Gutters, Sidewalk, Sprinkler Metered
- Roof
- Shingle
- Foundation
- Slab
- Pool
- Community
- Garage Carport
- 3 Car Garage
- Garage Spaces
- 3
- Garage Features
- Driveway, Garage Door Opener
- Elementary School
- Dr. Phillips Elem
- Middle School
- Southwest Middle
- High School
- Dr. Phillips High
- Fences
- Wood
- Pets
- Allowed
- Flood Zone Code
- X
- Parcel ID
- 23-23-28-6300-00-400
- Legal Description
- ORANGE TREE COUNTRY CLUB UT 6 22/145 LOT40
Listing courtesy of LPT REALTY. 877-366-2213
Selling Office: LIFESTYLE INTERNATIONAL REALTY.Mortgage Calculator
StellarMLS is the source of this information via Internet Data Exchange Program. All listing information is deemed reliable but not guaranteed and should be independently verified through personal inspection by appropriate professionals. Listings displayed on this website may be subject to prior sale or removal from sale. Availability of any listing should always be independently verified. Listing information is provided for consumer personal, non-commercial use, solely to identify potential properties for potential purchase. All other use is strictly prohibited and may violate relevant federal and state law. Data last updated on