8578 Adalina Place, Orlando, FL 32827
- $1,500,000
- 4
- BD
- 6
- BA
- 4,465
- SqFt













- Sold Price
- $1,500,000
- List Price
- $1,595,000
- Status
- Sold
- Days on Market
- 37
- Closing Date
- Feb 01, 2024
- MLS#
- O6160820
- Property Style
- Single Family
- Architectural Style
- Contemporary
- Year Built
- 2020
- Bedrooms
- 4
- Bathrooms
- 6
- Baths Half
- 1
- Living Area
- 4,465
- Lot Size
- 11,087
- Acres
- 0.25
- Total Acreage
- 1/4 to less than 1/2
- Legal Subdivision Name
- Enclave/Villagewalk Ph 2
- Complex/Comm Name
- Villagewalk
- MLS Area Major
- Orlando/Airport/Alafaya/Lake Nona
Property Description
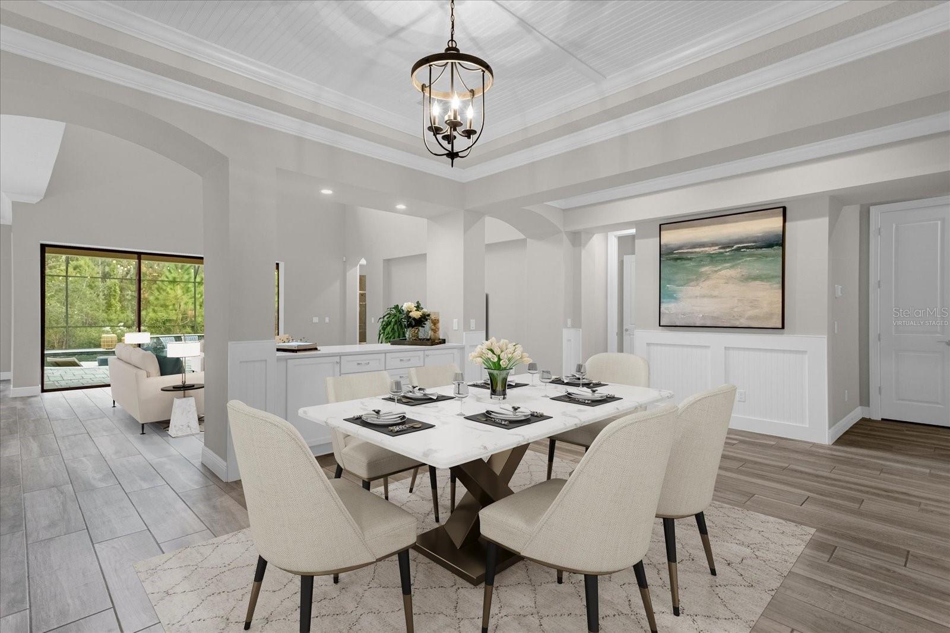
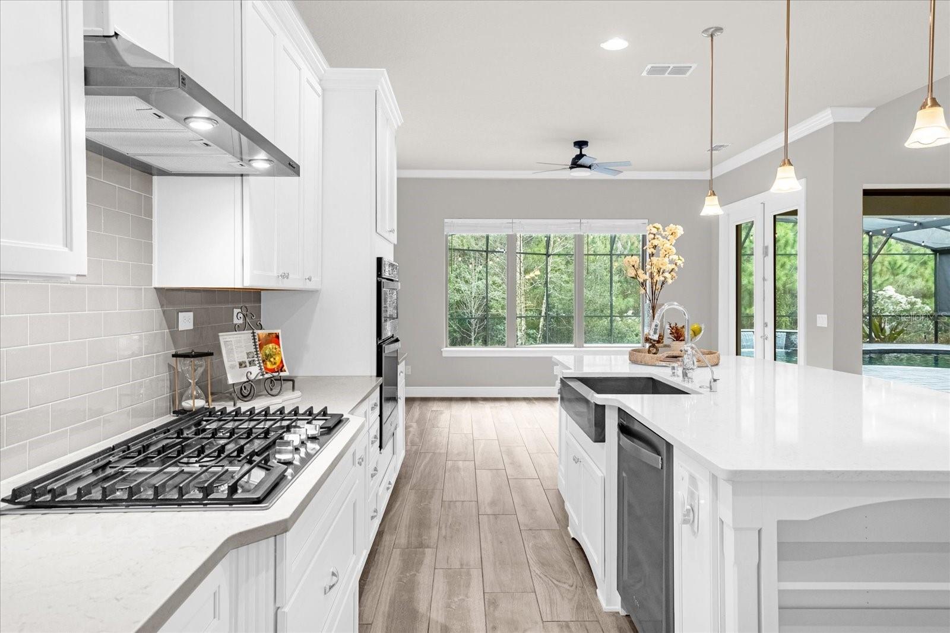
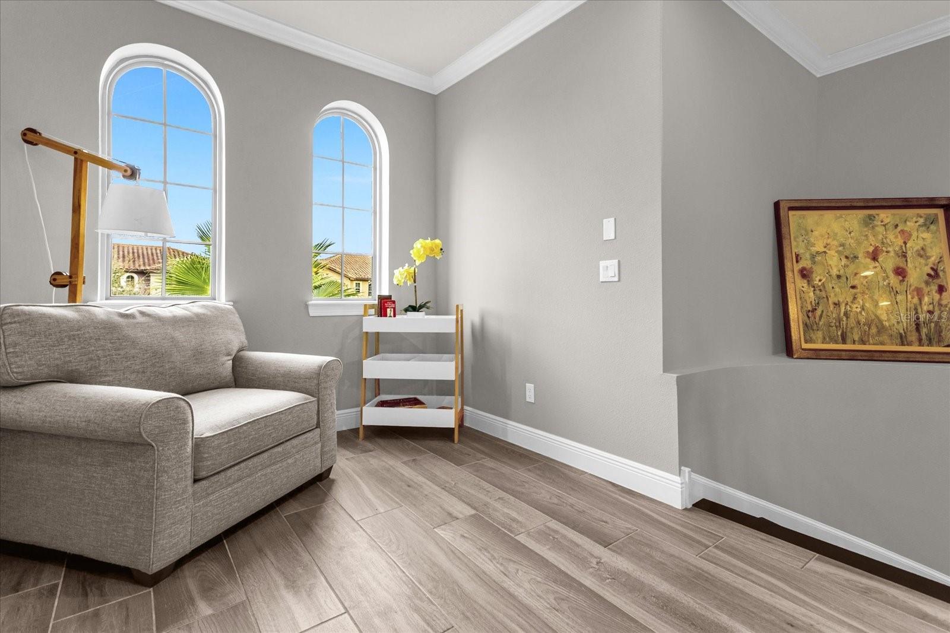
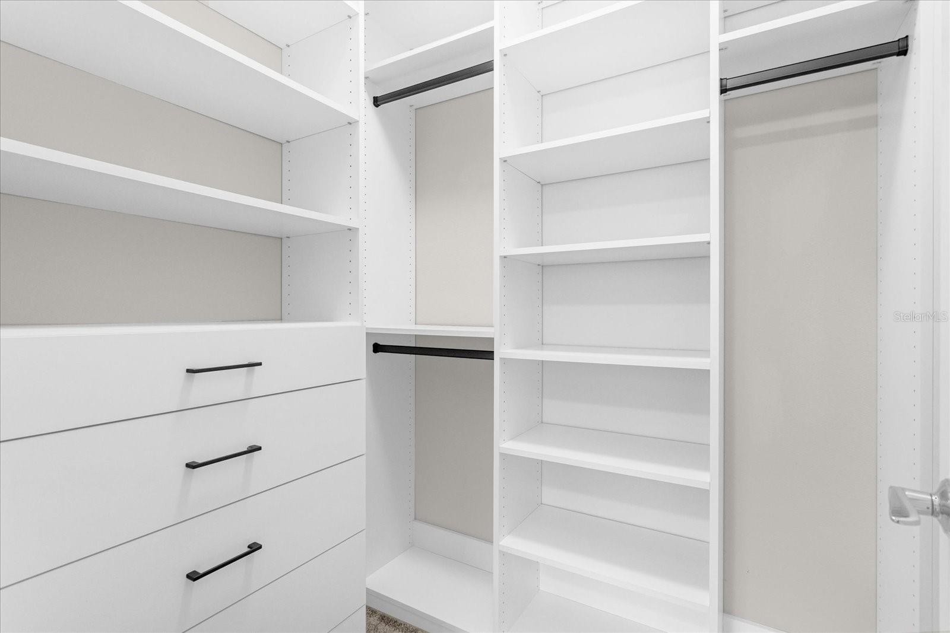
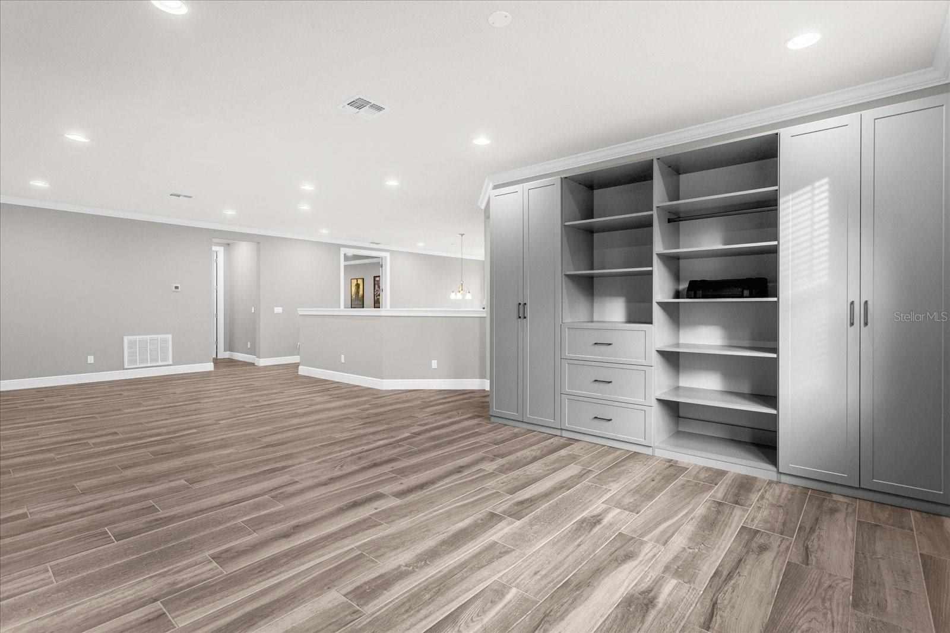
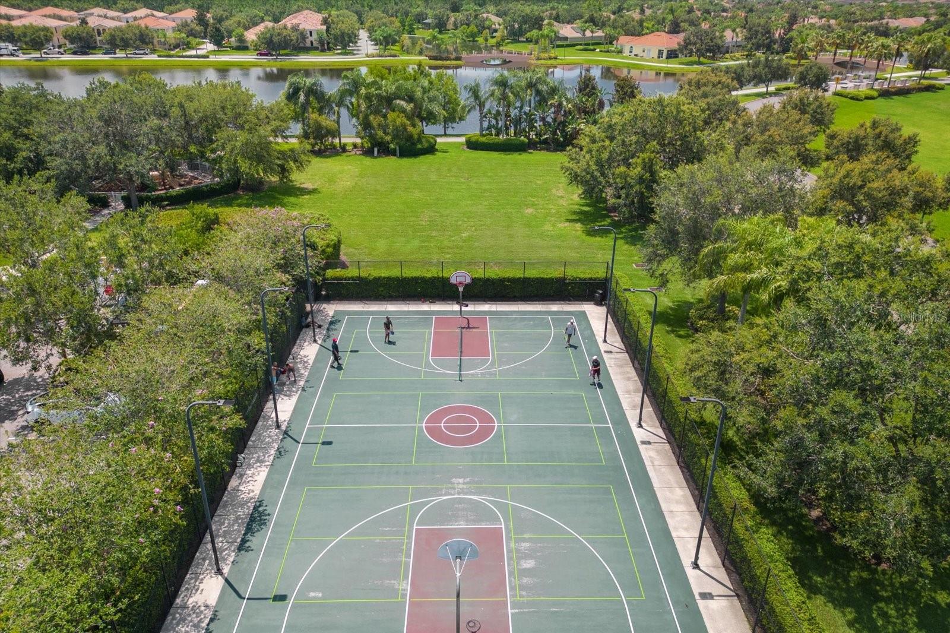
One or more photo(s) has been virtually staged. Welcome Home to this luxurious better-than-new home in beautiful Enclave at VillageWalk a Resort-Style Gated Community in the Heart of Lake Nona! This executive two-story home has been beautifully designed and boasts over $500K in upgrades and sits on a 1/4-acre preserve homesite. Beautifully landscaped with an attractive facade consisting of Floridablend barrel-tile roofing, beautiful stonework, oversized brick paver driveway with front and side entry garage. The Garden Vista Floor Plan by Pulte Homes offers a versatile open-concept floor plan that consists of 4 bedrooms and 5 1/2 bathrooms however, this unique plan can easily be converted into a 7-bedroom home if desired. As you enter the grand foyer area you will be greeted by the luxurious wrap-around staircase with expresso wood treads and elegant metal spindles that leads to the elegant private dining room which features decorative coastal shiplap dropped tray ceiling with crown molding, beautiful chair railing, and built-in buffet area with custom cabinetry with quartz countertop. The grand gourmet island kitchen is a chef's dream with 42" white Shiloh maple cabinets, oversized apron front stainless steel sink, level 4 lagoon consentino quartz countertops, Alaskan ice subway wall tile backsplash, polished chrome knob pulls, pendant lighting, elegant wall-mounted range hood, and top-of-the-line stainless steel appliances make this kitchen extraordinary. The light and bright cafe/breakfast nook and grand gathering room with pocket sliding glass doors lead to the extended lanai with surround sound system overlooking the beautiful outdoor oasis. The custom-designed salt-chlorinated heated pool consists of 3' to 7' depth with 18" raised feature wall with 3 24" sheer descent waterfall features, wet edge natural pebble interior finish, carved rock feature with jump ledge water feature, LED color-changing lights, large swim out bench with jacuzzi jets for extra relaxation, in-floor cleaning system, MDX drains system, leaf canister debris removal, water auto-fill feature, custom raised manual light gas fire pit, artistic 38'x38' pavered deck with flagstone coping, and pre-plumbed for summer kitchen. The large pool enclosure has custom weatherproof privacy curtains/shade sails on both sides for privacy-on-demand feature. This home boasts an oversized owner suite with retreat area, decorative coastal shiplap dropped tray ceiling with crown molding, engineered hardwood flooring, dual large walk-in closets with high-end custom closet shelving, stunning and relaxing en-suite with a beautiful freestanding contemporary tub, large walk-in shower with sitting area, oversized vanity area with dual sinks, upgraded maple cabinets with grey expo quartz. Entertaining is made easy in the large private media/theater room with surround sound system while the oversized loft area is perfect for an exercise room, game room, or can be converted into an extra bedroom. The large bedrooms feature elegant en-suite bathrooms, custom shelving walk-in closets, beautiful laundry room with cabinets and laundry sink, drop zones areas off garages, water softener & RO, and much more. The Enclave HOA includes 1 GB internet speed, cable, lawn maintenance, resort-style community pools, clubhouse, state-of-the-art fitness center, tennis, pickle ball & basketball courts. Located in a highly sought-after community due to top-rated schools, premier dining, shopping, attractions, USTA, KPMG, OIA, & Medical City. PRICED TO SELL!
/u.realgeeks.media/homesinorlando/NextHome-Neighborhood-Realty-Logo-Horizontal-OrangeOnWhite-Web-RGB.jpg)
Additional Information
- Taxes
- $19230
- Taxes
- $2,132
- Minimum Lease
- 8-12 Months
- HOA Fee
- $569
- HOA Payment Schedule
- Monthly
- Maintenance Includes
- Pool, Internet, Maintenance Grounds, Recreational Facilities
- Location
- Conservation Area, Landscaped, Oversized Lot, Private
- Community Features
- Clubhouse, Community Mailbox, Deed Restrictions, Fitness Center, Gated Community - No Guard, Playground, Pool, Restaurant, Special Community Restrictions, Tennis Courts, Security
- Property Description
- Two Story
- Zoning
- PD
- Interior Layout
- Cathedral Ceiling(s), Ceiling Fans(s), Crown Molding, Eat-in Kitchen, Kitchen/Family Room Combo, Primary Bedroom Main Floor, Open Floorplan, Solid Surface Counters, Solid Wood Cabinets, Split Bedroom, Tray Ceiling(s), Walk-In Closet(s), Window Treatments
- Interior Features
- Cathedral Ceiling(s), Ceiling Fans(s), Crown Molding, Eat-in Kitchen, Kitchen/Family Room Combo, Primary Bedroom Main Floor, Open Floorplan, Solid Surface Counters, Solid Wood Cabinets, Split Bedroom, Tray Ceiling(s), Walk-In Closet(s), Window Treatments
- Floor
- Carpet, Hardwood, Tile
- Appliances
- Built-In Oven, Cooktop, Dishwasher, Disposal, Electric Water Heater, Kitchen Reverse Osmosis System, Range Hood, Water Filtration System, Water Softener
- Utilities
- BB/HS Internet Available, Cable Available, Electricity Connected, Natural Gas Connected, Public, Sewer Connected, Street Lights, Underground Utilities, Water Connected
- Heating
- Central, Electric
- Air Conditioning
- Central Air
- Exterior Construction
- Block, Stone, Stucco
- Exterior Features
- French Doors, Irrigation System, Lighting, Rain Gutters, Sliding Doors
- Roof
- Tile
- Foundation
- Slab
- Pool
- Community, Private
- Pool Type
- Gunite, Heated, In Ground, Lighting, Pool Alarm, Salt Water
- Garage Carport
- 3 Car Garage
- Garage Spaces
- 3
- Garage Features
- Driveway, Garage Door Opener, Garage Faces Side, Oversized, Split Garage
- Elementary School
- Village Park Elementary
- Middle School
- Lake Nona Middle School
- High School
- Lake Nona High
- Pets
- Allowed
- Flood Zone Code
- X
- Parcel ID
- 18-24-31-2681-00-380
- Legal Description
- ENCLAVE AT VILLAGEWALK PHASE 2 86/21 LOT38
Listing courtesy of ORLANDO ADVANTAGE REALTY INC. 407-273-8400
Selling Office: CENTURY 21 EDGE.Mortgage Calculator
StellarMLS is the source of this information via Internet Data Exchange Program. All listing information is deemed reliable but not guaranteed and should be independently verified through personal inspection by appropriate professionals. Listings displayed on this website may be subject to prior sale or removal from sale. Availability of any listing should always be independently verified. Listing information is provided for consumer personal, non-commercial use, solely to identify potential properties for potential purchase. All other use is strictly prohibited and may violate relevant federal and state law. Data last updated on