125 Continental Boulevard, Longwood, FL 32750
- $359,000
- 4
- BD
- 3
- BA
- 1,409
- SqFt




- Sold Price
- $359,000
- List Price
- $365,000
- Status
- Sold
- Days on Market
- 49
- Closing Date
- Feb 29, 2024
- MLS#
- O6160769
- Property Style
- Single Family
- Year Built
- 1961
- Bedrooms
- 4
- Bathrooms
- 3
- Baths Half
- 1
- Living Area
- 1,409
- Lot Size
- 7,560
- Acres
- 0.17
- Total Acreage
- 0 to less than 1/4
- Legal Subdivision Name
- Country Club Heights Unit 1
- MLS Area Major
- Longwood East
Property Description
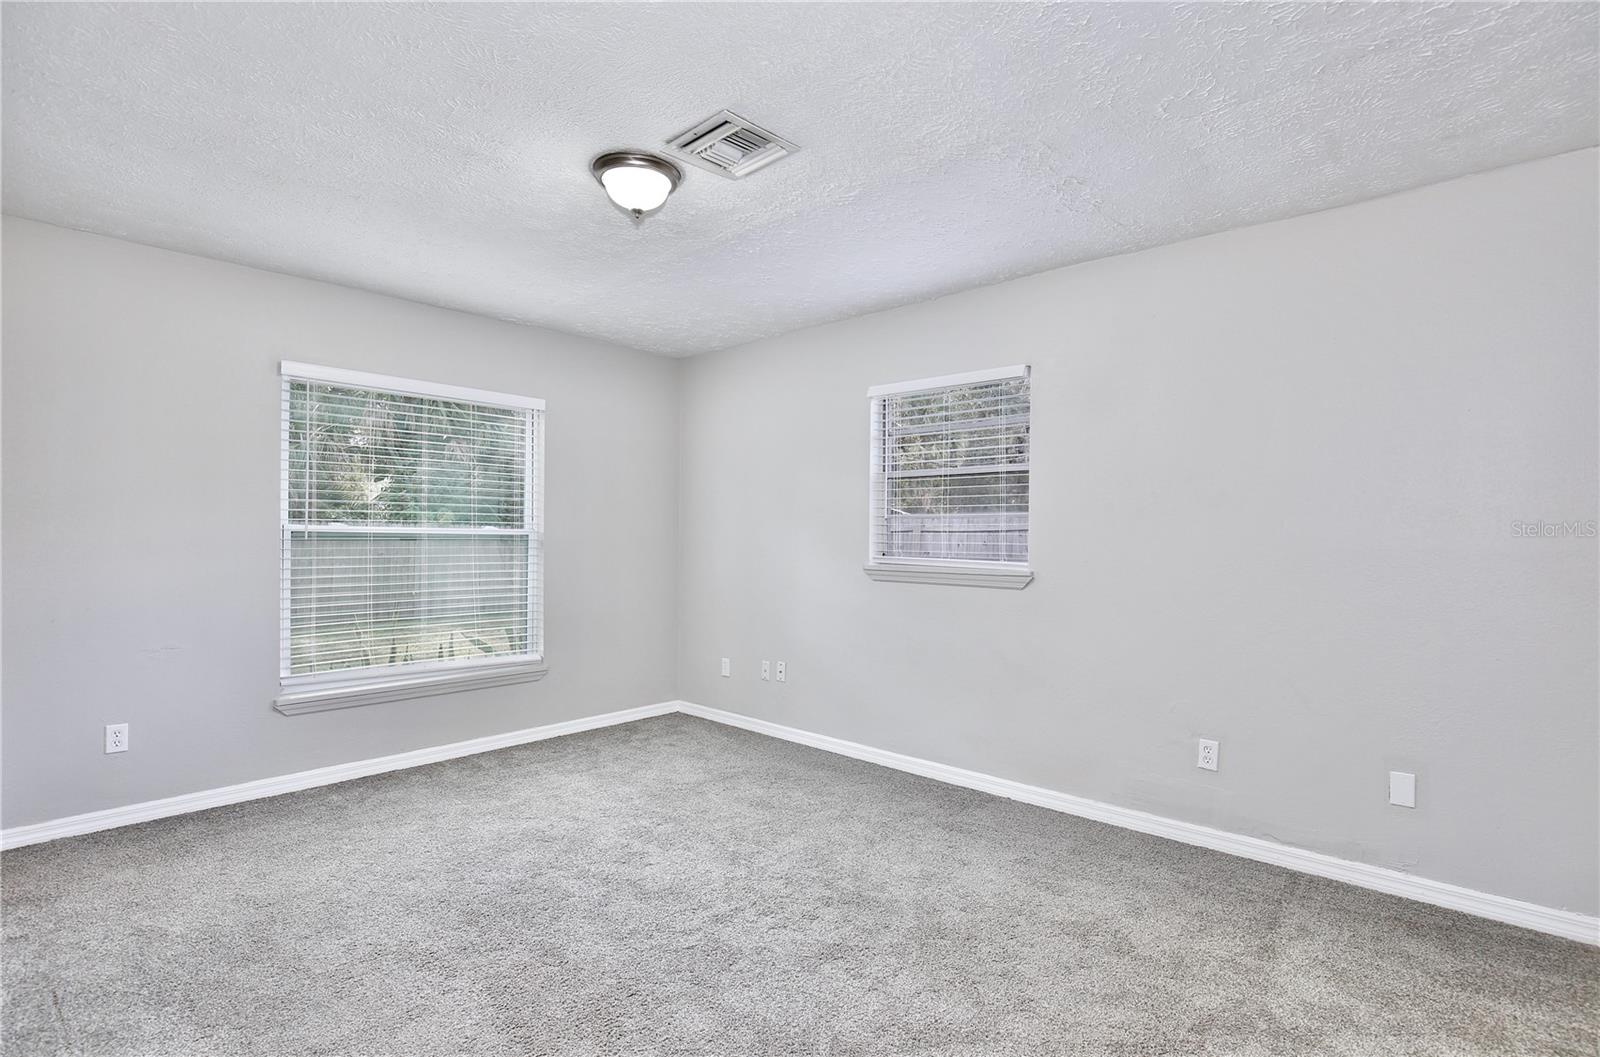
Welcome to Country Club Heights located in beautiful Longwood! This 4 bedroom 2.5 bath home has been updated and is move-in ready. Enter to the open concept living and dining area with new carpeting, new lighting and new ceiling fan. Just off the dining room you will find a large kitchen with upgraded LVP flooring, new granite counters and all new stainless-steel appliances. Newly installed sliding doors take you from the kitchen to an outdoor patio, that leads to a very large fenced private backyard. With no rear neighbors, this yard is perfect for entertaining! The primary bedroom has new carpeting, a walk-in closet and an ensuite renovated full bath. Separate from the primary bedroom, you will find 3 more bedrooms, one with an attached renovated half bath, and a second renovated full bath. All bedrooms have newly installed carpeting. Completing this home is an indoor laundry room with new LVP flooring. The full interior and full exterior of the home have been painted, with new lighting throughout most of the home and blinds on all windows. You will find this home centrally located for dining, shopping and travel, and close to the highly rated Seminole County schools. Come see this home today!
/u.realgeeks.media/homesinorlando/NextHome-Neighborhood-Realty-Logo-Horizontal-OrangeOnWhite-Web-RGB.jpg)
Additional Information
- Taxes
- $3091
- Minimum Lease
- 1-2 Years
- Community Features
- No Deed Restriction
- Property Description
- One Story
- Zoning
- R-1A
- Interior Layout
- Ceiling Fans(s), Eat-in Kitchen, Kitchen/Family Room Combo, Living Room/Dining Room Combo, Primary Bedroom Main Floor, Open Floorplan, Stone Counters, Thermostat, Walk-In Closet(s), Window Treatments
- Interior Features
- Ceiling Fans(s), Eat-in Kitchen, Kitchen/Family Room Combo, Living Room/Dining Room Combo, Primary Bedroom Main Floor, Open Floorplan, Stone Counters, Thermostat, Walk-In Closet(s), Window Treatments
- Floor
- Carpet, Laminate
- Appliances
- Dishwasher, Electric Water Heater, Microwave, Range, Refrigerator
- Utilities
- Electricity Available
- Heating
- Central, Electric
- Air Conditioning
- Central Air
- Exterior Construction
- Concrete
- Exterior Features
- Sidewalk, Sliding Doors
- Roof
- Shingle
- Foundation
- Slab
- Pool
- No Pool
- Garage Carport
- 1 Car Carport
- Elementary School
- Highlands Elementary
- Middle School
- Greenwood Lakes Middle
- High School
- Lake Mary High
- Fences
- Chain Link, Wood
- Flood Zone Code
- X
- Parcel ID
- 21-20-30-501-0F00-0020
- Legal Description
- LOT 2 BLK F COUNTRY CLUB HEIGHTS UNIT 1 PB 13 PG 98
Listing courtesy of FOUNDATIONS REALTY GROUP OF FL. 770-576-3000
Selling Office: RE/MAX TOWN & COUNTRY REALTY.Mortgage Calculator
StellarMLS is the source of this information via Internet Data Exchange Program. All listing information is deemed reliable but not guaranteed and should be independently verified through personal inspection by appropriate professionals. Listings displayed on this website may be subject to prior sale or removal from sale. Availability of any listing should always be independently verified. Listing information is provided for consumer personal, non-commercial use, solely to identify potential properties for potential purchase. All other use is strictly prohibited and may violate relevant federal and state law. Data last updated on