11353 Evesham Drive, Windermere, FL 34786
- $380,000
- 2
- BD
- 3
- BA
- 1,736
- SqFt










- Sold Price
- $380,000
- List Price
- $399,000
- Status
- Sold
- Days on Market
- 75
- Closing Date
- Mar 22, 2024
- MLS#
- O6160677
- Property Style
- Townhouse
- Architectural Style
- Contemporary, Patio Home
- Year Built
- 2008
- Bedrooms
- 2
- Bathrooms
- 3
- Baths Half
- 1
- Living Area
- 1,736
- Lot Size
- 2,952
- Acres
- 0.07
- Total Acreage
- 0 to less than 1/4
- Building Name
- N/A
- Legal Subdivision Name
- Preston Square
- MLS Area Major
- Windermere
Property Description
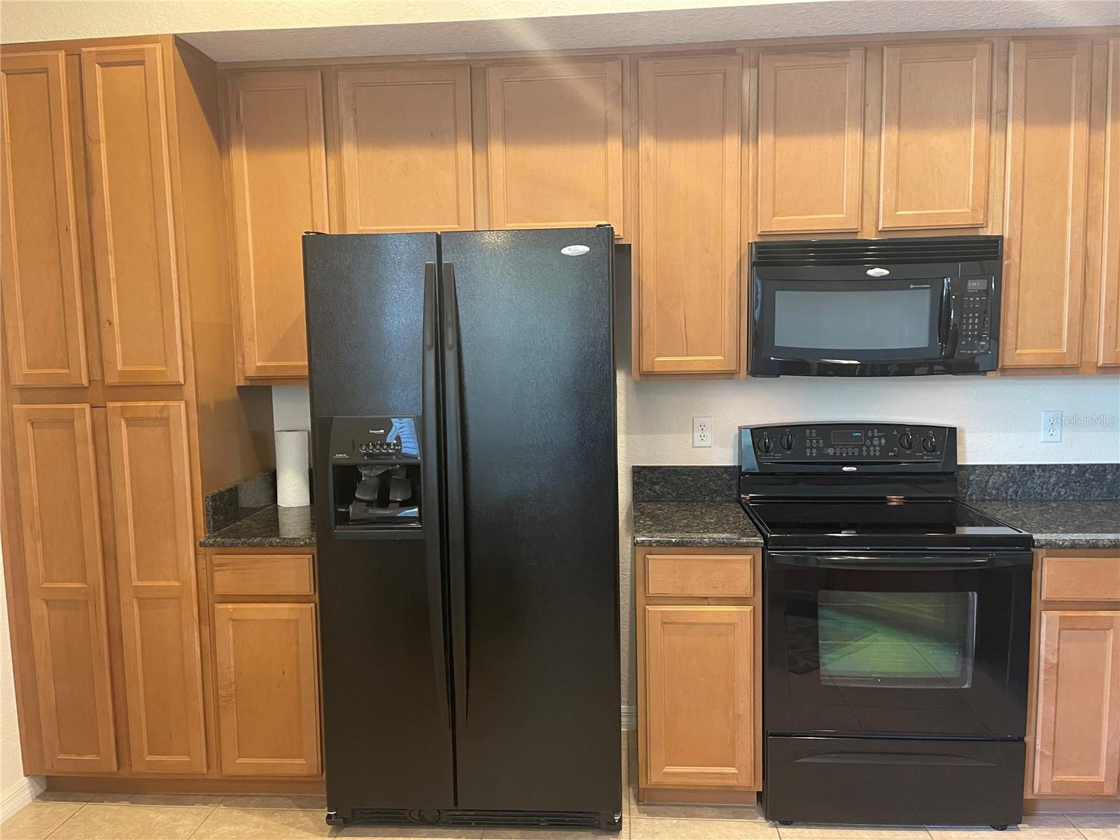
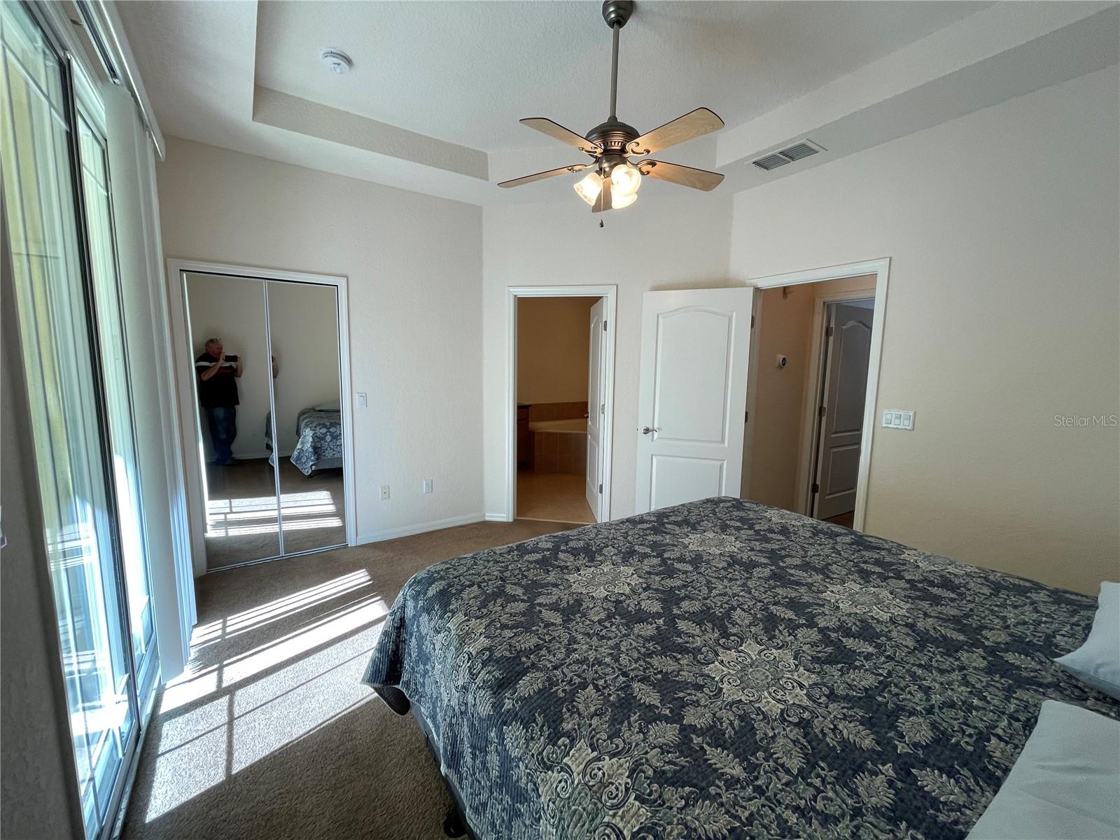
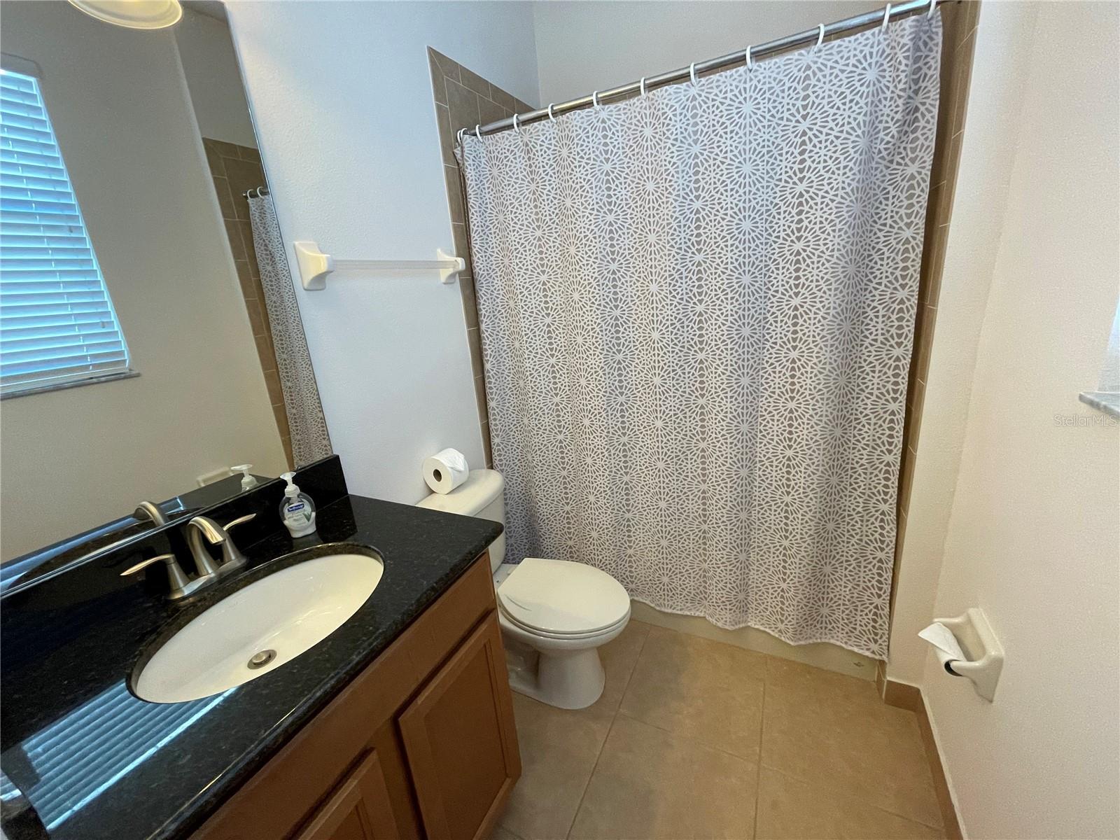
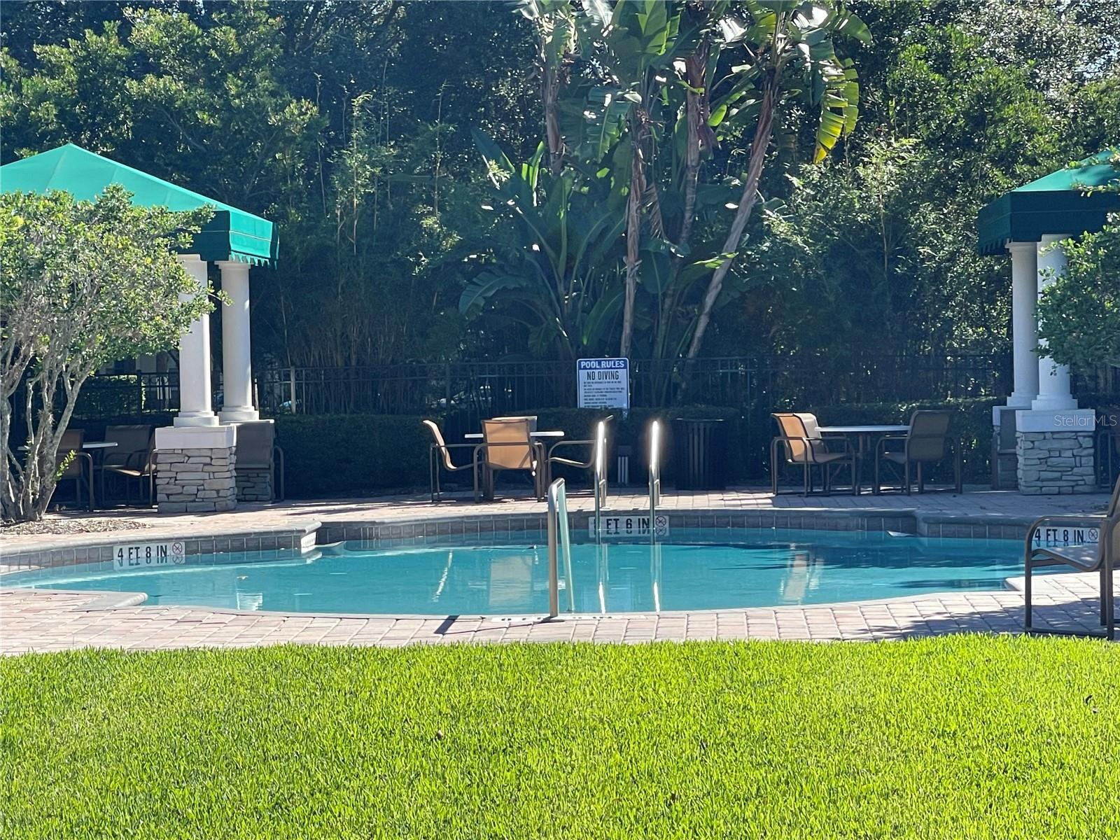
Welcome to your dream home in the prestigious community of Preston Square in Windermere! This immaculate two-story, 2-bedroom, 2.5-bathroom townhome is a true gem, boasting a perfect blend of elegance and functionality. As you approach, meticulously maintained landscaping and elegant columns with charming stone facades set the tone for the beauty that awaits inside. The brick paver pathway leads to a covered front patio, creating a warm and inviting entrance. Step into a well-designed open floor plan with high ceilings, where the Great Room seamlessly flows into a private courtyard adorned with brick pavers—an ideal space for entertaining guests or enjoying peaceful evenings outdoors. The stylish kitchen is a chef's delight, featuring 42” spiced maple cabinets, granite countertops, a breakfast bar, a dinette area, and top-of-the-line Whirlpool Gold appliances. Convenience meets practicality on the main level, with a half bathroom and laundry room leading to the attached 2-car garage. The upper level reveals a primary suite that exudes luxury, complete with a walk-in closet, a balcony overlooking the tree-lined street, and a primary bathroom that boasts a spacious garden tub, separate glass door shower with floor-to-ceiling tile, and dual vanities with granite countertops. Adjacent is the second-bedroom suite with its private bathroom. Preston Square offers more than just a home; it's a lifestyle. Enjoy the resort-style swimming pool, lush mature landscaping, basketball court, playground, fitness stations, and a large park—all surrounded by mature trees and interconnected sidewalks. Access to theme parks like Disney World and Universal Orlando is a breeze, making weekends filled with fun and excitement. For the golf enthusiasts, Arnold Palmer’s Bay Hill Club is nearby, and nature lovers can explore the Tibet Butler Preserve and Lake Burden. The community's strategic location provides easy access to restaurants, shopping, major roads, Winter Garden Village, Blueberry Farm, and other area attractions. Don't miss this incredible opportunity to make this beautiful townhouse your new home! Call today to schedule a showing and experience the luxury, convenience, and charm that await you in Preston Square. Your dream lifestyle begins here!
/u.realgeeks.media/homesinorlando/NextHome-Neighborhood-Realty-Logo-Horizontal-OrangeOnWhite-Web-RGB.jpg)
Additional Information
- Taxes
- $3579
- Hoa Fee
- $287
- HOA Payment Schedule
- Monthly
- Maintenance Includes
- Maintenance Grounds, Other
- Location
- In County, Sidewalk, Paved, Unincorporated
- Community Features
- Deed Restrictions, Park, Playground, Pool, Sidewalks
- Property Description
- Two Story
- Zoning
- P-D
- Interior Layout
- Ceiling Fans(s), Eat-in Kitchen, High Ceilings, Open Floorplan, Solid Surface Counters, Solid Wood Cabinets, Stone Counters, Vaulted Ceiling(s), Walk-In Closet(s), Window Treatments
- Interior Features
- Ceiling Fans(s), Eat-in Kitchen, High Ceilings, Open Floorplan, Solid Surface Counters, Solid Wood Cabinets, Stone Counters, Vaulted Ceiling(s), Walk-In Closet(s), Window Treatments
- Floor
- Carpet, Ceramic Tile
- Appliances
- Dishwasher, Dryer, Microwave, Range, Refrigerator, Washer
- Utilities
- Cable Available, Electricity Available
- Heating
- Central, Electric
- Air Conditioning
- Central Air
- Exterior Construction
- Block, Stucco
- Exterior Features
- Balcony, Courtyard, Irrigation System, Rain Gutters
- Roof
- Shingle
- Foundation
- Slab
- Pool
- Community
- Garage Carport
- 2 Car Garage
- Garage Spaces
- 2
- Garage Features
- Garage Door Opener, On Street
- Pets
- Allowed
- Flood Zone Code
- X
- Parcel ID
- 25-23-27-6226-01-290
- Legal Description
- PRESTON SQUARE 71/19 LOT 129
Listing courtesy of RE/MAX 200 REALTY. 407-629-6330
Selling Office: RE/MAX 200 REALTY.Mortgage Calculator
StellarMLS is the source of this information via Internet Data Exchange Program. All listing information is deemed reliable but not guaranteed and should be independently verified through personal inspection by appropriate professionals. Listings displayed on this website may be subject to prior sale or removal from sale. Availability of any listing should always be independently verified. Listing information is provided for consumer personal, non-commercial use, solely to identify potential properties for potential purchase. All other use is strictly prohibited and may violate relevant federal and state law. Data last updated on