572 Copley Lane, Orlando, FL 32806
- $435,000
- 3
- BD
- 4
- BA
- 2,145
- SqFt





- Sold Price
- $435,000
- List Price
- $442,500
- Status
- Sold
- Days on Market
- 86
- Closing Date
- Mar 28, 2024
- MLS#
- O6160611
- Property Style
- Townhouse
- Year Built
- 2008
- Bedrooms
- 3
- Bathrooms
- 4
- Baths Half
- 1
- Living Area
- 2,145
- Lot Size
- 1,299
- Acres
- 0.03
- Total Acreage
- 0 to less than 1/4
- Building Name
- X
- Legal Subdivision Name
- Copley Square
- MLS Area Major
- Orlando/Delaney Park/Crystal Lake
Property Description
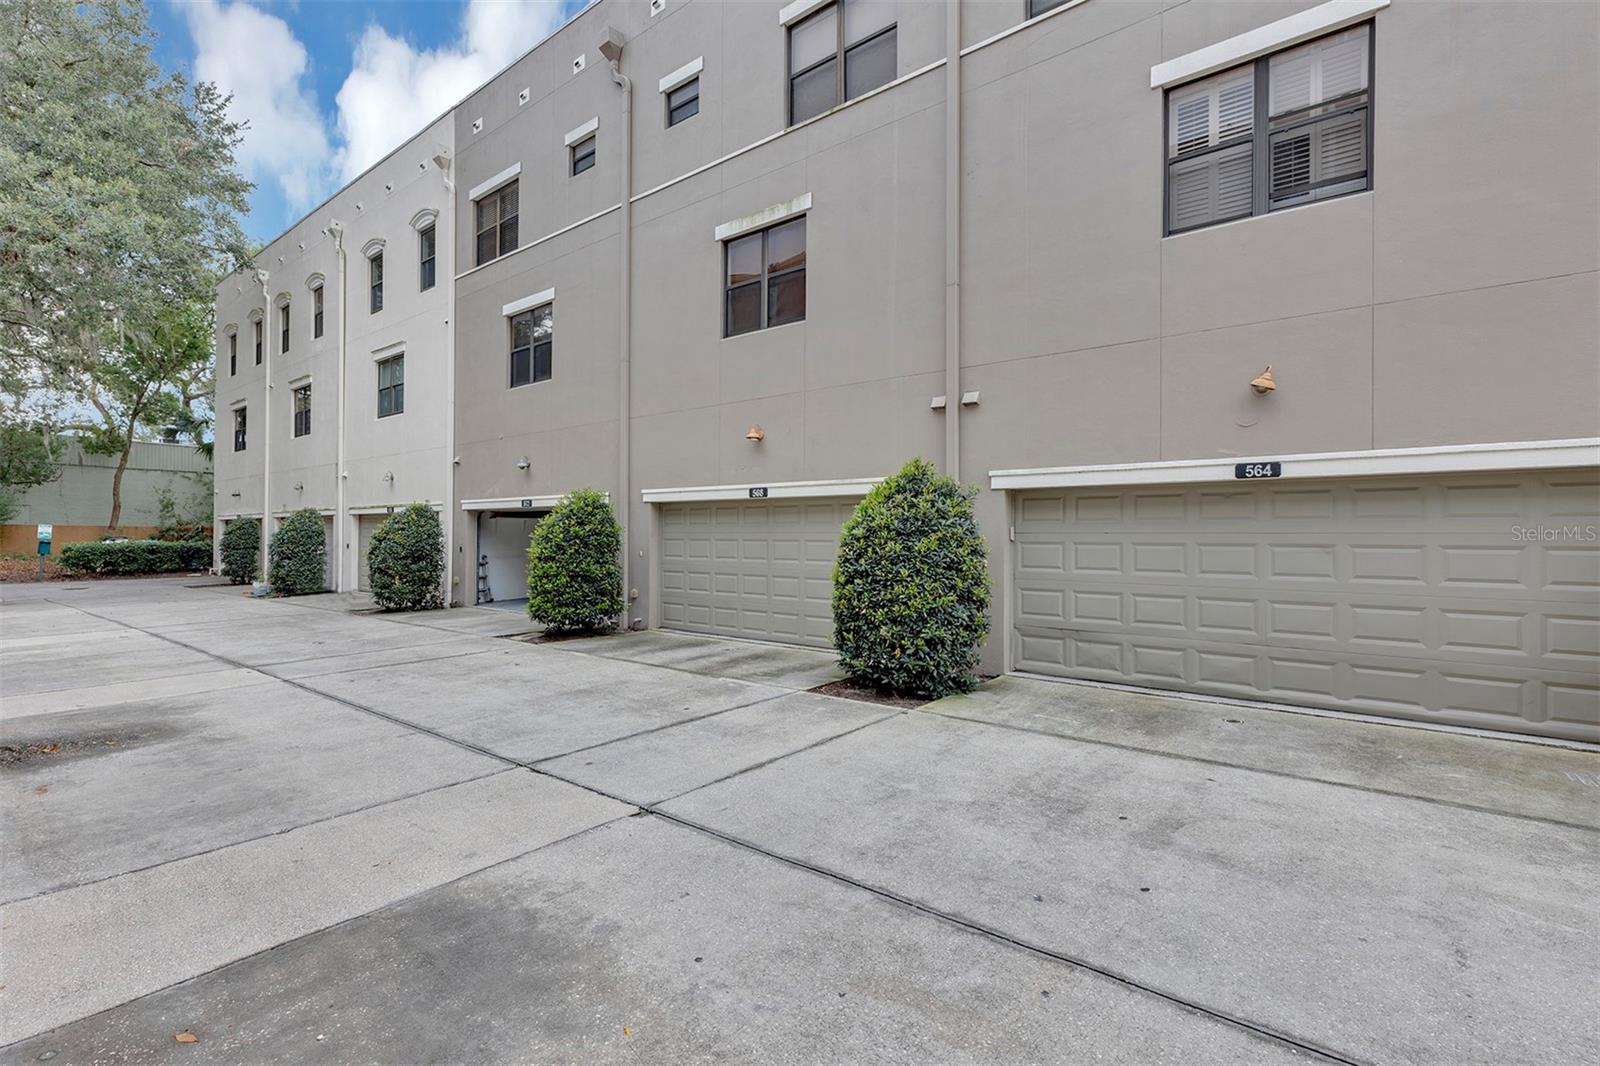
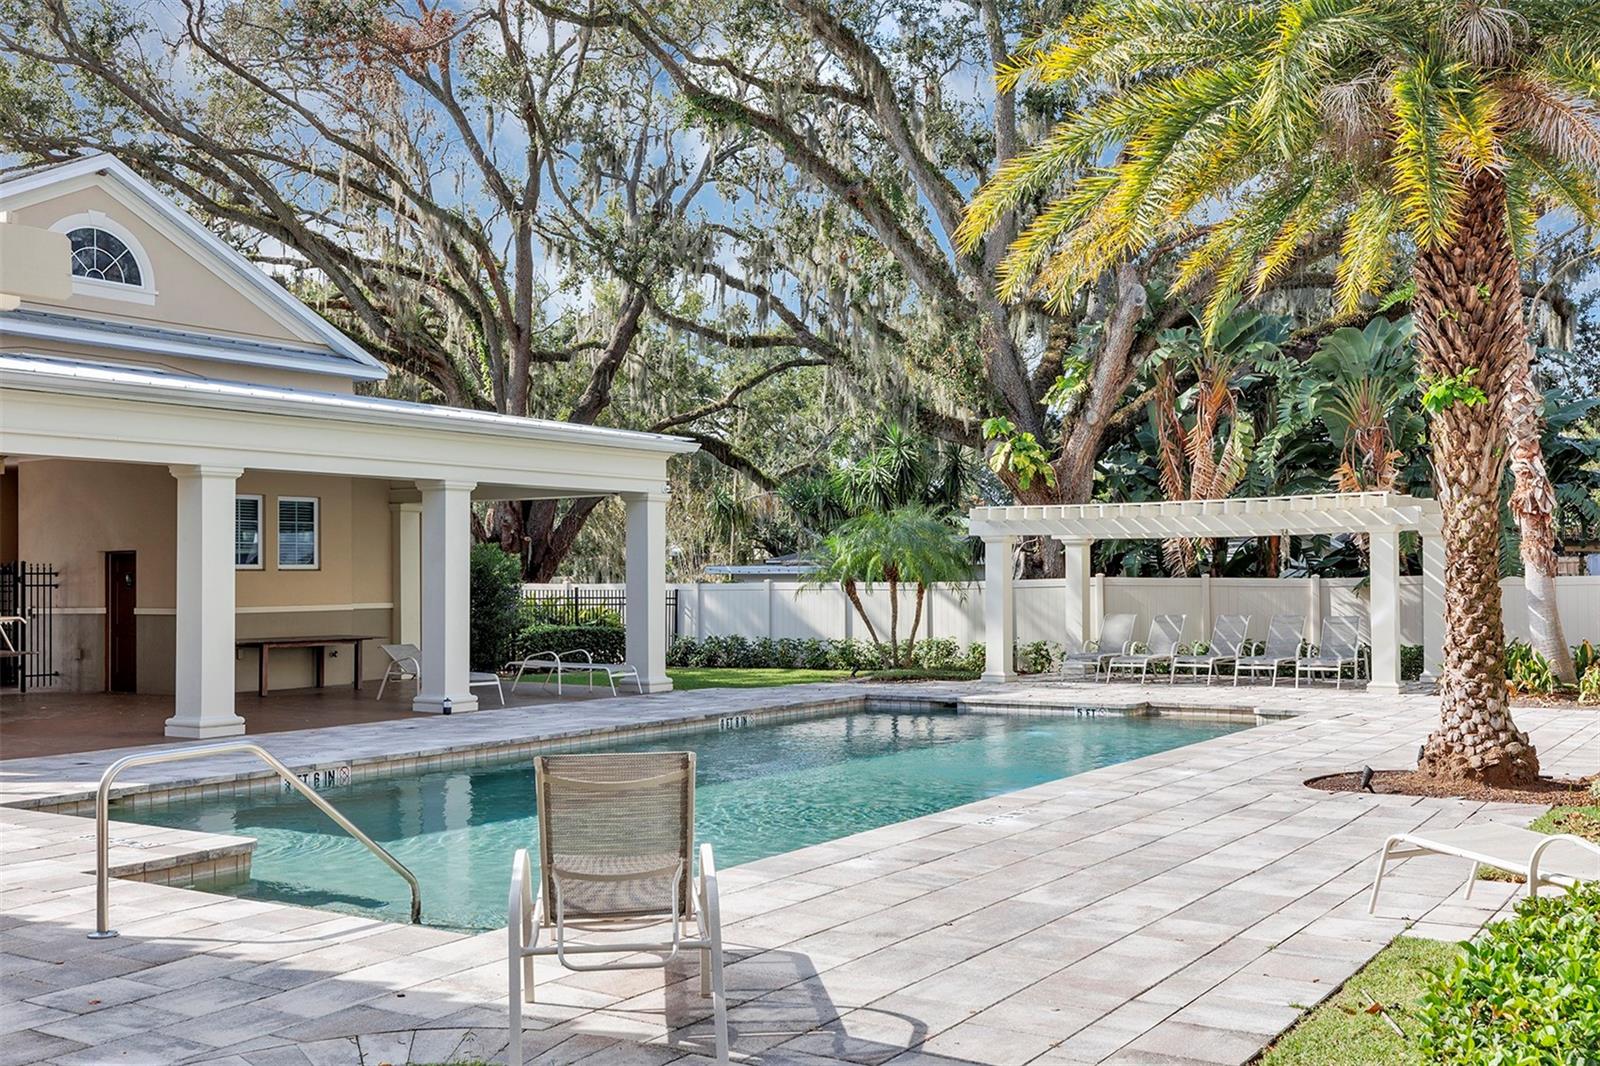
Welcome to this stunning townhouse located at Copley Square in the desirable Orlando, Florida. This modern home features three spacious bedrooms, three and a half bathrooms, and a two-car garage, perfect for those who value luxury, comfort, and convenience. BRAND NEW CARPET in all 3 bedrooms. The open concept living area with an abundance of natural light, separate dining area and half bath complete the main living space. Natural wood floors illuminate the modern features of this 2145 square foot townhouse. The kitchen is a chef's dream, complete with stainless steel appliances, granite countertops, and a large center island. *Double Oven 2023* Dishwasher 2022* Large dining room is located adjacent to the kitchen, making it ideal for entertaining family and friends. One of the unique features of this property is the first-floor bedroom with its own bathroom, perfect for guests or a home office. The top floor houses two master bedrooms, each with its own bathroom, providing ultimate privacy and comfort. The master en-suite boasts modern touches, a large walk-in shower, dual sinks, and a walk-in closet with built-in shelving. Rear entry 2 car garage with new door opener 2022. This brownstone-style townhouse is in walking distance to Publix Market, Walmart Neighborhood Market and Fresh Field Farms. Located by all major highways, hospitals, MCO Airport, Sunrail, Downtown Orlando, parks, shopping and restaurants. Bike enthusiasts can easily access Lake Davis and Delaney Park. Top Rated Schools in walking distance. *NEW ROOF 2023* Don't miss out on the opportunity to make this exceptional townhouse your dream home.
/u.realgeeks.media/homesinorlando/NextHome-Neighborhood-Realty-Logo-Horizontal-OrangeOnWhite-Web-RGB.jpg)
Additional Information
- Taxes
- $5073
- Minimum Lease
- 1-2 Years
- Hoa Fee
- $344
- HOA Payment Schedule
- Monthly
- Maintenance Includes
- Pool, Escrow Reserves Fund, Maintenance Structure, Maintenance Grounds, Pool
- Community Features
- Clubhouse, Community Mailbox, Deed Restrictions, Irrigation-Reclaimed Water, Pool, Sidewalks
- Property Description
- Three+ Story
- Zoning
- PD/T/SP
- Interior Layout
- Ceiling Fans(s), Crown Molding, High Ceilings, Kitchen/Family Room Combo, PrimaryBedroom Upstairs, Open Floorplan, Solid Surface Counters, Split Bedroom, Walk-In Closet(s)
- Interior Features
- Ceiling Fans(s), Crown Molding, High Ceilings, Kitchen/Family Room Combo, PrimaryBedroom Upstairs, Open Floorplan, Solid Surface Counters, Split Bedroom, Walk-In Closet(s)
- Floor
- Carpet, Ceramic Tile, Wood
- Appliances
- Built-In Oven, Convection Oven, Cooktop, Dishwasher, Disposal, Dryer, Electric Water Heater, Microwave, Refrigerator, Washer
- Utilities
- BB/HS Internet Available, Electricity Connected, Fire Hydrant, Sewer Connected, Street Lights, Water Connected
- Heating
- Central, Electric, Zoned
- Air Conditioning
- Central Air, Zoned
- Exterior Construction
- Block, Stucco, Wood Frame
- Exterior Features
- Irrigation System, Lighting, Rain Gutters, Sidewalk
- Roof
- Shingle
- Foundation
- Slab
- Pool
- Community
- Garage Carport
- 2 Car Garage
- Garage Spaces
- 2
- Garage Features
- Alley Access, Garage Door Opener, Garage Faces Rear, Guest, Off Street, On Street
- Elementary School
- Blankner Elem
- Middle School
- Blankner School (K-8)
- High School
- Boone High
- Pets
- Allowed
- Flood Zone Code
- x
- Parcel ID
- 01-23-29-1695-00-140
- Legal Description
- COPLEY SQUARE 60/79 LOT 14
Listing courtesy of HOMEVEST REALTY. 407-897-5400
Selling Office: COLDWELL BANKER REALTY.Mortgage Calculator
StellarMLS is the source of this information via Internet Data Exchange Program. All listing information is deemed reliable but not guaranteed and should be independently verified through personal inspection by appropriate professionals. Listings displayed on this website may be subject to prior sale or removal from sale. Availability of any listing should always be independently verified. Listing information is provided for consumer personal, non-commercial use, solely to identify potential properties for potential purchase. All other use is strictly prohibited and may violate relevant federal and state law. Data last updated on