2036 Leather Fern Drive, Ocoee, FL 34761
- $425,000
- 3
- BD
- 3
- BA
- 1,695
- SqFt




- Sold Price
- $425,000
- List Price
- $434,900
- Status
- Sold
- Days on Market
- 71
- Closing Date
- Mar 26, 2024
- MLS#
- O6160565
- Property Style
- Single Family
- Year Built
- 2014
- Bedrooms
- 3
- Bathrooms
- 3
- Baths Half
- 1
- Living Area
- 1,695
- Lot Size
- 4,088
- Acres
- 0.05
- Total Acreage
- 0 to less than 1/4
- Legal Subdivision Name
- Villages At Wesmere
- MLS Area Major
- Ocoee
Property Description
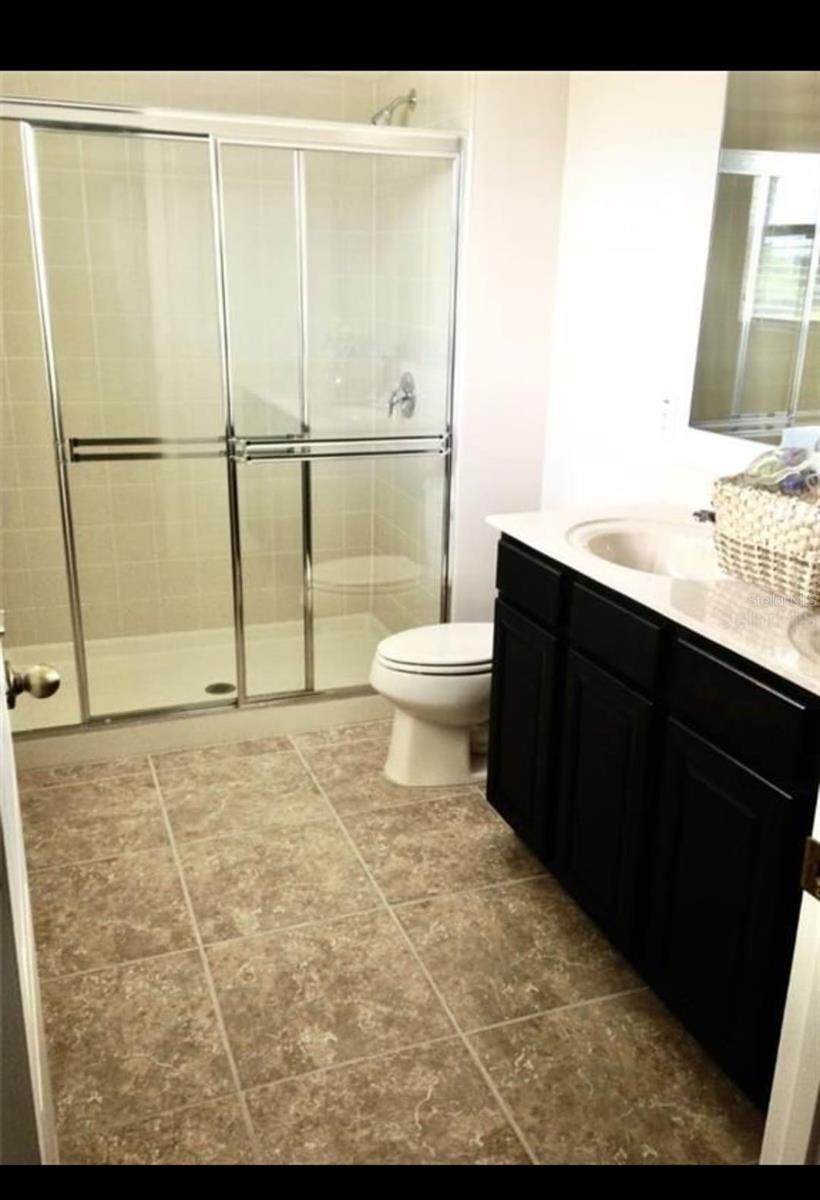
Welcome to your New Home, Located in a prime community, gated with private cameras for security entrances, borders with Windermere and Gotha. Great access to the main expressways such as 429 ,408 and Florida's Turnpike, Highways such as 50 (Colonial Dr). As soon arrive, you will find the spacious area for a big Driveway and excellent landscape. Once inside the house you will see an open space for Living and dining room, Kitchen with granite counter tops and 42" cabinets, going to the back yard we have a nice covered lanai and very private area fenced in the end. Upstairs we found the Master Bedroom with great Bathroom, and another 2 bedrooms. , Laundry and another bathroom for the 2 rooms. We have a community pool , club house and new playground , park with trees and sidewalks to bring outside the dogs and places for deposit the pets waste. Must follow F.I.R.P.T.A, Rules.
/u.realgeeks.media/homesinorlando/NextHome-Neighborhood-Realty-Logo-Horizontal-OrangeOnWhite-Web-RGB.jpg)
Additional Information
- Taxes
- $5125
- Minimum Lease
- No Minimum
- HOA Fee
- $485
- HOA Payment Schedule
- Quarterly
- Maintenance Includes
- Pool
- Community Features
- Gated Community - No Guard, No Deed Restriction
- Property Description
- Two Story
- Zoning
- PUD-HD
- Interior Layout
- Ceiling Fans(s), Eat-in Kitchen, High Ceilings, Living Room/Dining Room Combo, PrimaryBedroom Upstairs, Solid Surface Counters, Solid Wood Cabinets, Thermostat
- Interior Features
- Ceiling Fans(s), Eat-in Kitchen, High Ceilings, Living Room/Dining Room Combo, PrimaryBedroom Upstairs, Solid Surface Counters, Solid Wood Cabinets, Thermostat
- Floor
- Carpet, Ceramic Tile
- Appliances
- Convection Oven, Dishwasher, Disposal, Dryer, Electric Water Heater, Exhaust Fan, Microwave, Range, Range Hood, Refrigerator, Washer
- Utilities
- Cable Connected, Electricity Connected, Sprinkler Recycled, Water Connected
- Heating
- Central
- Air Conditioning
- Central Air
- Exterior Construction
- Block
- Exterior Features
- Courtyard, Irrigation System, Sliding Doors
- Roof
- Tile
- Foundation
- Basement, Block
- Pool
- No Pool
- Garage Carport
- 2 Car Garage
- Garage Spaces
- 2
- Elementary School
- Westbrooke Elementary
- Middle School
- Sunridge Middle
- High School
- West Orange High
- Pets
- Allowed
- Flood Zone Code
- X
- Parcel ID
- 29-22-28-8899-05-150
- Legal Description
- VILLAGES OF WESMERE PHASE 3 77/150 LOT 515
Listing courtesy of AGENT TRUST REALTY CORPORATION. 407-251-0669
Selling Office: CHARLES RUTENBERG REALTY ORLANDO.Mortgage Calculator
StellarMLS is the source of this information via Internet Data Exchange Program. All listing information is deemed reliable but not guaranteed and should be independently verified through personal inspection by appropriate professionals. Listings displayed on this website may be subject to prior sale or removal from sale. Availability of any listing should always be independently verified. Listing information is provided for consumer personal, non-commercial use, solely to identify potential properties for potential purchase. All other use is strictly prohibited and may violate relevant federal and state law. Data last updated on