5525 Sago Palm Drive, Orlando, FL 32819
- $707,000
- 4
- BD
- 3
- BA
- 2,316
- SqFt




- Sold Price
- $707,000
- List Price
- $725,000
- Status
- Sold
- Days on Market
- 85
- Closing Date
- Apr 05, 2024
- MLS#
- O6160451
- Property Style
- Single Family
- Architectural Style
- Florida
- Year Built
- 1985
- Bedrooms
- 4
- Bathrooms
- 3
- Living Area
- 2,316
- Lot Size
- 11,708
- Acres
- 0.27
- Total Acreage
- 1/4 to less than 1/2
- Legal Subdivision Name
- Hidden Estates
- MLS Area Major
- Orlando/Bay Hill/Sand Lake
Property Description
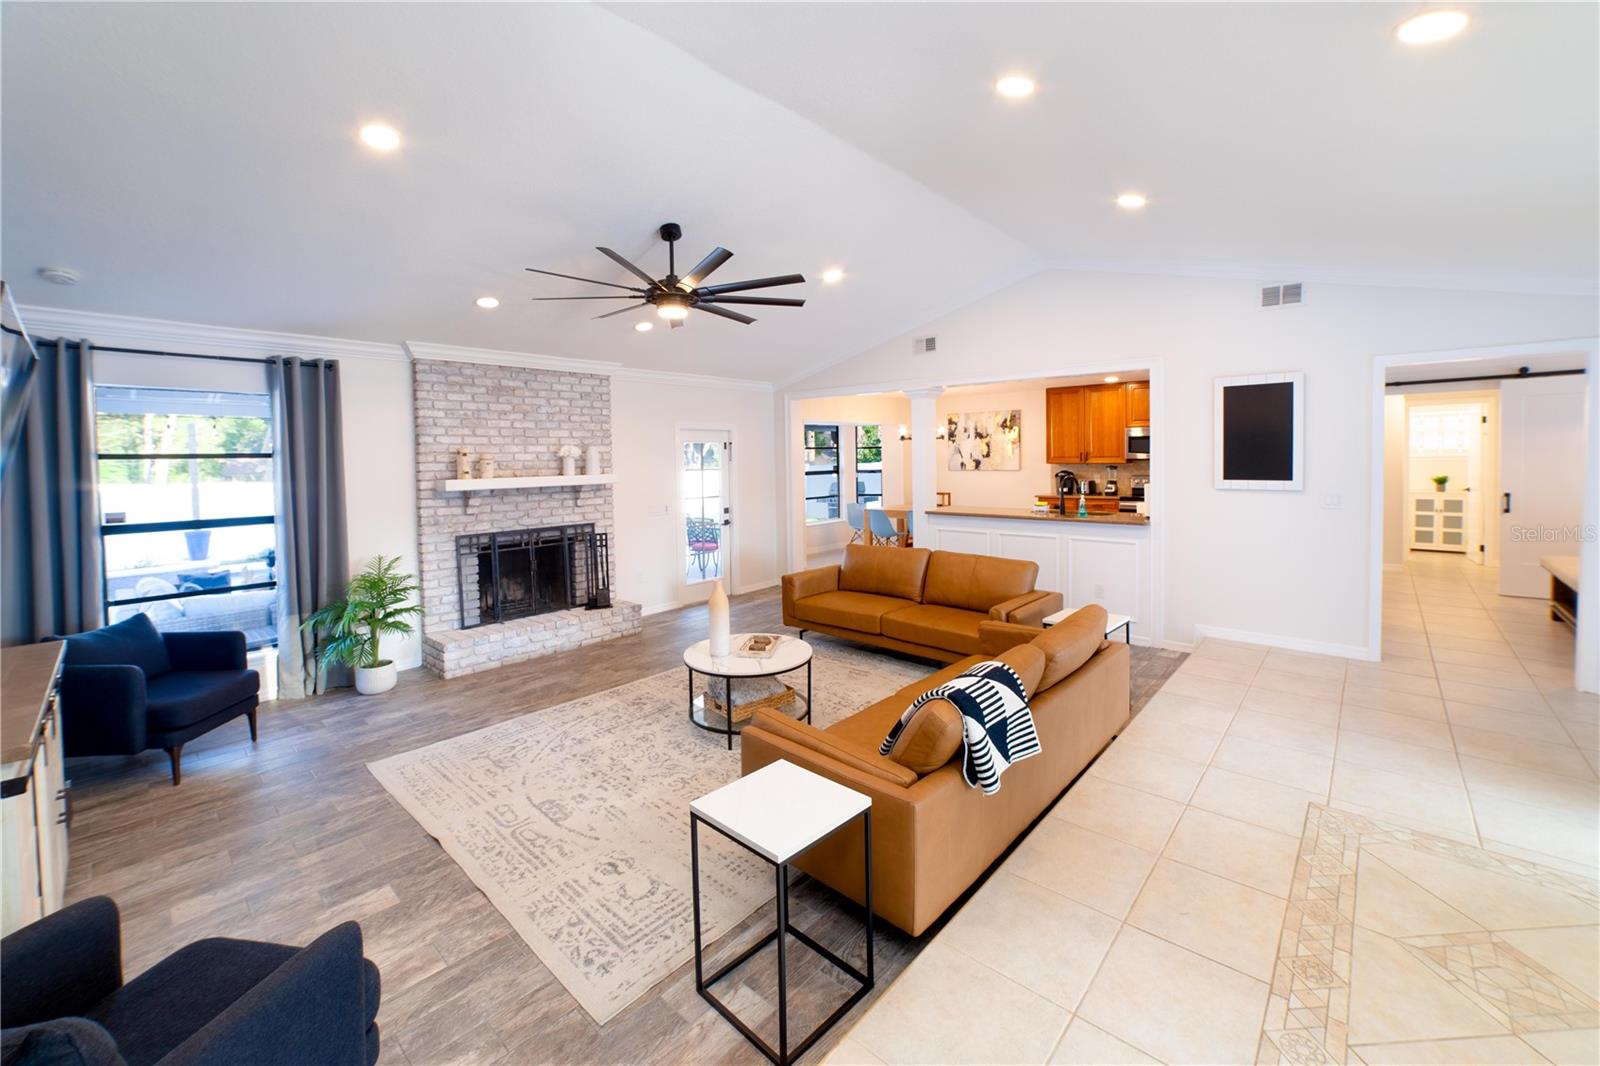
GORGEOUS! Tastefully renovated Pool home nestled in the heart of Dr. Phillips. The house comes with state of the art Solar System cost over 60k! This MOVE-IN READY home features 4 spacious bedrooms, 3 full bathrooms, and an oversized two-car garage. The split open floor plan boasts an abundance of natural lighting throughout, perfect for entertaining and creating lasting family memories. The renovated master bedroom features an ensuite and direct access to the pool deck, complete with a double vanity, LED mirror and a private courtyard for ultimate relaxation. The family room seamlessly connects to the stunning pool and patio, creating an ideal space for gatherings. This meticulously maintained and beautifully decorated home features a modern color scheme, crown molding, and newly installed wood-like tile flooring. Recent upgrades include new Roof 2020, New Pool Pump 2021, Pool Resurface 2023, Electric Panel 2021 and external cameras. Your electricity bill will be significantly reduced with the fully Paid-Off solar system. This home is a true gem, offering a perfect combination of luxury, privacy, and modern conveniences. Don't miss the opportunity to make this property your dream home. House is occupied. Please don’t go on site unless you have a confirmed showing. 3D Tour: https://my.matterport.com/show/?m=X9enxTyp7y7&mls=1
/u.realgeeks.media/homesinorlando/NextHome-Neighborhood-Realty-Logo-Horizontal-OrangeOnWhite-Web-RGB.jpg)
Additional Information
- Taxes
- $4857
- Minimum Lease
- 1-2 Years
- HOA Fee
- $110
- HOA Payment Schedule
- Annually
- Location
- Sidewalk
- Community Features
- No Deed Restriction
- Property Description
- One Story
- Zoning
- R-1AA
- Interior Layout
- Ceiling Fans(s), Crown Molding, High Ceilings, Solid Wood Cabinets, Split Bedroom, Stone Counters, Tray Ceiling(s), Vaulted Ceiling(s), Window Treatments
- Interior Features
- Ceiling Fans(s), Crown Molding, High Ceilings, Solid Wood Cabinets, Split Bedroom, Stone Counters, Tray Ceiling(s), Vaulted Ceiling(s), Window Treatments
- Floor
- Tile
- Appliances
- Dishwasher, Dryer, Electric Water Heater, Microwave, Range, Range Hood, Refrigerator, Washer
- Utilities
- Cable Available, Electricity Connected, Private, Public, Solar, Street Lights, Water Connected
- Heating
- Central
- Air Conditioning
- Central Air
- Fireplace Description
- Family Room, Wood Burning
- Exterior Construction
- Block, Brick, Stucco
- Exterior Features
- French Doors, Irrigation System, Rain Gutters, Sidewalk, Sliding Doors
- Roof
- Shingle
- Foundation
- Slab
- Pool
- Private
- Pool Type
- Auto Cleaner, Gunite, In Ground, Tile
- Garage Carport
- 2 Car Garage
- Garage Spaces
- 2
- Garage Features
- Driveway, Garage Door Opener, Garage Faces Side, Guest, On Street
- Garage Dimensions
- 20x20
- Elementary School
- Palm Lake Elem
- Middle School
- Chain Of Lakes Middle
- High School
- Dr. Phillips High
- Fences
- Fenced
- Pets
- Allowed
- Flood Zone Code
- X
- Parcel ID
- 14-23-28-3466-00-040
- Legal Description
- HIDDEN ESTATES 15/38 LOT 4
Listing courtesy of FLORIDA REALTY INVESTMENTS. 407-207-2220
Selling Office: MADSI REALTY GROUP LLC.Mortgage Calculator
StellarMLS is the source of this information via Internet Data Exchange Program. All listing information is deemed reliable but not guaranteed and should be independently verified through personal inspection by appropriate professionals. Listings displayed on this website may be subject to prior sale or removal from sale. Availability of any listing should always be independently verified. Listing information is provided for consumer personal, non-commercial use, solely to identify potential properties for potential purchase. All other use is strictly prohibited and may violate relevant federal and state law. Data last updated on