1377 Blue Spruce Court, Winter Springs, FL 32708
- $700,000
- 4
- BD
- 3
- BA
- 2,927
- SqFt




- Sold Price
- $700,000
- List Price
- $710,000
- Status
- Sold
- Days on Market
- 45
- Closing Date
- Feb 23, 2024
- MLS#
- O6160417
- Property Style
- Single Family
- Architectural Style
- Traditional
- Year Built
- 1981
- Bedrooms
- 4
- Bathrooms
- 3
- Living Area
- 2,927
- Lot Size
- 22,280
- Acres
- 0.51
- Total Acreage
- 1/2 to less than 1
- Legal Subdivision Name
- Tuscawilla Unit 09
- MLS Area Major
- Casselberrry/Winter Springs / Tuscawilla
Property Description
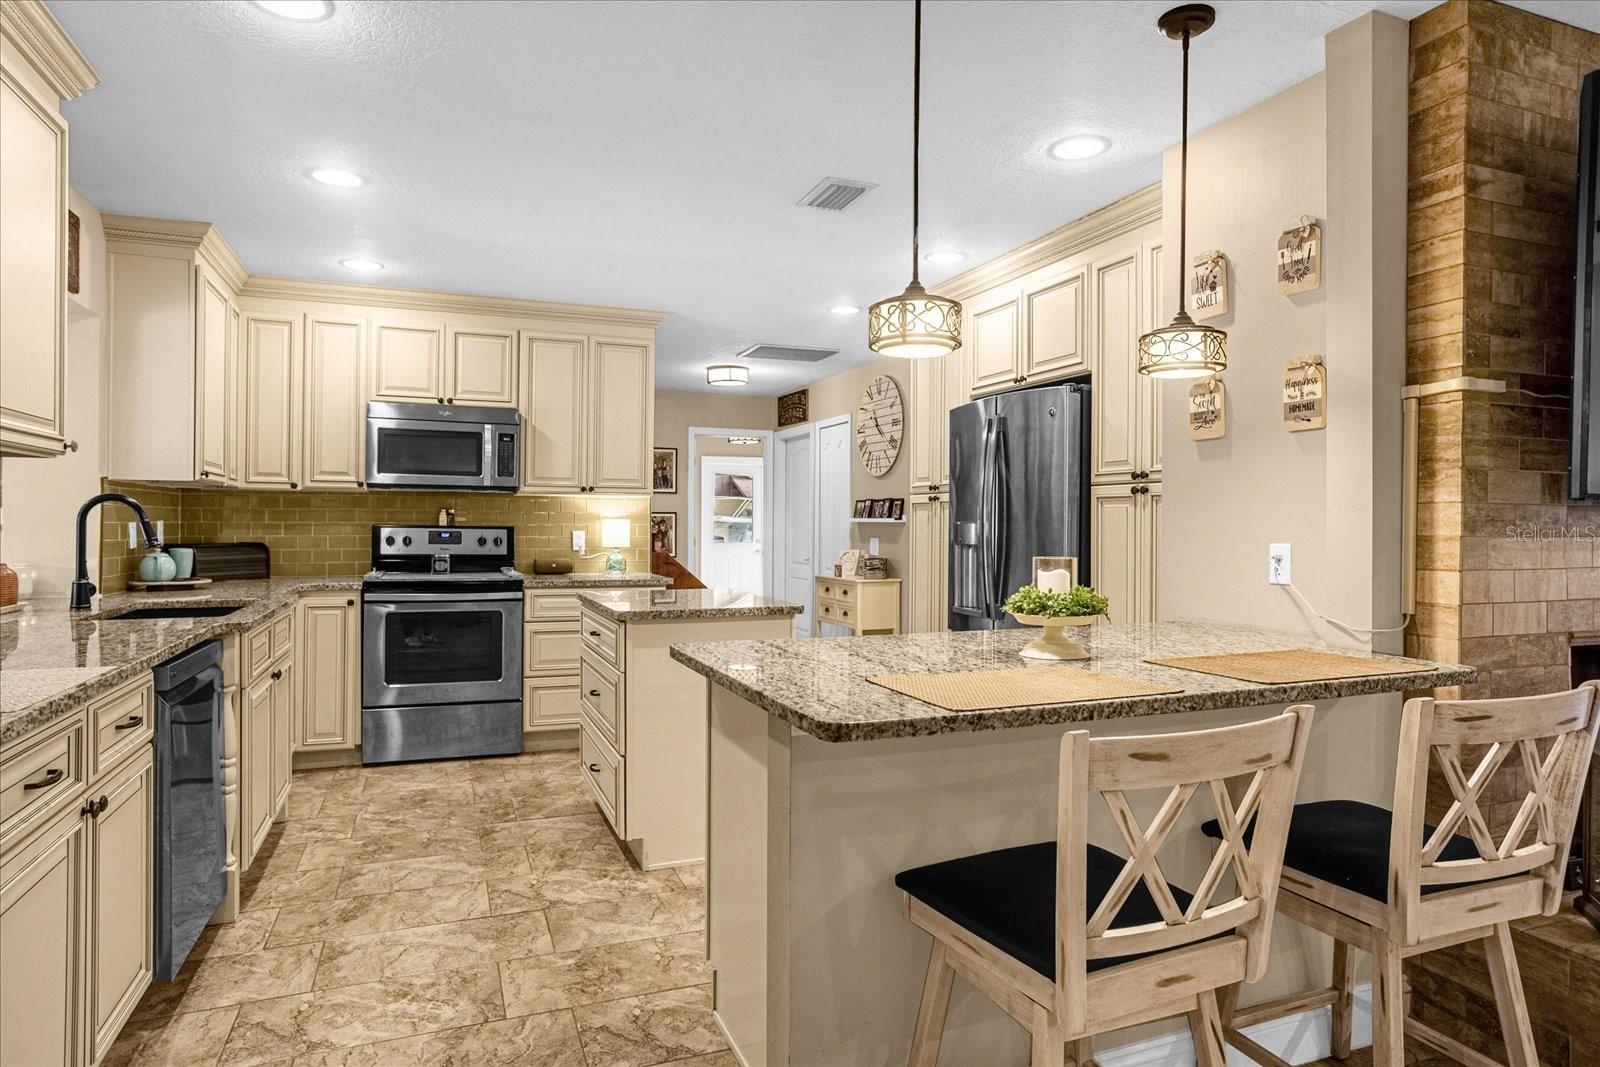
Welcome to Tuscawilla Living! Step into luxury with this exquisite 4-bedroom, 3-bathroom single-family home in the coveted neighborhood of Tuscawilla. Nestled in a serene enclave, this residence offers a perfect blend of sophistication and comfort. Saltwater Oasis: Dive into the lap of luxury with your very own saltwater pool. Little maintenance is needed, allowing you more time to relax and enjoy. The expansive yard, adorned with mature bamboo, creates an intimate retreat for entertaining. Lounge by the pool or under the retractable awning, gather around the fire pit, or add additional seating area – the possibilities are endless. Private 'Catio' Retreat: An added bonus awaits! Discover a converted shed, transformed into an oversized 'catio' for outdoor cats. It's the perfect space for your feline friends to enjoy the outdoors while staying safe. Otherwise, this structure can be used for a man-cave, she-shed or a workshop/storage. Entertainer's Delight: The interior is just as impressive. As you step inside, be greeted by a sense of warmth and comfort. To the right, a formal dining room awaits, perfect for hosting memorable dinners. To the left, choose to keep the doors open or add in stylish barn doors to enclose your family room. Natural lighting floods both spaces, creating an inviting atmosphere. Cozy Family Time: The oversized family room features a wood-burning fireplace, creating the ideal setting for cozy gatherings. The kitchen, a chef's dream, boasts ample storage for small appliances and showcases beautiful granite countertops. Private Owner's Suite: Enjoy a split floorplan offering privacy for the owner's suite, complete with access to the Florida Room flooded with natural light. It's your own personal haven within the home. Extra Long Driveway - No HOA: With an extra-long driveway, parking is never an issue. Plus, with no HOA restrictions, you have the freedom to make this home truly your own. Limited membership to the Tuscawilla Country Club is available for $40/month. Roof 2020, NEW pool pump & filter 2021, NEW 19 SEER AC 2019. This residence is not just a home; it's a lifestyle. Seize the opportunity to live in one of Tuscawilla's most desirable homes. Schedule your private showing today and make this dream home yours! Virtual Tour: https://youtu.be/IGyjwLlhJFs?si=jqO0qA7bchBsQvLX
/u.realgeeks.media/homesinorlando/NextHome-Neighborhood-Realty-Logo-Horizontal-OrangeOnWhite-Web-RGB.jpg)
Additional Information
- Taxes
- $8523
- Minimum Lease
- 7 Months
- Location
- Cul-De-Sac, City Limits, Near Golf Course, Oversized Lot, Sloped, Street Dead-End
- Community Features
- Sidewalks, No Deed Restriction
- Property Description
- One Story
- Zoning
- PUD
- Interior Layout
- Ceiling Fans(s), High Ceilings, Primary Bedroom Main Floor, Solid Wood Cabinets, Split Bedroom, Thermostat, Walk-In Closet(s), Window Treatments
- Interior Features
- Ceiling Fans(s), High Ceilings, Primary Bedroom Main Floor, Solid Wood Cabinets, Split Bedroom, Thermostat, Walk-In Closet(s), Window Treatments
- Floor
- Carpet, Ceramic Tile, Laminate, Luxury Vinyl
- Appliances
- Dishwasher, Disposal, Dryer, Electric Water Heater, Microwave, Range, Refrigerator, Washer
- Utilities
- Cable Connected, Electricity Connected, Fiber Optics, Public, Sewer Connected, Sprinkler Meter, Underground Utilities, Water Connected
- Heating
- Central, Electric
- Air Conditioning
- Central Air
- Fireplace Description
- Living Room, Stone, Wood Burning
- Exterior Construction
- Block, Brick, Wood Siding
- Exterior Features
- Private Mailbox, Rain Gutters, Sliding Doors, Storage
- Roof
- Shingle
- Foundation
- Slab
- Pool
- Private
- Pool Type
- Chlorine Free, Deck, Gunite, Heated, In Ground, Lighting, Pool Sweep, Salt Water
- Garage Carport
- 2 Car Garage
- Garage Spaces
- 2
- Garage Features
- Boat, Driveway, Garage Door Opener, Garage Faces Side, Ground Level, Guest, Oversized
- Elementary School
- Keeth Elementary
- Middle School
- Indian Trails Middle
- High School
- Winter Springs High
- Fences
- Wood
- Pets
- Allowed
- Flood Zone Code
- X
- Parcel ID
- 07-21-31-508-0000-0360
- Legal Description
- LOT 36 TUSCAWILLA UNIT 9 PB 24 PGS 72 & 73
Listing courtesy of FLORIDA HOMES REALTY & MTG. 904-996-9115
Selling Office: KELLER WILLIAMS HERITAGE REALTY.Mortgage Calculator
StellarMLS is the source of this information via Internet Data Exchange Program. All listing information is deemed reliable but not guaranteed and should be independently verified through personal inspection by appropriate professionals. Listings displayed on this website may be subject to prior sale or removal from sale. Availability of any listing should always be independently verified. Listing information is provided for consumer personal, non-commercial use, solely to identify potential properties for potential purchase. All other use is strictly prohibited and may violate relevant federal and state law. Data last updated on