8043 Pond Apple Drive, Winter Garden, FL 34787
- $696,000
- 3
- BD
- 3
- BA
- 2,978
- SqFt




- Sold Price
- $696,000
- List Price
- $715,000
- Status
- Sold
- Days on Market
- 62
- Closing Date
- Mar 07, 2024
- MLS#
- O6160383
- Property Style
- Single Family
- Architectural Style
- Traditional
- Year Built
- 2013
- Bedrooms
- 3
- Bathrooms
- 3
- Living Area
- 2,978
- Lot Size
- 11,196
- Acres
- 0.26
- Total Acreage
- 1/4 to less than 1/2
- Legal Subdivision Name
- Summerlake Pd Ph 2a
- MLS Area Major
- Winter Garden/Oakland
Property Description
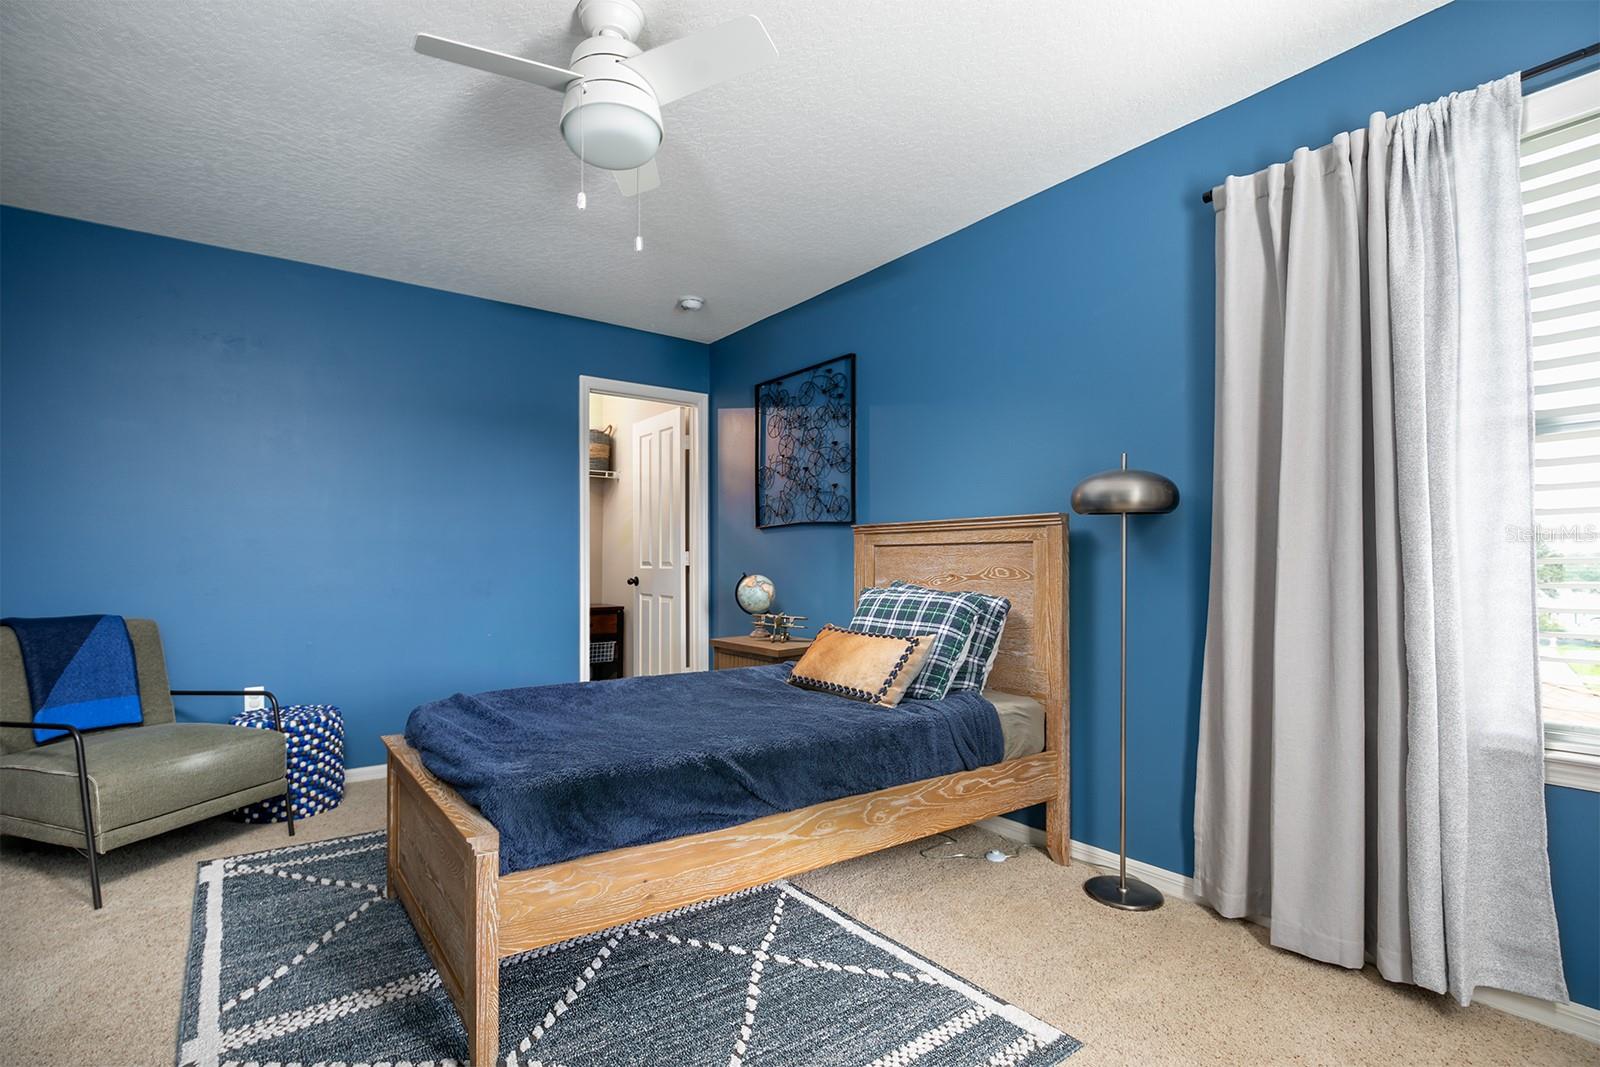
One of the largest lots in the Summerlake community! This 3/3 bath KB Home features just under 3,000 sq ft of living space with a gorgeous fully fenced in backyard with an inground heated pool and spa! Upon entering this home, you will be greeted into a warm foyer area with a formal dining room or formal living room to your right. There is a full bathroom up front for all of your guests to use as well. The back of the home offers an oversized family room perfect for entertaining! The kitchen comes fully equipped with stainless steel appliances such as fridge, double oven, dishwasher and microwave, along with granite countertops, solid cabinetry and a natural gas stove! The upstairs has an ample sized loft area that would make the perfect 2nd living room area or a children's play area. The master suite offers beautiful pond views from the distance, and comes upgraded with wood flooring, a spacious master bath with dual sinks, a garden tub and separate shower along with a large walk-in closet! This home is within a 5 minute drive to the shops at Hamlin and has quick access to the 429 which will connect you directly with the FL Turnpike and 1-4. The community offers an array of amenities such as a community pool, fitness center, dog park, kids play areas, a clubhouse, and tennis courts! Come and see this beautiful home today!
/u.realgeeks.media/homesinorlando/NextHome-Neighborhood-Realty-Logo-Horizontal-OrangeOnWhite-Web-RGB.jpg)
Additional Information
- Taxes
- $7431
- Minimum Lease
- 7 Months
- HOA Fee
- $230
- HOA Payment Schedule
- Monthly
- Maintenance Includes
- Pool, Management, Recreational Facilities
- Location
- Oversized Lot, Sidewalk, Paved
- Community Features
- Clubhouse, Dog Park, Fitness Center, Park, Pool, Sidewalks, Tennis Courts, No Deed Restriction
- Property Description
- Two Story
- Zoning
- P-D
- Interior Layout
- Ceiling Fans(s), Kitchen/Family Room Combo, PrimaryBedroom Upstairs, Split Bedroom, Stone Counters, Walk-In Closet(s), Window Treatments
- Interior Features
- Ceiling Fans(s), Kitchen/Family Room Combo, PrimaryBedroom Upstairs, Split Bedroom, Stone Counters, Walk-In Closet(s), Window Treatments
- Floor
- Carpet, Tile
- Appliances
- Built-In Oven, Dishwasher, Disposal, Dryer, Microwave, Range, Refrigerator, Washer
- Utilities
- Cable Connected, Electricity Connected, Natural Gas Connected, Sewer Connected, Sprinkler Meter, Street Lights
- Heating
- Central
- Air Conditioning
- Central Air
- Exterior Construction
- Block, Stucco
- Exterior Features
- Irrigation System, Sidewalk, Sliding Doors, Sprinkler Metered
- Roof
- Shingle
- Foundation
- Slab
- Pool
- Community, Private
- Pool Type
- Heated, In Ground, Salt Water, Tile
- Garage Carport
- 2 Car Garage
- Garage Spaces
- 2
- Garage Features
- Driveway, Garage Door Opener, Garage Faces Rear
- Elementary School
- Summerlake Elementary
- High School
- Horizon High School
- Fences
- Fenced, Vinyl
- Water View
- Pond
- Pets
- Allowed
- Flood Zone Code
- X
- Parcel ID
- 28-23-27-8316-22-080
- Legal Description
- SUMMERLAKE PD PHASE 2A AND 2B 78/72 LOT8 BLK V
Listing courtesy of BHHS RESULTS REALTY. 407-514-2800
Selling Office: EXP REALTY LLC.Mortgage Calculator
StellarMLS is the source of this information via Internet Data Exchange Program. All listing information is deemed reliable but not guaranteed and should be independently verified through personal inspection by appropriate professionals. Listings displayed on this website may be subject to prior sale or removal from sale. Availability of any listing should always be independently verified. Listing information is provided for consumer personal, non-commercial use, solely to identify potential properties for potential purchase. All other use is strictly prohibited and may violate relevant federal and state law. Data last updated on