4401 Fox Street, Orlando, FL 32814
- $985,000
- 4
- BD
- 3
- BA
- 2,680
- SqFt



- Sold Price
- $985,000
- List Price
- $999,000
- Status
- Sold
- Days on Market
- 68
- Closing Date
- Apr 19, 2024
- MLS#
- O6160361
- Property Style
- Single Family
- Architectural Style
- Contemporary, Mediterranean
- Year Built
- 2003
- Bedrooms
- 4
- Bathrooms
- 3
- Baths Half
- 1
- Living Area
- 2,680
- Lot Size
- 6,128
- Acres
- 0.14
- Total Acreage
- 0 to less than 1/4
- Legal Subdivision Name
- Baldwin Park Ut 01 50 121
- MLS Area Major
- Orlando
Property Description
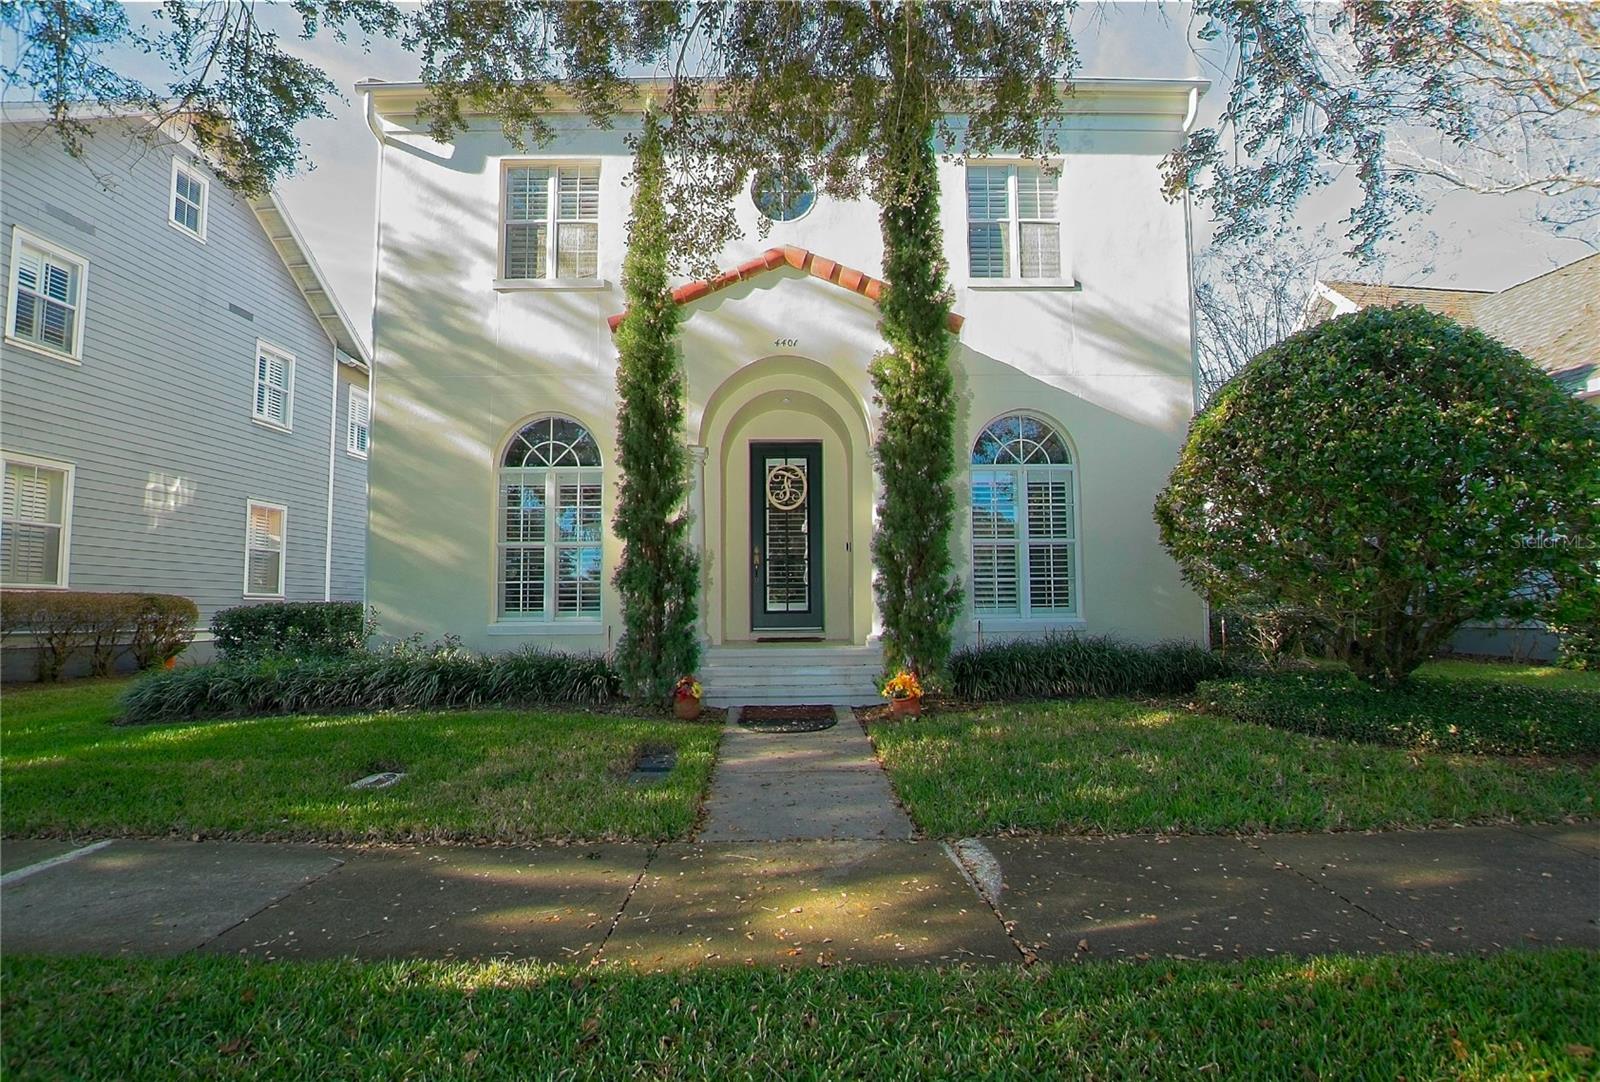
Spacious two story Mediterranean style home with tile roof over looking beautiful park setting in Baldwin Park. Popular Cambridge built Milan floor plan with downstairs master suite. 2680 square foot, 3 bedrooms, 2.5 baths which includes a large activity room upstairs that could be a 4th bedroom with addition of a door. Kitchen, which overlooks the family room, has maple wood 42 inch cabinets, island and eat in nook, butler pantry/ dry bar and inside utility room. Spacious master suite with tray ceiling, large master bath, double vanity, garden tub, separate shower, and large walk-in closet. Separate living room, dining room with crown molding, large windows which are adjacent to the downstairs powder room. Beautiful wood floors throughout. Upstairs are 2 bedrooms, full size bath, and a nice area for play or work between the two bedrooms. Rooms are large and well maintained. Two car oversized garage next to a raised deck with pavers. Backyard is fenced in. Half a block to community pool, club house, and playground. You are not only buying a lovely home but you will be living the lifestyle that Baldwin Park offers. The village center has restaurants with outside dining, shops, walking and bike trails and plenty of entertainment throughout the area. Great schools, Winter Park High, Glenridge Middle and Baldwin Park Elementary.
/u.realgeeks.media/homesinorlando/NextHome-Neighborhood-Realty-Logo-Horizontal-OrangeOnWhite-Web-RGB.jpg)
Additional Information
- Taxes
- $9616
- Minimum Lease
- No Minimum
- HOA Fee
- $517
- HOA Payment Schedule
- Semi-Annually
- Community Features
- Clubhouse, Deed Restrictions, Fitness Center, Park, Playground, Pool
- Property Description
- Two Story
- Zoning
- PD/AN
- Interior Layout
- Ceiling Fans(s), Crown Molding, Dry Bar, Eat-in Kitchen, Primary Bedroom Main Floor, Split Bedroom, Stone Counters, Walk-In Closet(s)
- Interior Features
- Ceiling Fans(s), Crown Molding, Dry Bar, Eat-in Kitchen, Primary Bedroom Main Floor, Split Bedroom, Stone Counters, Walk-In Closet(s)
- Floor
- Hardwood, Tile
- Appliances
- Dishwasher, Disposal, Microwave, Range, Refrigerator
- Utilities
- Cable Available, Cable Connected, Electricity Connected, Public, Water Connected
- Heating
- Central
- Air Conditioning
- Central Air
- Exterior Construction
- Block
- Exterior Features
- Courtyard, Irrigation System, Lighting, Sidewalk
- Roof
- Tile
- Foundation
- Block
- Pool
- Community
- Garage Carport
- 2 Car Garage
- Garage Spaces
- 2
- Garage Features
- Oversized
- Elementary School
- Baldwin Park Elementary
- Middle School
- Glenridge Middle
- High School
- Winter Park High
- Water View
- Pond
- Water Frontage
- Pond
- Pets
- Allowed
- Flood Zone Code
- X
- Parcel ID
- 20-22-30-0520-01-170
- Legal Description
- BALDWIN PARK UT 1 50/121 LOT 117
Listing courtesy of BAILEY CAMPBELL PROPERTIES. 321-228-7985
Selling Office: FANNIE HILLMAN & ASSOCIATES.Mortgage Calculator
StellarMLS is the source of this information via Internet Data Exchange Program. All listing information is deemed reliable but not guaranteed and should be independently verified through personal inspection by appropriate professionals. Listings displayed on this website may be subject to prior sale or removal from sale. Availability of any listing should always be independently verified. Listing information is provided for consumer personal, non-commercial use, solely to identify potential properties for potential purchase. All other use is strictly prohibited and may violate relevant federal and state law. Data last updated on