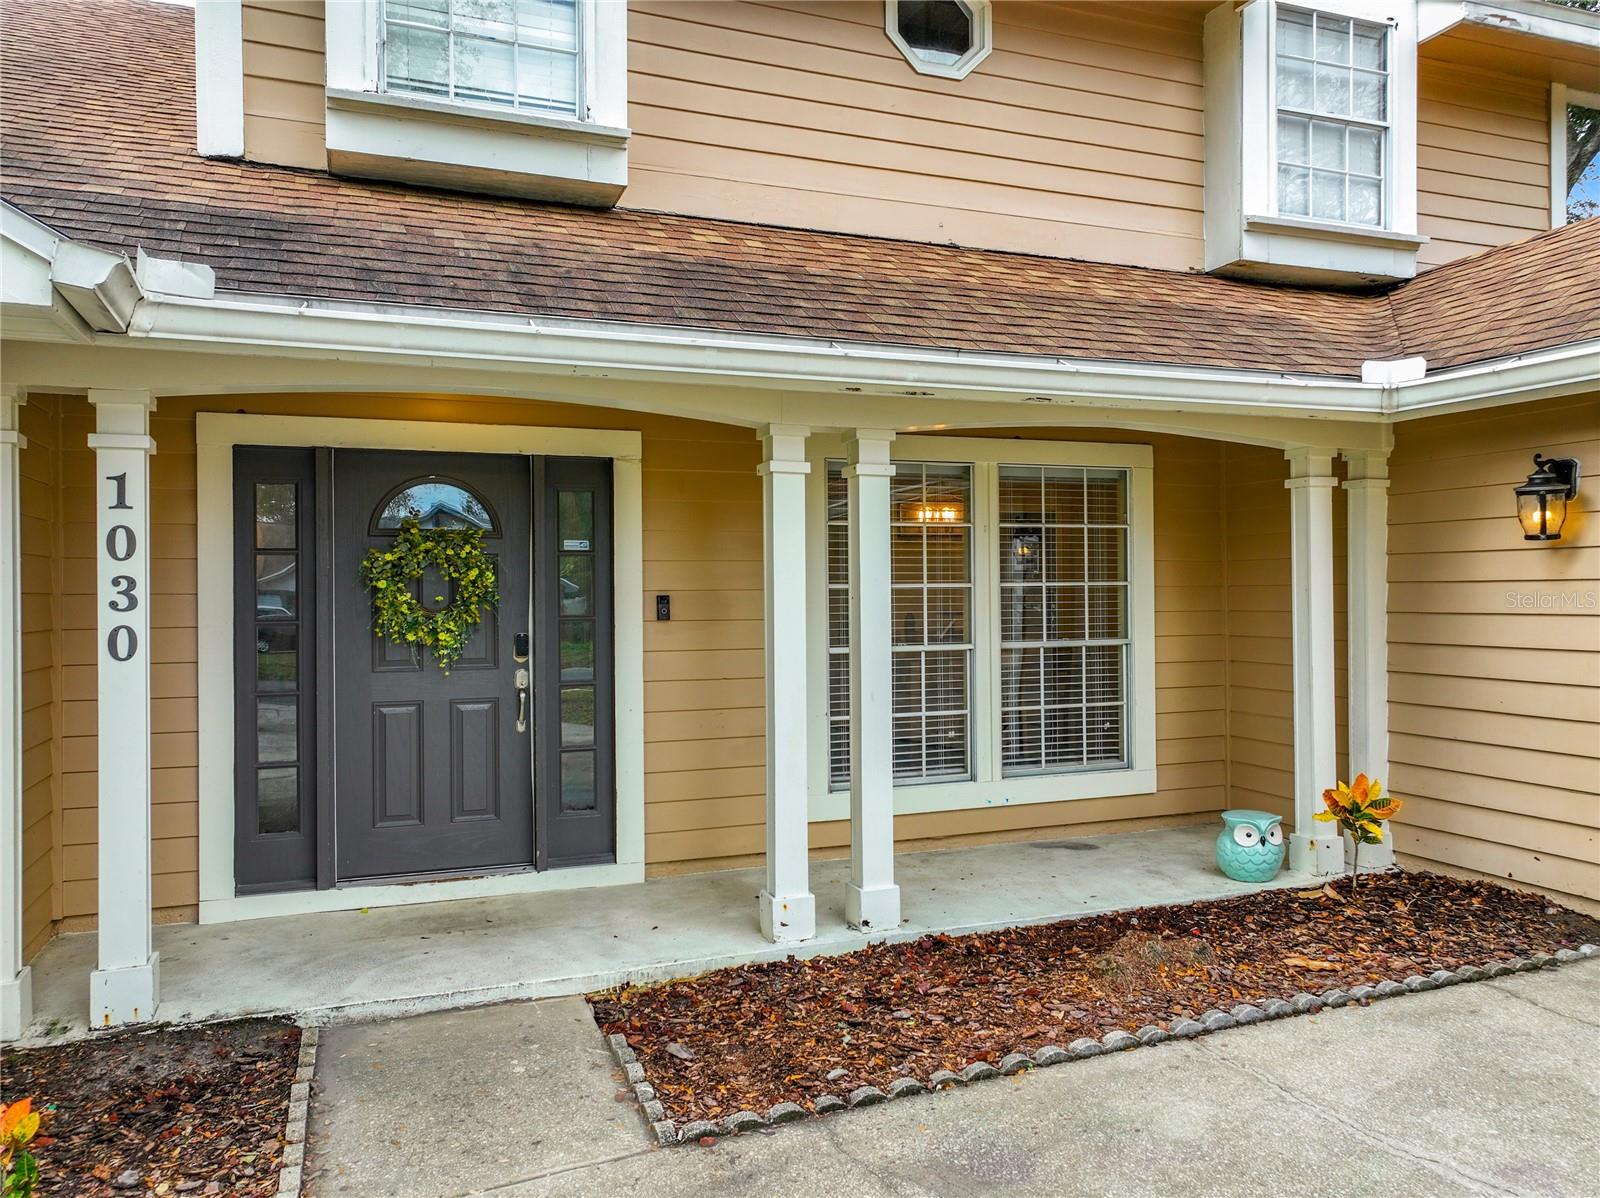
1030 Chesterfield Cir, Winter Springs, FL 32708
- $620,000
- 5
- BD
- 4
- BA
- 3,131
- SqFt




- Sold Price
- $620,000
- List Price
- $629,999
- Status
- Sold
- Days on Market
- 68
- Closing Date
- Apr 09, 2024
- MLS#
- O6160331
- Property Style
- Single Family
- Architectural Style
- Traditional
- Year Built
- 1985
- Bedrooms
- 5
- Bathrooms
- 4
- Baths Half
- 1
- Living Area
- 3,131
- Lot Size
- 11,752
- Acres
- 0.27
- Total Acreage
- 1/4 to less than 1/2
- Legal Subdivision Name
- Amherst
- MLS Area Major
- Casselberrry/Winter Springs / Tuscawilla
Property Description
Step into this 3131 sq ft house boasting FIVE bedrooms and THREE AND A HALF baths. As you enter, the dining room and dry bar catch your eye right away. New tile floors lead you to the spacious kitchen featuring solid wood cabinets, a garden window, Island seating, Whirlpool stainless steel kitchen appliances - including a double oven, and ample counter space. Just beyond, there is a breakfast nook with built-in seating and storage, along with new French doors offering views of the large fenced-in yard and screened-in pool! The living room impresses with its high ceilings and wood-burning fireplace. At the opposite end of the kitchen, find the laundry room equipped with an LG washer and dryer. Walk into the first primary room, with loads of sunlight from an entire wall of sliding french patio doors. This room also features a walk-in closet, and an ensuite bathroom with both a shower and large tub. You could use this as a perfect mother-in-law suite for a multigenerational family, home gym, media center or an office for those who work from home. From this primary room you can step outside to the covered porch, perfect for BBQs and get togethers, and into the sizable fenced-in yard—a haven for your family and fur babies. You can access the screened in pool just beyond the patio. Across the house is another primary bedroom also on the first floor that is also beaming with light from sliding french glass doors and a view of the pool. This room includes a huge walk-in closet and an ensuite bathroom with dual sinks. Lastly, on the first floor, discover a den/office area with beautiful French doors and a bay window. Head upstairs to three large bedrooms, two with high ceilings. Enjoy the comfort of ceiling fans in every room and two HVAC systems. Other updates include a roof in 2018, new plumbing in 2016, new tile, and new carpet! The side-facing garage also adds to the house's aesthetics. Houses are rarely listed for sale in this tranquil subdivision with easy access to SR434, SR417, and SR426, ensuring quick travel to UCF, shopping centers, and downtown Winter Springs. Nearby amenities include the Oviedo Mall, Winter Springs Town Center, and an array of shops and restaurants. Top-rated schools nearby provide excellent educational opportunities. This house isn't just a home; it's a canvas for your lifestyle. With its space and endless possibilities, it's time to make this gem your own. UPDATES INCLUDE: Roof (2018), Plumbing (2016), tile floors, carpet, kitchen cabinets, french doors, granite countertops, bathroom vanities
/u.realgeeks.media/homesinorlando/NextHome-Neighborhood-Realty-Logo-Horizontal-OrangeOnWhite-Web-RGB.jpg)
Additional Information
- Taxes
- $4082
- Minimum Lease
- No Minimum
- HOA Fee
- $258
- HOA Payment Schedule
- Annually
- Location
- Landscaped, Near Public Transit, Sidewalk, Paved
- Community Features
- Deed Restrictions
- Property Description
- Two Story, Attached
- Zoning
- R-1AA
- Interior Layout
- Ceiling Fans(s), Dry Bar, Eat-in Kitchen, High Ceilings, Open Floorplan, Primary Bedroom Main Floor, Solid Surface Counters, Solid Wood Cabinets, Split Bedroom, Thermostat, Vaulted Ceiling(s), Walk-In Closet(s)
- Interior Features
- Ceiling Fans(s), Dry Bar, Eat-in Kitchen, High Ceilings, Open Floorplan, Primary Bedroom Main Floor, Solid Surface Counters, Solid Wood Cabinets, Split Bedroom, Thermostat, Vaulted Ceiling(s), Walk-In Closet(s)
- Floor
- Carpet, Tile
- Appliances
- Dishwasher, Disposal, Dryer, Electric Water Heater, Ice Maker, Microwave, Range
- Utilities
- Electricity Connected, Public, Sewer Connected, Street Lights
- Heating
- Central
- Air Conditioning
- Central Air
- Fireplace Description
- Living Room, Wood Burning
- Exterior Construction
- Stucco, Wood Frame
- Exterior Features
- Irrigation System, Lighting, Sliding Doors
- Roof
- Shingle
- Foundation
- Slab
- Pool
- Private
- Pool Type
- Child Safety Fence, In Ground, Screen Enclosure
- Garage Carport
- 2 Car Garage
- Garage Spaces
- 2
- Elementary School
- Rainbow Elementary
- Middle School
- Indian Trails Middle
- High School
- Winter Springs High
- Fences
- Wood
- Pets
- Allowed
- Flood Zone Code
- X
- Parcel ID
- 13-21-30-509-0000-0510
- Legal Description
- LEG LOT 51 AMHERST PB 28 PGS 39 & 40
Listing courtesy of KELLER WILLIAMS REALTY AT THE PARKS. 407-629-4420
Selling Office: COLDWELL BANKER VANGUARD EDGE.Mortgage Calculator
StellarMLS is the source of this information via Internet Data Exchange Program. All listing information is deemed reliable but not guaranteed and should be independently verified through personal inspection by appropriate professionals. Listings displayed on this website may be subject to prior sale or removal from sale. Availability of any listing should always be independently verified. Listing information is provided for consumer personal, non-commercial use, solely to identify potential properties for potential purchase. All other use is strictly prohibited and may violate relevant federal and state law. Data last updated on