1902 Orchard Drive, Apopka, FL 32712
- $530,000
- 4
- BD
- 3
- BA
- 2,412
- SqFt




- Sold Price
- $530,000
- List Price
- $549,900
- Status
- Sold
- Days on Market
- 29
- Closing Date
- Jan 10, 2024
- MLS#
- O6160175
- Property Style
- Single Family
- Year Built
- 2023
- Bedrooms
- 4
- Bathrooms
- 3
- Living Area
- 2,412
- Lot Size
- 13,831
- Acres
- 0.32
- Total Acreage
- 1/4 to less than 1/2
- Legal Subdivision Name
- Wekiwa Hills
- MLS Area Major
- Apopka
Property Description
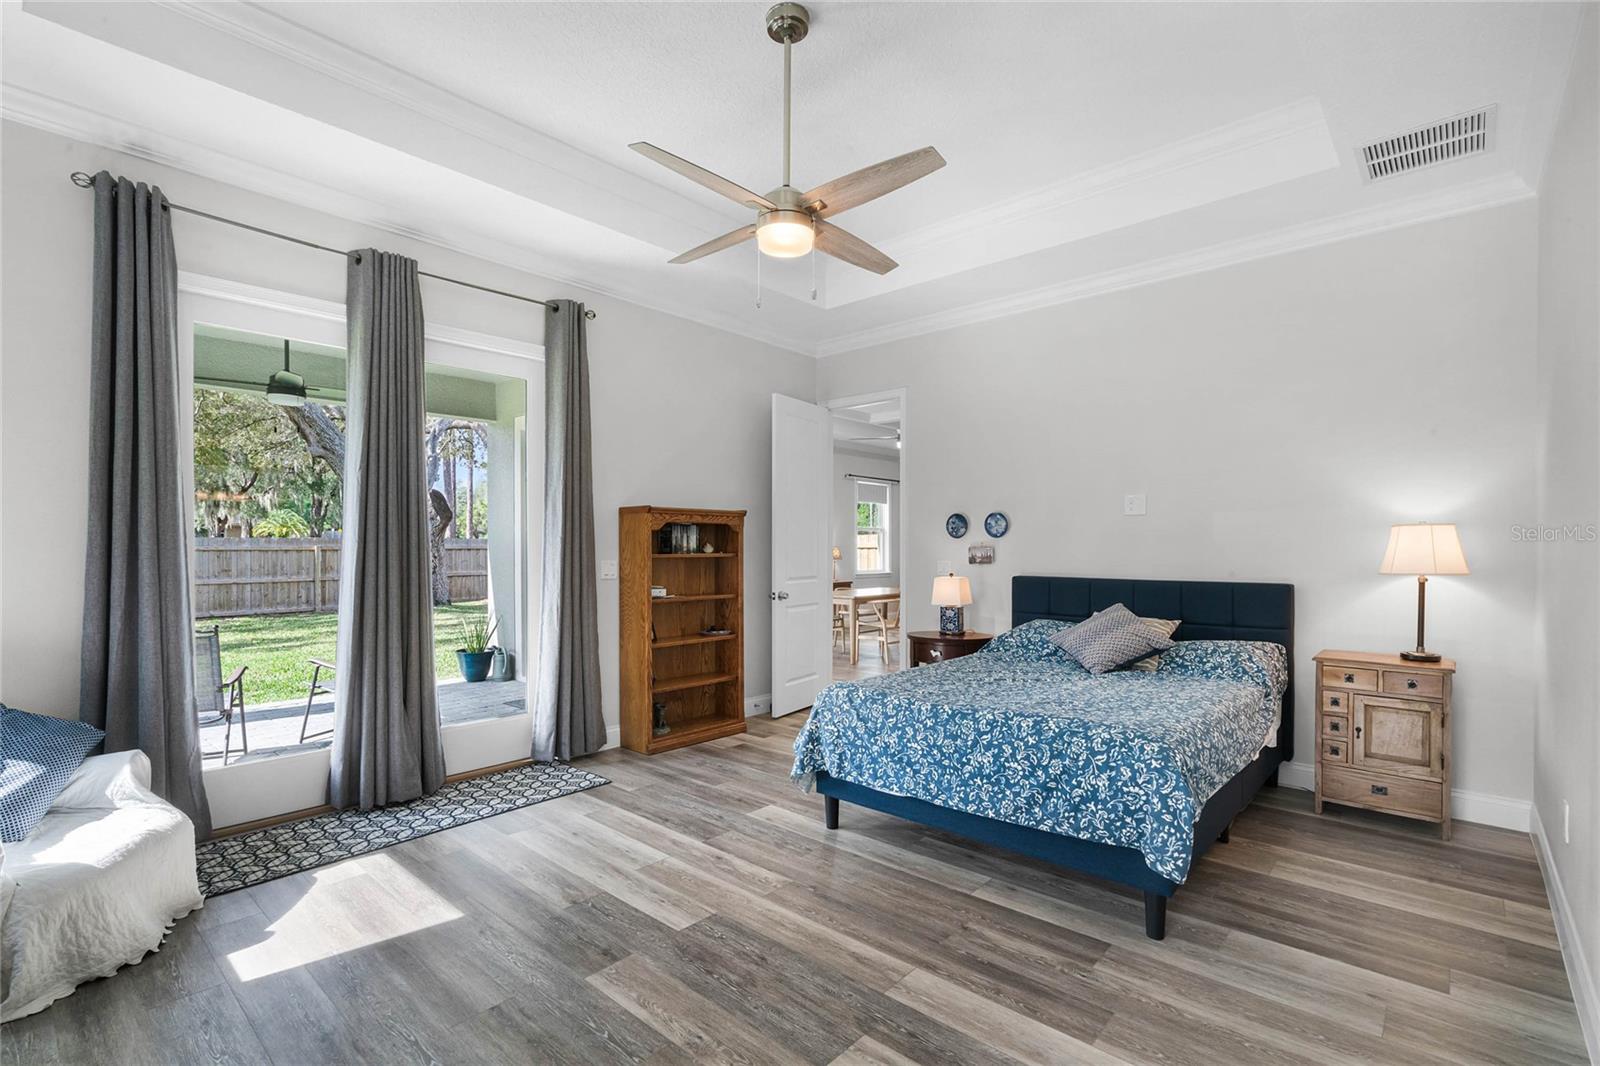
Indulge in the splendor of living just moments away from the pristine beauty of Wekiva State Park while reveling in the convenience of urban amenities. Nestled in one of Apopka's most coveted neighborhoods with NO HOA. This brand new custom-built, one story home offers a unique blend of tranquility, nature and accessibility. Located a mere 1.5 miles from Wekiva State Park, this property boasts rare seclusion without sacrificing proximity to urban conveniences. A mere 5 minute drive to Supermarkets, Hospitals, Shopping and lots of Good Eats. Escape to your own haven where the peaceful ambiance of nature meets the vibrancy of modern living. As you enter this meticulously crafted residence, you'll be captivated by the spacious open entryway leading to a grand great room. The open floor plan seamlessly connects the expansive kitchen to the inviting living and dining areas, creating a bright and airy atmosphere. Picture yourself enjoying family meals while gazing out at the lush oasis of the completely fenced backyard – a haven for your playful children and furry friends alike. This four-bedroom, three-bathroom home spans 2,412 sq ft under AC and sits on an impressive 0.32-acre lot. The thoughtfully designed split floor plan ensures privacy for every family member, with a generously sized master bedroom featuring enormous his and hers walk-in closets, tray ceiling, a jetted tub and his and her sinks. A second master bedroom with its own private bathroom offers versatility, perfect as an in-law suite, guest retreat or teenage sanctuary. The kitchen is a chef's dream, adorned with beautiful quartz countertops, an amazing stylish backsplash, brand new stainless steel appliances, soft-close, and all-wood cabinetry. Host gatherings effortlessly around the oversized kitchen island that is that spans 10'x5'.... more like a small country than an island:) Luxurious touches abound, including LED lighting, tray ceilings in the great room and master bedroom, a security system, ceramic tile, an oversize jetted tub, paver driveway, and an irrigation system and completely fenced oversized yard. EVERYTHING IS NEW and this home also comes with a 10-year structural warranty for your peace of mind. Entertain or unwind on your backyard porch, overlooking the expansive and private completely fenced backyard – a sanctuary for pets, gardening, and memorable backyard gatherings. The property even accommodates an RV with its oversized backyard and with ample room to add a pool, this home creates an idyllic retreat where modern luxury meets natural beauty. This is not just a home; it's a lifestyle – a rare opportunity to enjoy the serenity of nature without compromising on the comforts of modern living. Discover the perfect balance at this impeccable residence, where every detail has been meticulously crafted for a life well-lived.
/u.realgeeks.media/homesinorlando/NextHome-Neighborhood-Realty-Logo-Horizontal-OrangeOnWhite-Web-RGB.jpg)
Additional Information
- Taxes
- $938
- Minimum Lease
- 8-12 Months
- Location
- Oversized Lot, Paved
- Community Features
- No Deed Restriction
- Property Description
- One Story
- Zoning
- R-1
- Interior Layout
- Ceiling Fans(s), Crown Molding, High Ceilings, Kitchen/Family Room Combo, Living Room/Dining Room Combo, Primary Bedroom Main Floor, Open Floorplan, Solid Wood Cabinets, Split Bedroom, Stone Counters, Tray Ceiling(s), Walk-In Closet(s)
- Interior Features
- Ceiling Fans(s), Crown Molding, High Ceilings, Kitchen/Family Room Combo, Living Room/Dining Room Combo, Primary Bedroom Main Floor, Open Floorplan, Solid Wood Cabinets, Split Bedroom, Stone Counters, Tray Ceiling(s), Walk-In Closet(s)
- Floor
- Ceramic Tile, Vinyl
- Appliances
- Convection Oven, Dishwasher, Disposal, Electric Water Heater, Microwave, Range, Refrigerator
- Utilities
- BB/HS Internet Available, Electricity Connected, Fiber Optics, Public, Water Connected
- Heating
- Central, Heat Pump
- Air Conditioning
- Central Air
- Exterior Construction
- Block, Stucco
- Exterior Features
- French Doors, Irrigation System, Lighting, Private Mailbox
- Roof
- Shingle
- Foundation
- Slab
- Pool
- No Pool
- Garage Carport
- 2 Car Garage
- Garage Spaces
- 2
- Garage Dimensions
- 21x21
- Fences
- Wood
- Flood Zone Code
- X
- Parcel ID
- 01-21-28-9108-02-060
- Legal Description
- WEKIWA HILLS T/113 THE N 165 FT OF LOT 6BLK B
Listing courtesy of RE/MAX 200 REALTY. 407-629-6330
Selling Office: RE/MAX 200 REALTY.Mortgage Calculator
StellarMLS is the source of this information via Internet Data Exchange Program. All listing information is deemed reliable but not guaranteed and should be independently verified through personal inspection by appropriate professionals. Listings displayed on this website may be subject to prior sale or removal from sale. Availability of any listing should always be independently verified. Listing information is provided for consumer personal, non-commercial use, solely to identify potential properties for potential purchase. All other use is strictly prohibited and may violate relevant federal and state law. Data last updated on