204 Sanora Boulevard, Sanford, FL 32773
- $335,000
- 3
- BD
- 2
- BA
- 2,050
- SqFt






- Sold Price
- $335,000
- List Price
- $319,900
- Status
- Sold
- Days on Market
- 34
- Closing Date
- Jan 31, 2024
- MLS#
- O6160085
- Property Style
- Single Family
- Architectural Style
- Ranch
- Year Built
- 1972
- Bedrooms
- 3
- Bathrooms
- 2
- Living Area
- 2,050
- Lot Size
- 9,120
- Acres
- 0.21
- Total Acreage
- 0 to less than 1/4
- Legal Subdivision Name
- Sanora Units 1 & 2 Rep
- MLS Area Major
- Sanford
Property Description
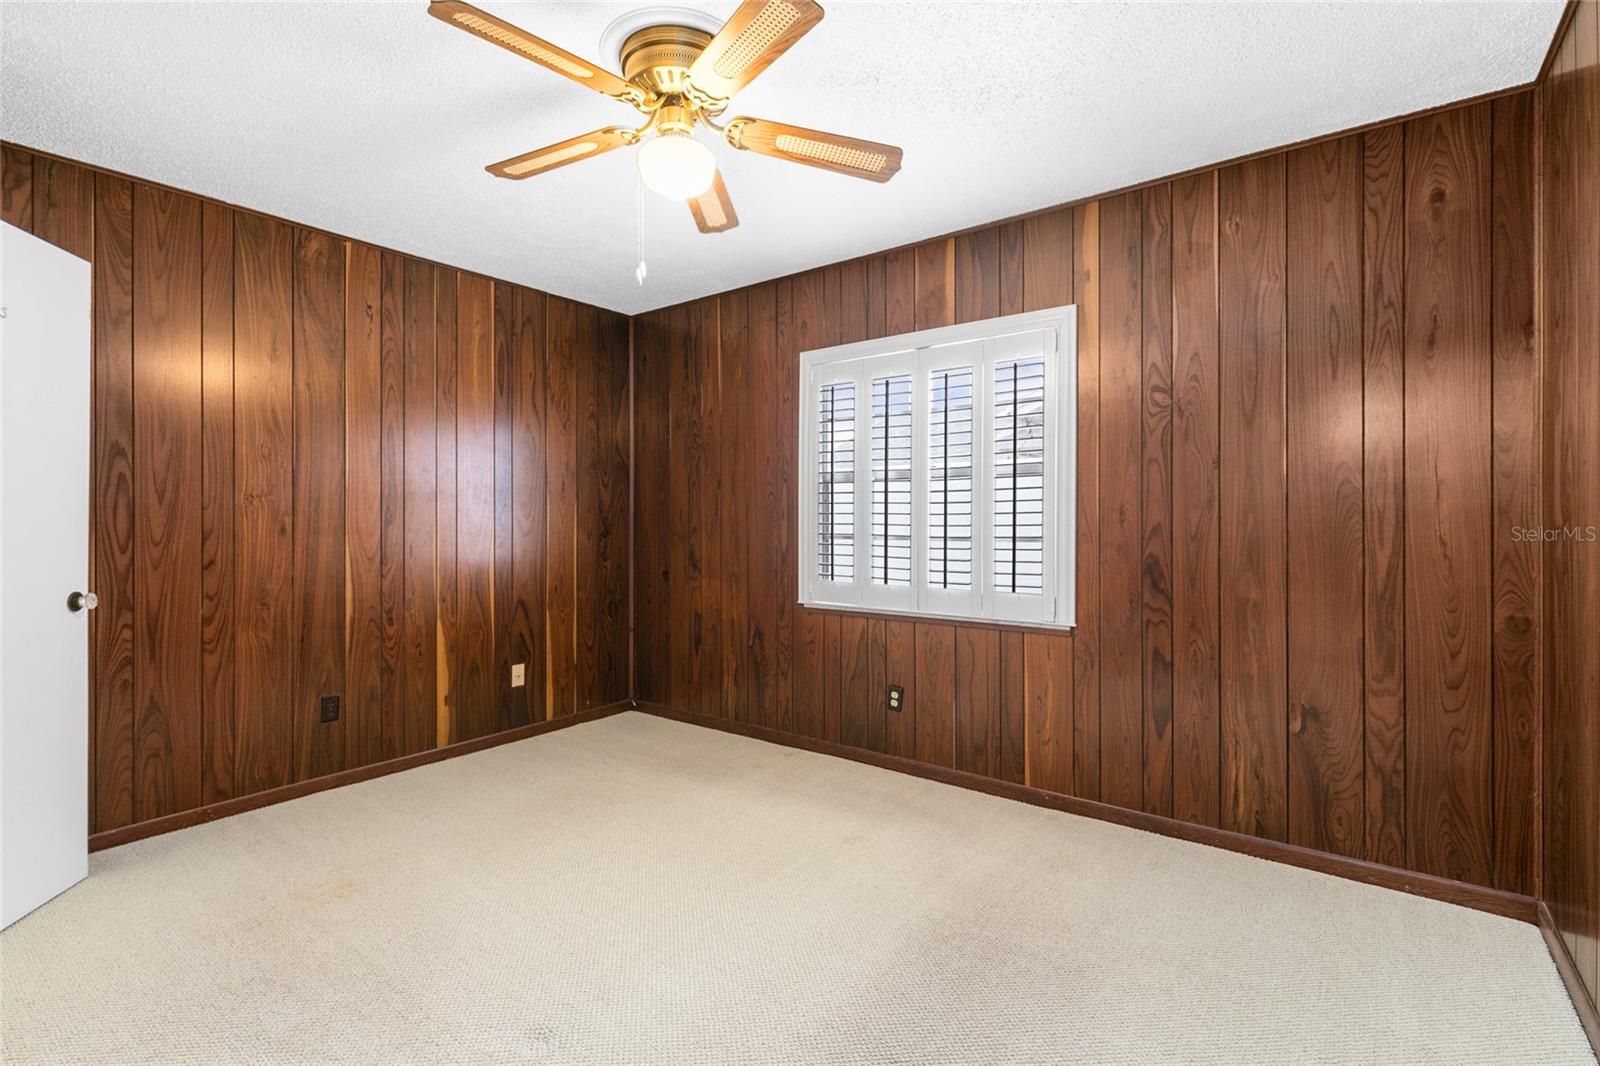
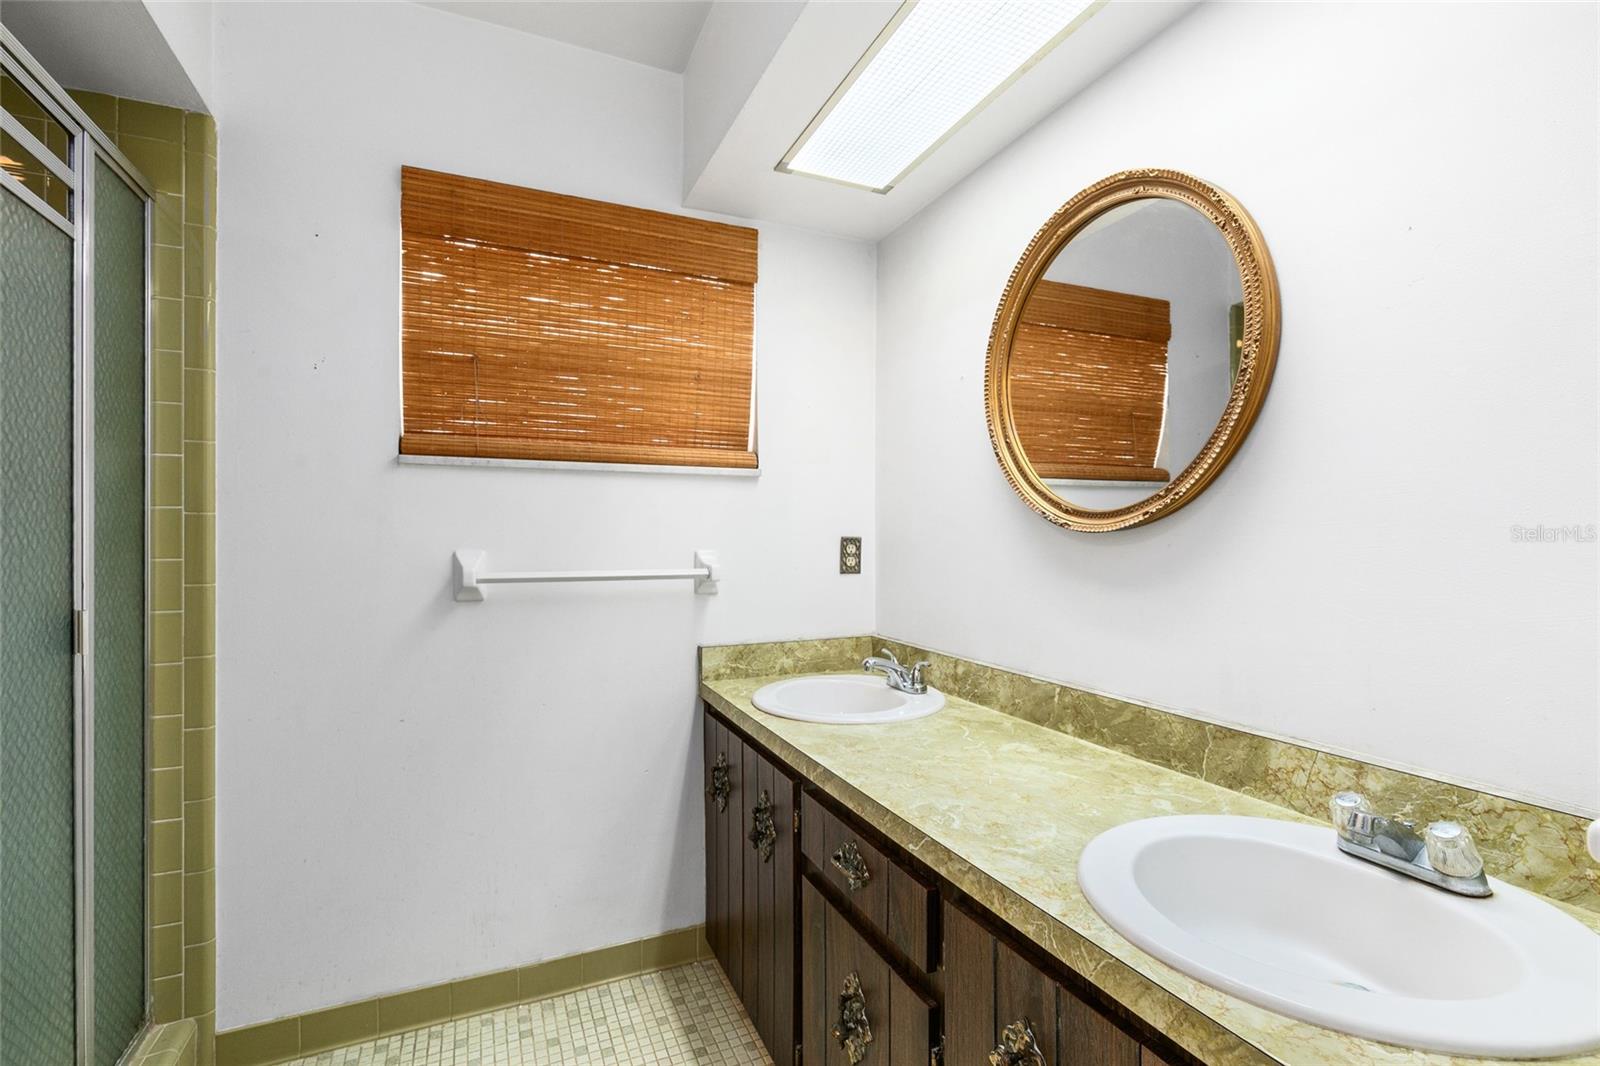
Over 2,000 Sq.Ft in the heart of SEMINOLE COUNTY for under $350,000!!! This 3 Bed 2 Bath home with extra large BONUS ROOM is located just MINUTES from the 417, I-4, Historic Downtown Sanford, Sanford/Orlando Intl. Airport, SunRail and all the shopping and restaurants you could possibly ask for! Don't forget about the COMMUNITY POOL, Park and Tennis Courts and a LOW HOA fee. This home features PLANTATION SHUTTERS, TWO (2) separate attached garages, oversized low maintenance back yard w/ reach screened in porch, fireplace, and the lot next to it is HOA owned and maintained so it's like having your own extra yard to enjoy and play in without the maintenance and no neighbor on that side too!! Homes this size and in this price range do not come up often in Seminole County so get your offer in quickly and make this home your own!!
/u.realgeeks.media/homesinorlando/NextHome-Neighborhood-Realty-Logo-Horizontal-OrangeOnWhite-Web-RGB.jpg)
Additional Information
- Taxes
- $851
- Minimum Lease
- No Minimum
- HOA Fee
- $500
- HOA Payment Schedule
- Annually
- Maintenance Includes
- Recreational Facilities
- Other Fees Amount
- 85
- Other Fees Term
- Annual
- Location
- City Limits, Level, Oversized Lot, Sidewalk, Paved
- Community Features
- Clubhouse, Park, Playground, Pool, Tennis Courts, No Deed Restriction
- Property Description
- One Story
- Zoning
- SR1AA
- Interior Layout
- Built-in Features, Ceiling Fans(s), Eat-in Kitchen, Primary Bedroom Main Floor, Thermostat, Walk-In Closet(s)
- Interior Features
- Built-in Features, Ceiling Fans(s), Eat-in Kitchen, Primary Bedroom Main Floor, Thermostat, Walk-In Closet(s)
- Floor
- Carpet, Tile
- Appliances
- Dryer, Electric Water Heater, Refrigerator, Washer
- Utilities
- Cable Available, Electricity Available, Sewer Available, Street Lights, Water Available
- Heating
- Central
- Air Conditioning
- Central Air, Wall/Window Unit(s)
- Fireplace Description
- Wood Burning
- Exterior Construction
- Block, Stucco
- Exterior Features
- Hurricane Shutters
- Roof
- Shingle
- Foundation
- Block, Slab
- Pool
- Community
- Garage Carport
- 2 Car Garage
- Garage Spaces
- 2
- Garage Features
- Driveway, Split Garage
- Garage Dimensions
- 21x22
- Fences
- Masonry
- Pets
- Allowed
- Flood Zone Code
- X
- Parcel ID
- 07-20-31-505-0E00-0010
- Legal Description
- LOT 1 + E 6 FT OF LOT 2 + PT OF LOT 19 BEG SE COR RUN S 51 DEG 32 MIN 55 SEC W 63.12 FT W 6 FT N 19.97 FT NELY TO BEG BLK E SANORA UNITS 1 + 2 REPLAT PB 17 PG 11
Listing courtesy of UNITED REAL ESTATE PREFERRED. 407-243-8840
Selling Office: EXP REALTY LLC.Mortgage Calculator
StellarMLS is the source of this information via Internet Data Exchange Program. All listing information is deemed reliable but not guaranteed and should be independently verified through personal inspection by appropriate professionals. Listings displayed on this website may be subject to prior sale or removal from sale. Availability of any listing should always be independently verified. Listing information is provided for consumer personal, non-commercial use, solely to identify potential properties for potential purchase. All other use is strictly prohibited and may violate relevant federal and state law. Data last updated on