1954 Derby Glen Drive, Orlando, FL 32837
- $603,000
- 4
- BD
- 3
- BA
- 2,824
- SqFt






- Sold Price
- $603,000
- List Price
- $639,000
- Status
- Sold
- Days on Market
- 15
- Closing Date
- Jan 17, 2024
- MLS#
- O6160079
- Property Style
- Single Family
- Year Built
- 2002
- Bedrooms
- 4
- Bathrooms
- 3
- Living Area
- 2,824
- Lot Size
- 10,885
- Acres
- 0.25
- Total Acreage
- 1/4 to less than 1/2
- Legal Subdivision Name
- Falcon Trace Unit 07 45/3
- MLS Area Major
- Orlando/Hunters Creek/Southchase
Property Description
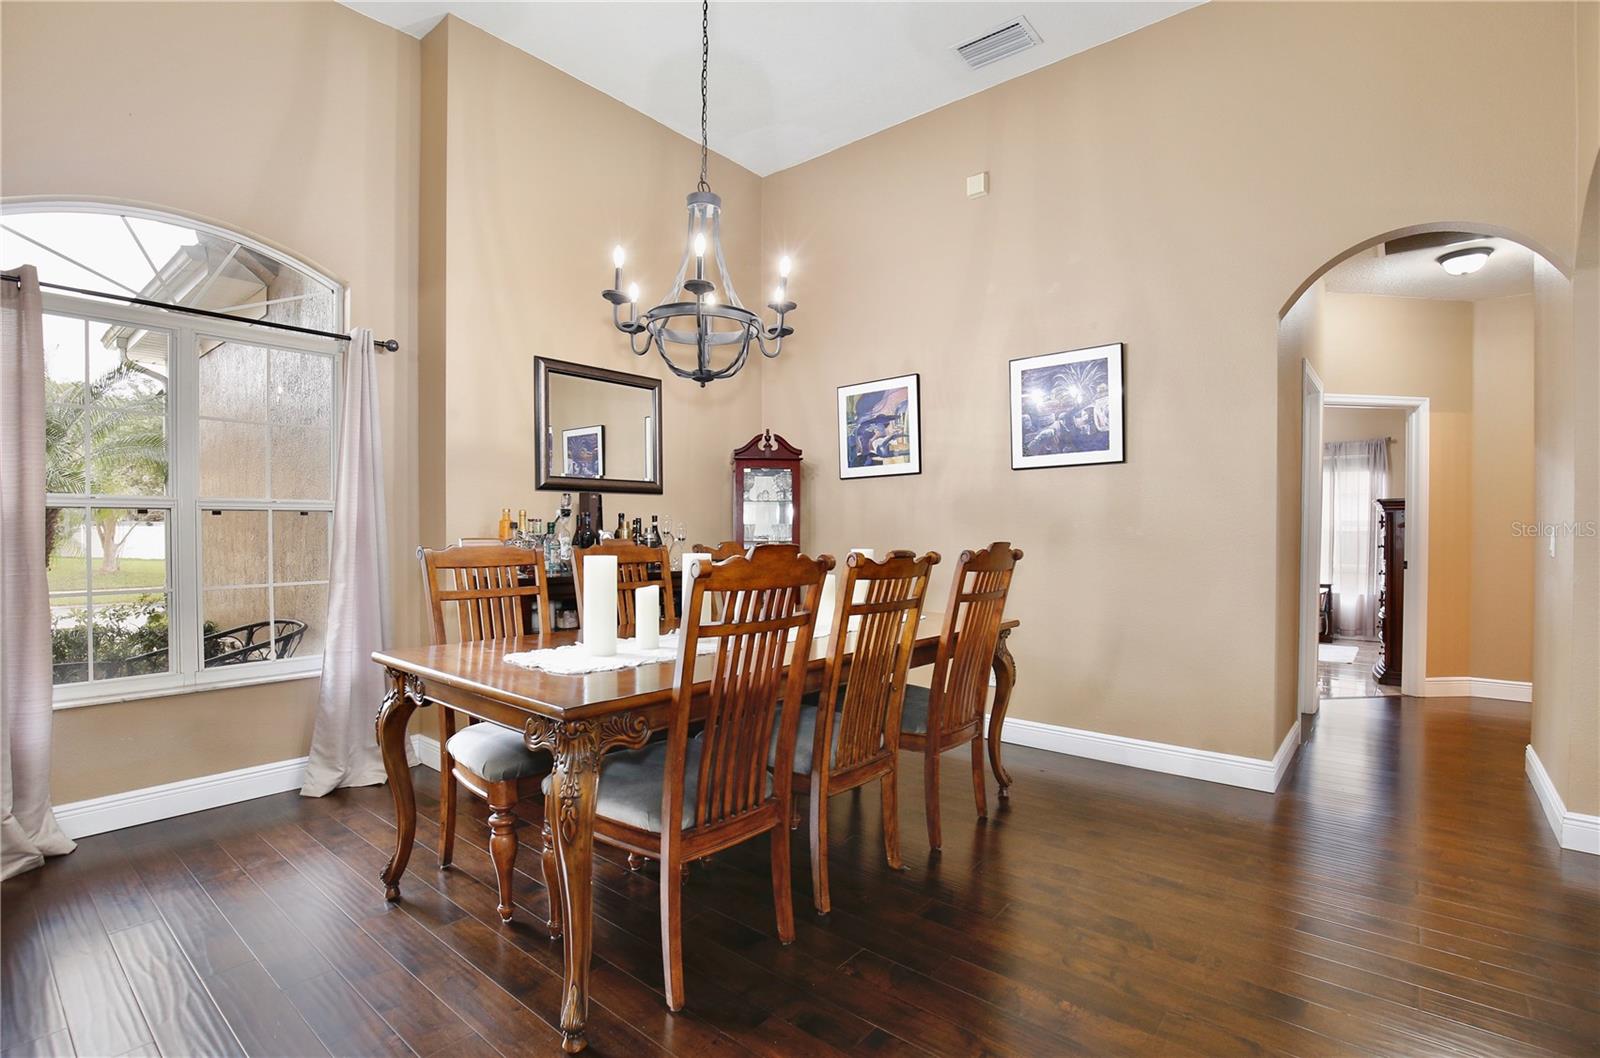
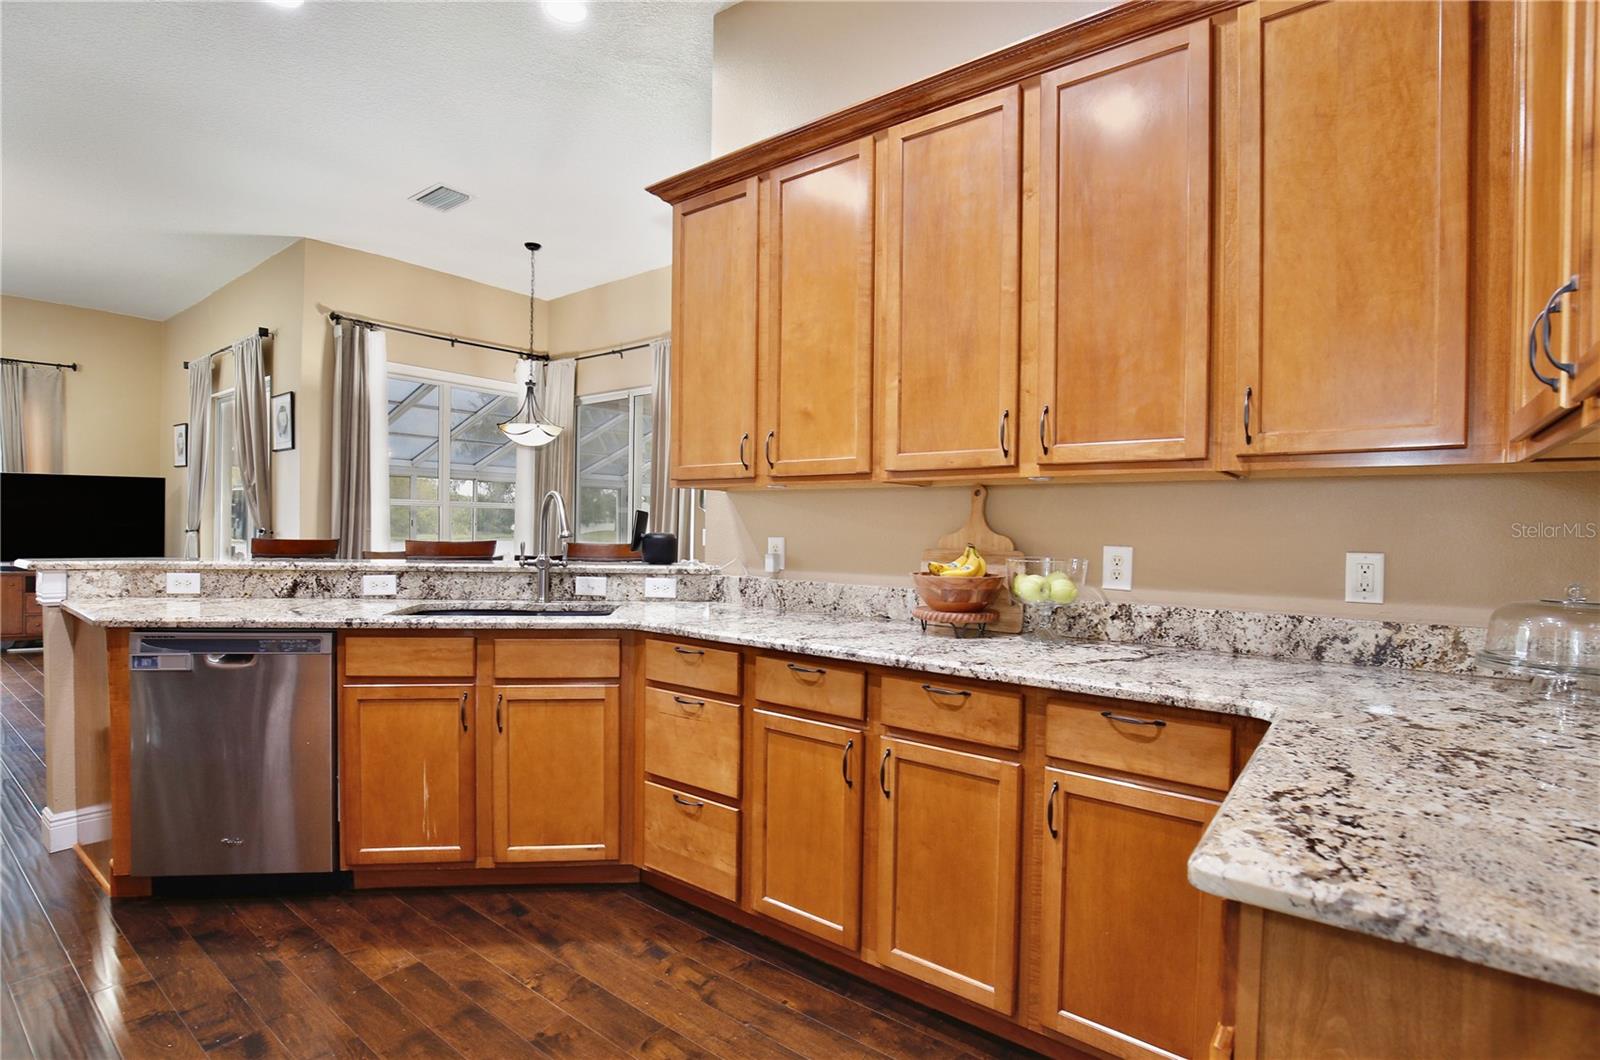
QUALIFIED BUYERS CAN PURCHASE THIS HOME WITH A 6.25% INTEREST RATE WITH SELLERS PREFERRED LENDER!!! INQUIRE FOR DETAILS. This waterfront home has what you have been dreaming of! From it's three car garage to it's chef's kitchen, you CAN have it all in the Hunters Creek area! This is the best type of home you can buy-WELL KEPT and MAINTAINED, plus all the aesthetic extras your heart craves! With stone countertops, wood and porcelain flooring, and a split floor plan be careful, your guests will want to STAY permanently! This home has an inviting feel with it's spacious layout. You can enjoy 4 bedrooms or utilize one as a home office or den. Most rooms in your new home enjoy a stunning conservation and water view, and you can impress friends and family in your enormous Florida room. Worry not about mosquitos and relax and unwind inside while you watch the sun set sipping your beverage of choice. Falcon Trace has amenities you will LOVE-everything from a pool to basketball courts and playground for the young ones. And last but certainly not least, you are minutes to The Loop, Florida Mall, Disney World, Universal Studios and their upcoming super park-Epic Universe. You will be close to the fun and in a prime location for years to come! Hurry and schedule your private tour now, before this one of a kind home is gone!
/u.realgeeks.media/homesinorlando/NextHome-Neighborhood-Realty-Logo-Horizontal-OrangeOnWhite-Web-RGB.jpg)
Additional Information
- Taxes
- $4106
- Taxes
- $1,210
- Minimum Lease
- No Minimum
- HOA Fee
- $208
- HOA Payment Schedule
- Semi-Annually
- Maintenance Includes
- Pool, Maintenance Grounds, Other, Recreational Facilities, Trash
- Location
- Sidewalk, Paved
- Community Features
- Pool, No Deed Restriction
- Property Description
- One Story
- Zoning
- P-D
- Interior Layout
- Ceiling Fans(s), Eat-in Kitchen, High Ceilings, Primary Bedroom Main Floor, Split Bedroom, Stone Counters, Thermostat, Walk-In Closet(s)
- Interior Features
- Ceiling Fans(s), Eat-in Kitchen, High Ceilings, Primary Bedroom Main Floor, Split Bedroom, Stone Counters, Thermostat, Walk-In Closet(s)
- Floor
- Tile, Wood
- Appliances
- Dishwasher, Disposal, Range, Refrigerator
- Utilities
- Private
- Heating
- Central
- Air Conditioning
- Central Air
- Exterior Construction
- Block, Stucco
- Exterior Features
- Irrigation System, Other, Sliding Doors
- Roof
- Shingle
- Foundation
- Slab
- Pool
- Community
- Pool Type
- In Ground
- Garage Carport
- 3 Car Garage
- Garage Spaces
- 3
- Elementary School
- Endeavor Elem
- Middle School
- Meadow Wood Middle
- High School
- Cypress Creek High
- Water View
- Lake
- Water Frontage
- Lake
- Pets
- Allowed
- Flood Zone Code
- A
- Parcel ID
- 34-24-29-2669-00-880
- Legal Description
- FALCON TRACE UNIT 7 45/3 LOT 88
Listing courtesy of FLORIDA REALTY INVESTMENTS. 407-207-2220
Selling Office: FLORIDA REALTY INVESTMENTS.Mortgage Calculator
StellarMLS is the source of this information via Internet Data Exchange Program. All listing information is deemed reliable but not guaranteed and should be independently verified through personal inspection by appropriate professionals. Listings displayed on this website may be subject to prior sale or removal from sale. Availability of any listing should always be independently verified. Listing information is provided for consumer personal, non-commercial use, solely to identify potential properties for potential purchase. All other use is strictly prohibited and may violate relevant federal and state law. Data last updated on