14210 Manatee Springs Road, Orlando, FL 32828
- $375,000
- 2
- BD
- 2
- BA
- 1,401
- SqFt








- Sold Price
- $375,000
- List Price
- $374,900
- Status
- Sold
- Days on Market
- 7
- Closing Date
- Jan 05, 2024
- MLS#
- O6160018
- Property Style
- Townhouse
- Architectural Style
- Traditional
- Year Built
- 2001
- Bedrooms
- 2
- Bathrooms
- 2
- Living Area
- 1,401
- Lot Size
- 2,874
- Acres
- 0.07
- Total Acreage
- 0 to less than 1/4
- Building Name
- 14210
- Legal Subdivision Name
- Avalon Park Vlg 3
- MLS Area Major
- Orlando/Alafaya/Waterford Lakes
Property Description
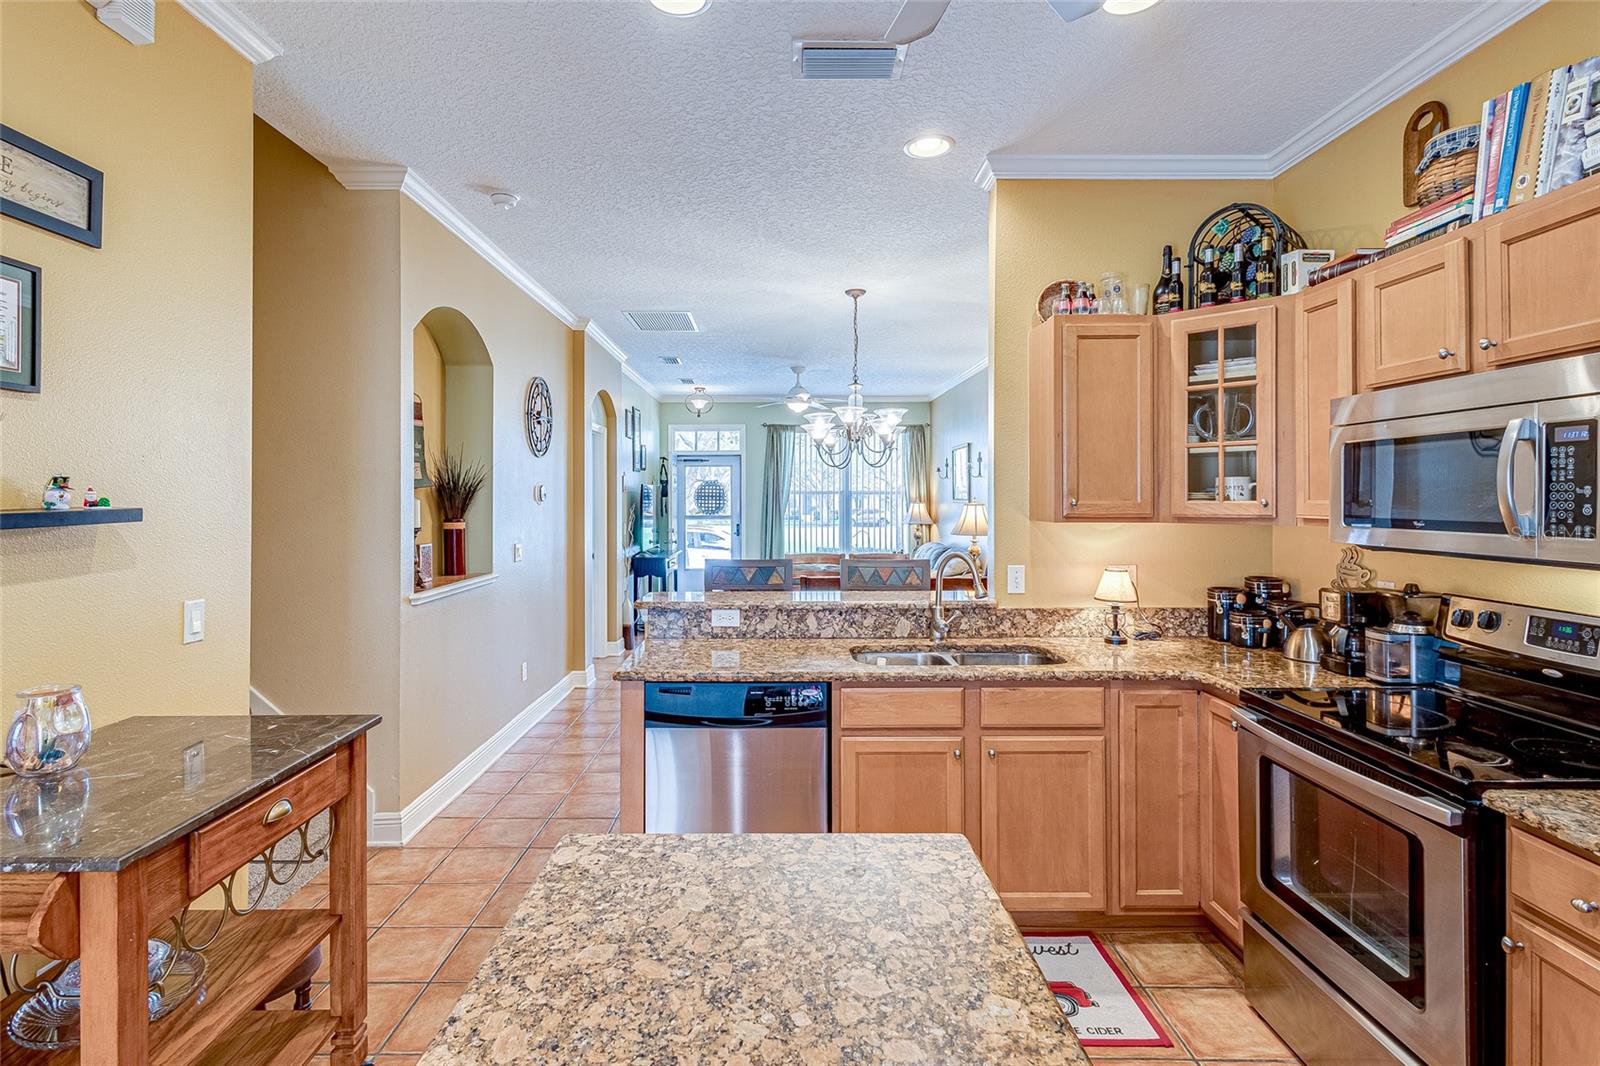
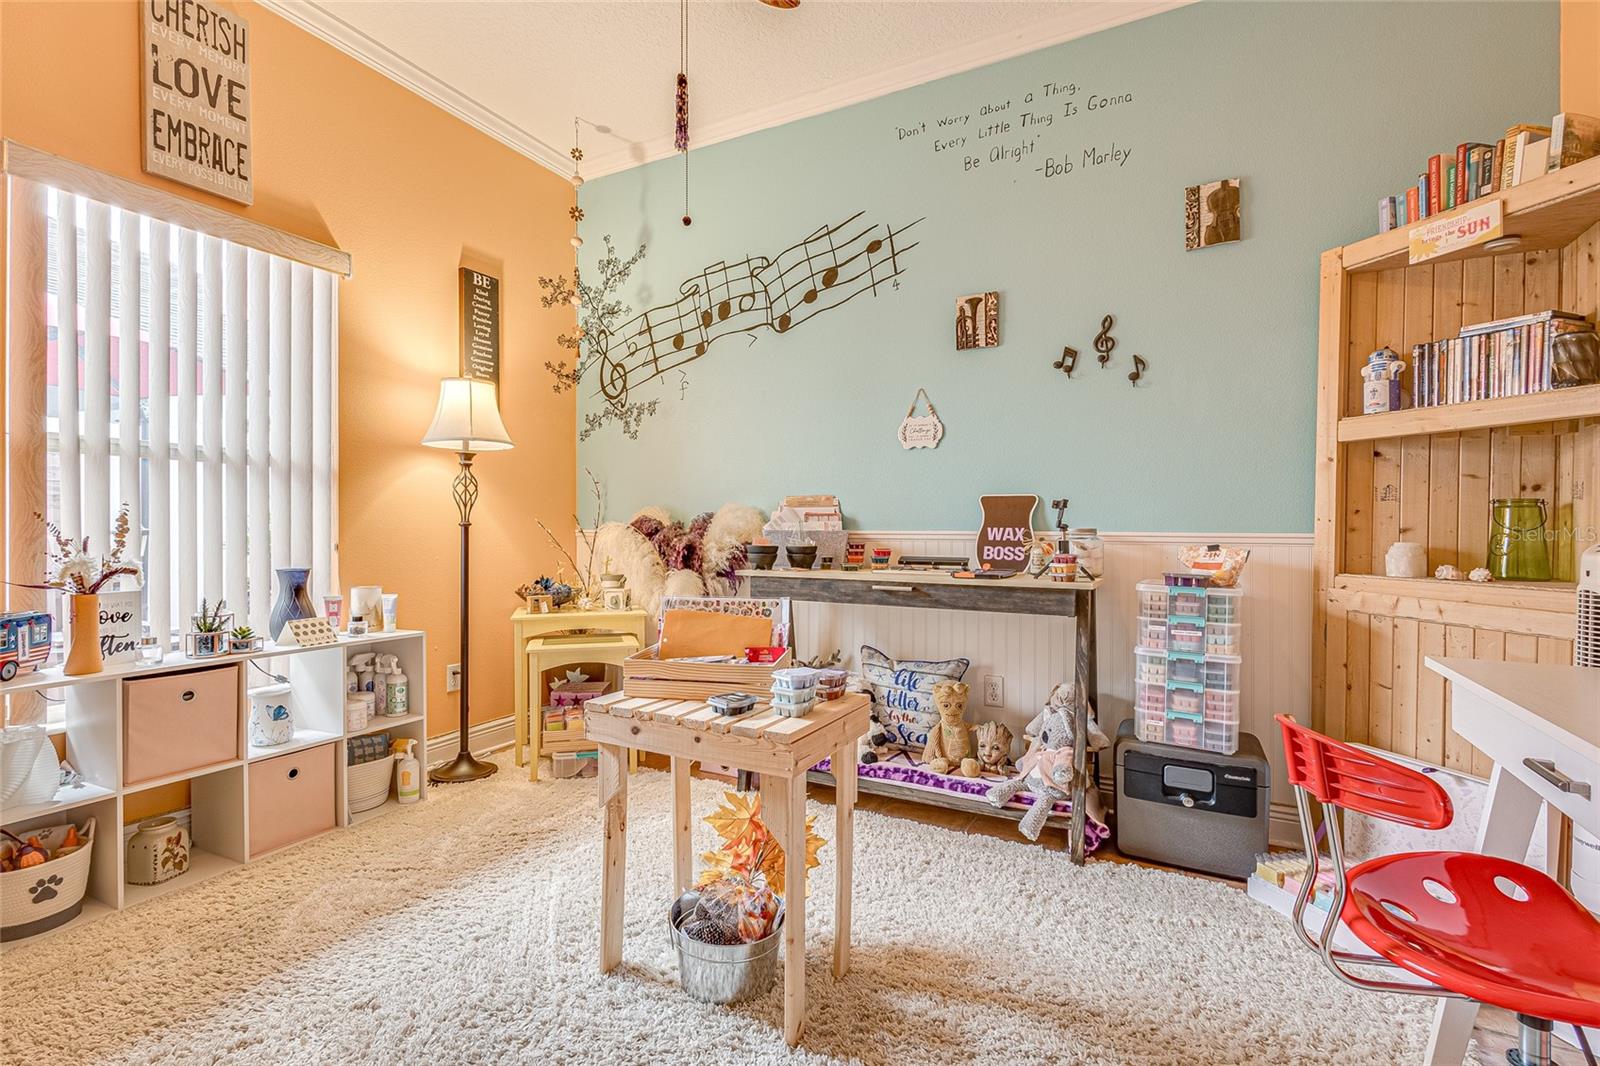

LOCATION LOCATION! Avalon Park gem that is ACROSS the community pool, half a mile from the dining and shops in Avalon, under a half a mile from the elementary school, walking distance to Publix and 20 minutes to airport and University of Central Florida! Avalon Park has a ton of family activities throughout the year and is highly sought after! This adorable townhome has 2 bedrooms but a super spacious bonus room upstairs with full closet and it can easily be converted to a third bedroom. In 2020 they put in new crown molding, extra insulation and new carpeting. Exterior was just painted and a BRAND NEW AC was just installed. Come entertain in the inviting space with a kitchen that has maple cabinets, granite, center island and stainless appliances or enjoy the fenced-in outdoor patio space with friends and family! Unique opportunity to own your own home in Avalon in a perfect location within the community!
/u.realgeeks.media/homesinorlando/NextHome-Neighborhood-Realty-Logo-Horizontal-OrangeOnWhite-Web-RGB.jpg)
Additional Information
- Taxes
- $2460
- Minimum Lease
- 8-12 Months
- Hoa Fee
- $652
- HOA Payment Schedule
- Quarterly
- Maintenance Includes
- Cable TV, Pool, Other
- Location
- In County, Near Public Transit, Sidewalk, Paved
- Community Features
- Deed Restrictions, Playground, Pool, Tennis Courts
- Property Description
- Two Story
- Zoning
- P-D
- Interior Layout
- Ceiling Fans(s), Crown Molding, High Ceilings, Open Floorplan, Solid Surface Counters, Solid Wood Cabinets, Walk-In Closet(s)
- Interior Features
- Ceiling Fans(s), Crown Molding, High Ceilings, Open Floorplan, Solid Surface Counters, Solid Wood Cabinets, Walk-In Closet(s)
- Floor
- Carpet, Ceramic Tile
- Appliances
- Dishwasher, Disposal, Dryer, Microwave, Range, Refrigerator, Washer
- Utilities
- Cable Available, Cable Connected, Electricity Available, Electricity Connected, Public, Street Lights, Underground Utilities
- Heating
- Central, Electric
- Air Conditioning
- Central Air
- Exterior Construction
- Block, Stucco
- Exterior Features
- Lighting, Sidewalk
- Roof
- Shingle
- Foundation
- Slab
- Pool
- Community
- Garage Carport
- 2 Car Garage
- Garage Spaces
- 2
- Garage Features
- Driveway
- Elementary School
- Avalon Elem
- Middle School
- Avalon Middle
- High School
- Timber Creek High
- Pets
- Allowed
- Flood Zone Code
- X
- Parcel ID
- 05-23-32-1001-01-110
- Legal Description
- AVALON PARK VILLAGE 3 47/96 LOT 11 BLK A
Listing courtesy of ARK REALTY LLC. 321-444-6041
Selling Office: LPT REALTY.Mortgage Calculator
StellarMLS is the source of this information via Internet Data Exchange Program. All listing information is deemed reliable but not guaranteed and should be independently verified through personal inspection by appropriate professionals. Listings displayed on this website may be subject to prior sale or removal from sale. Availability of any listing should always be independently verified. Listing information is provided for consumer personal, non-commercial use, solely to identify potential properties for potential purchase. All other use is strictly prohibited and may violate relevant federal and state law. Data last updated on