2525 Hempel Avenue, Windermere, FL 34786
- $900,000
- 4
- BD
- 4
- BA
- 3,029
- SqFt




- Sold Price
- $900,000
- List Price
- $929,000
- Status
- Sold
- Days on Market
- 21
- Closing Date
- Jan 25, 2024
- MLS#
- O6159824
- Property Style
- Single Family
- Architectural Style
- Craftsman
- Year Built
- 1985
- Bedrooms
- 4
- Bathrooms
- 4
- Baths Half
- 1
- Living Area
- 3,029
- Lot Size
- 43,591
- Acres
- 1
- Total Acreage
- 1 to less than 2
- Legal Subdivision Name
- Acreage
- MLS Area Major
- Windermere
Property Description
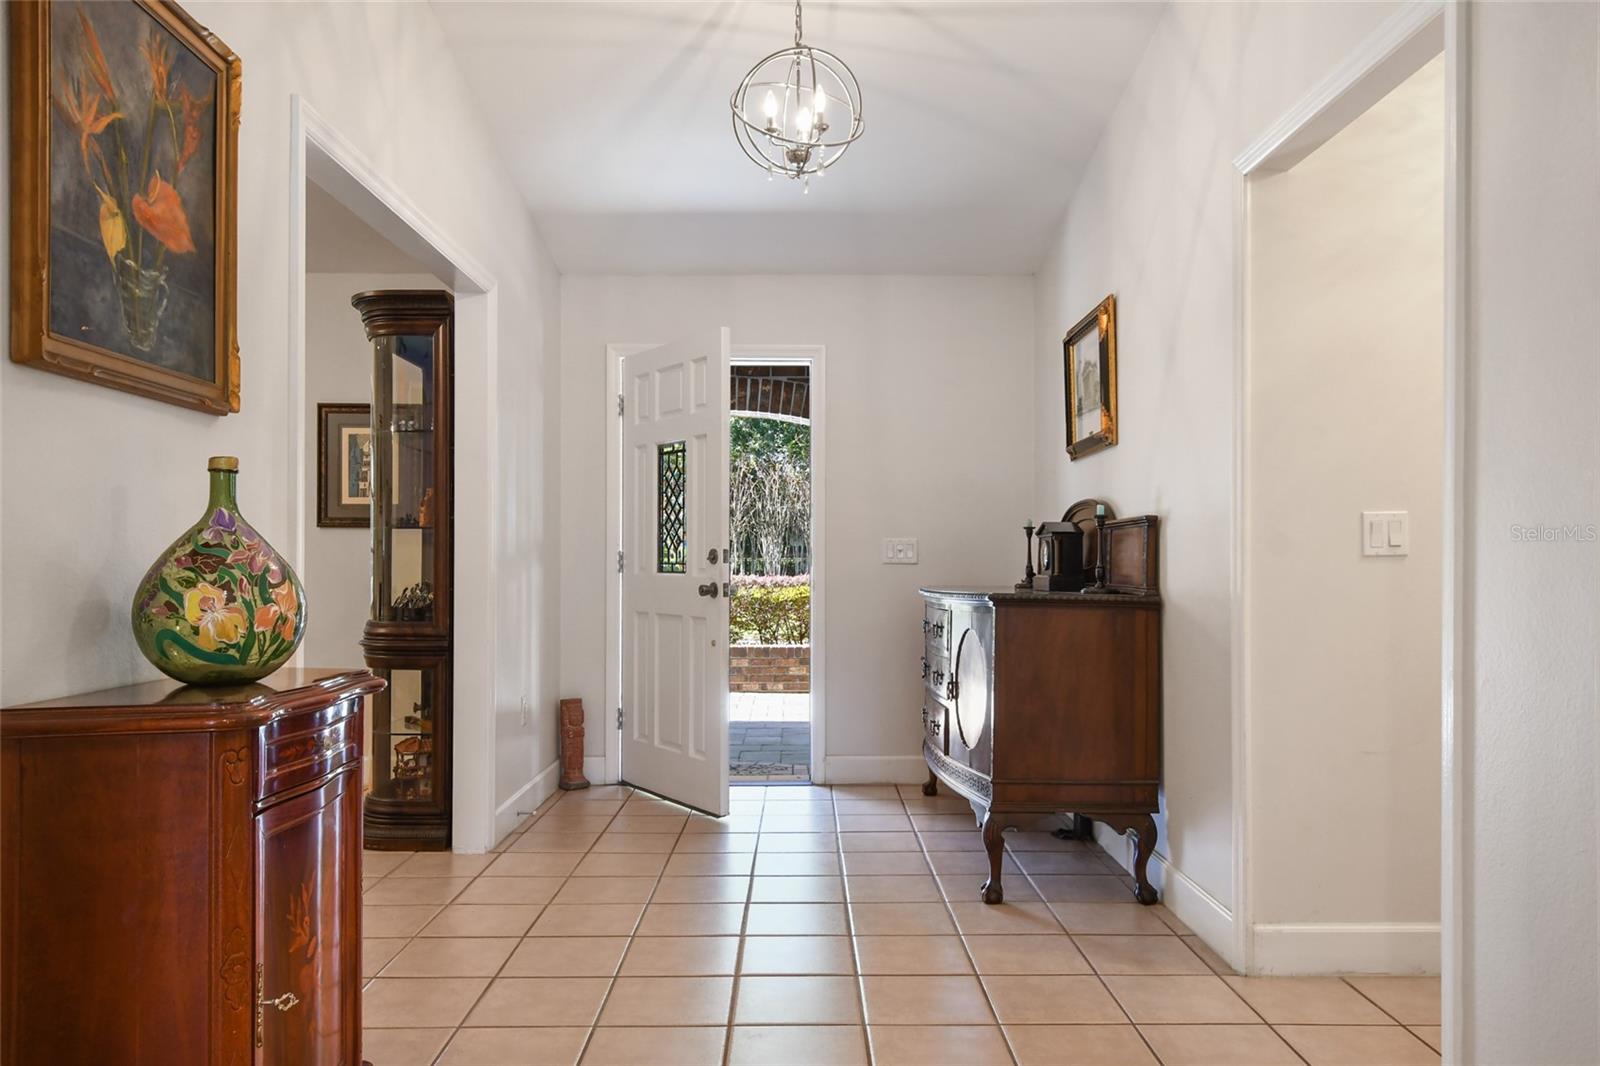
Welcome home! This pool home features a private front gate on a ONE-ACRE LOT and boasts over 3000 sq ft with NO HOA. This stunning 4 bedroom, 3.5 bathroom home is surrounded by a manicured landscape and expansive front yard with a horseshoe driveway. The living space is a perfect balance of charm and comfort, with a fireplace as a focal point that creates a cozy ambiance for both family and entertaining guests. The kitchen is equipped with Kitchen Aid appliances, Corian counter tops, and an island that provides additional workspace and serves as a gathering spot for casual meals. The adjacent dining area has floor to ceiling windows that overlook the pool and vast backyard. The home has 4 generously sized bedrooms, including 2 primary suites, each with private en-suite and walk in closets. The 3rd and 4th bedrooms are well appointed, offering ample space. The sprawling backyard is an oasis of serenity! The one-acre lot ensures privacy and a sense of retreat while still being within reach of urban amenities. Room Feature: Linen Closet In Bath (Primary Bedroom).
/u.realgeeks.media/homesinorlando/NextHome-Neighborhood-Realty-Logo-Horizontal-OrangeOnWhite-Web-RGB.jpg)
Additional Information
- Taxes
- $6297
- Minimum Lease
- No Minimum
- Community Features
- Pool, No Deed Restriction
- Property Description
- One Story
- Zoning
- R-CE
- Interior Layout
- Cathedral Ceiling(s), Ceiling Fans(s), Eat-in Kitchen, Kitchen/Family Room Combo, Primary Bedroom Main Floor, Vaulted Ceiling(s), Walk-In Closet(s)
- Interior Features
- Cathedral Ceiling(s), Ceiling Fans(s), Eat-in Kitchen, Kitchen/Family Room Combo, Primary Bedroom Main Floor, Vaulted Ceiling(s), Walk-In Closet(s)
- Floor
- Ceramic Tile, Wood
- Appliances
- Dishwasher, Disposal, Dryer, Microwave, Refrigerator, Washer
- Utilities
- Public
- Heating
- Central
- Air Conditioning
- Central Air
- Fireplace Description
- Living Room
- Exterior Construction
- Brick
- Exterior Features
- French Doors, Irrigation System
- Roof
- Shingle
- Foundation
- Slab
- Pool
- Community, Private
- Pool Type
- Deck, Gunite, In Ground, Lap, Outside Bath Access, Screen Enclosure
- Garage Carport
- 2 Car Garage
- Garage Spaces
- 2
- Garage Features
- Boat, Circular Driveway, RV Parking
- Elementary School
- Thornebrooke Elem
- Middle School
- Gotha Middle
- High School
- Olympia High
- Flood Zone Code
- X
- Parcel ID
- 04-23-28-0000-00-008
- Legal Description
- THE W1/4 OF NE1/4 OF SW1/4 (LESS S 878.02 FT & LESS N 305.79 FT & LESS W 30 FT RD R/W) OF SEC 04-23-28
Listing courtesy of SUZI KARR REALTY. 407-876-3688
Selling Office: SUZI KARR REALTY.Mortgage Calculator
StellarMLS is the source of this information via Internet Data Exchange Program. All listing information is deemed reliable but not guaranteed and should be independently verified through personal inspection by appropriate professionals. Listings displayed on this website may be subject to prior sale or removal from sale. Availability of any listing should always be independently verified. Listing information is provided for consumer personal, non-commercial use, solely to identify potential properties for potential purchase. All other use is strictly prohibited and may violate relevant federal and state law. Data last updated on