3233 S Saint Lucie Drive, Casselberry, FL 32707
- $370,000
- 3
- BD
- 2
- BA
- 1,632
- SqFt






- Sold Price
- $370,000
- List Price
- $385,000
- Status
- Sold
- Days on Market
- 57
- Closing Date
- Feb 28, 2024
- MLS#
- O6159686
- Property Style
- Single Family
- Year Built
- 1990
- Bedrooms
- 3
- Bathrooms
- 2
- Living Area
- 1,632
- Lot Size
- 4,727
- Acres
- 0.11
- Total Acreage
- 0 to less than 1/4
- Legal Subdivision Name
- Hollowbrook West Ph 4
- MLS Area Major
- Casselberry
Property Description
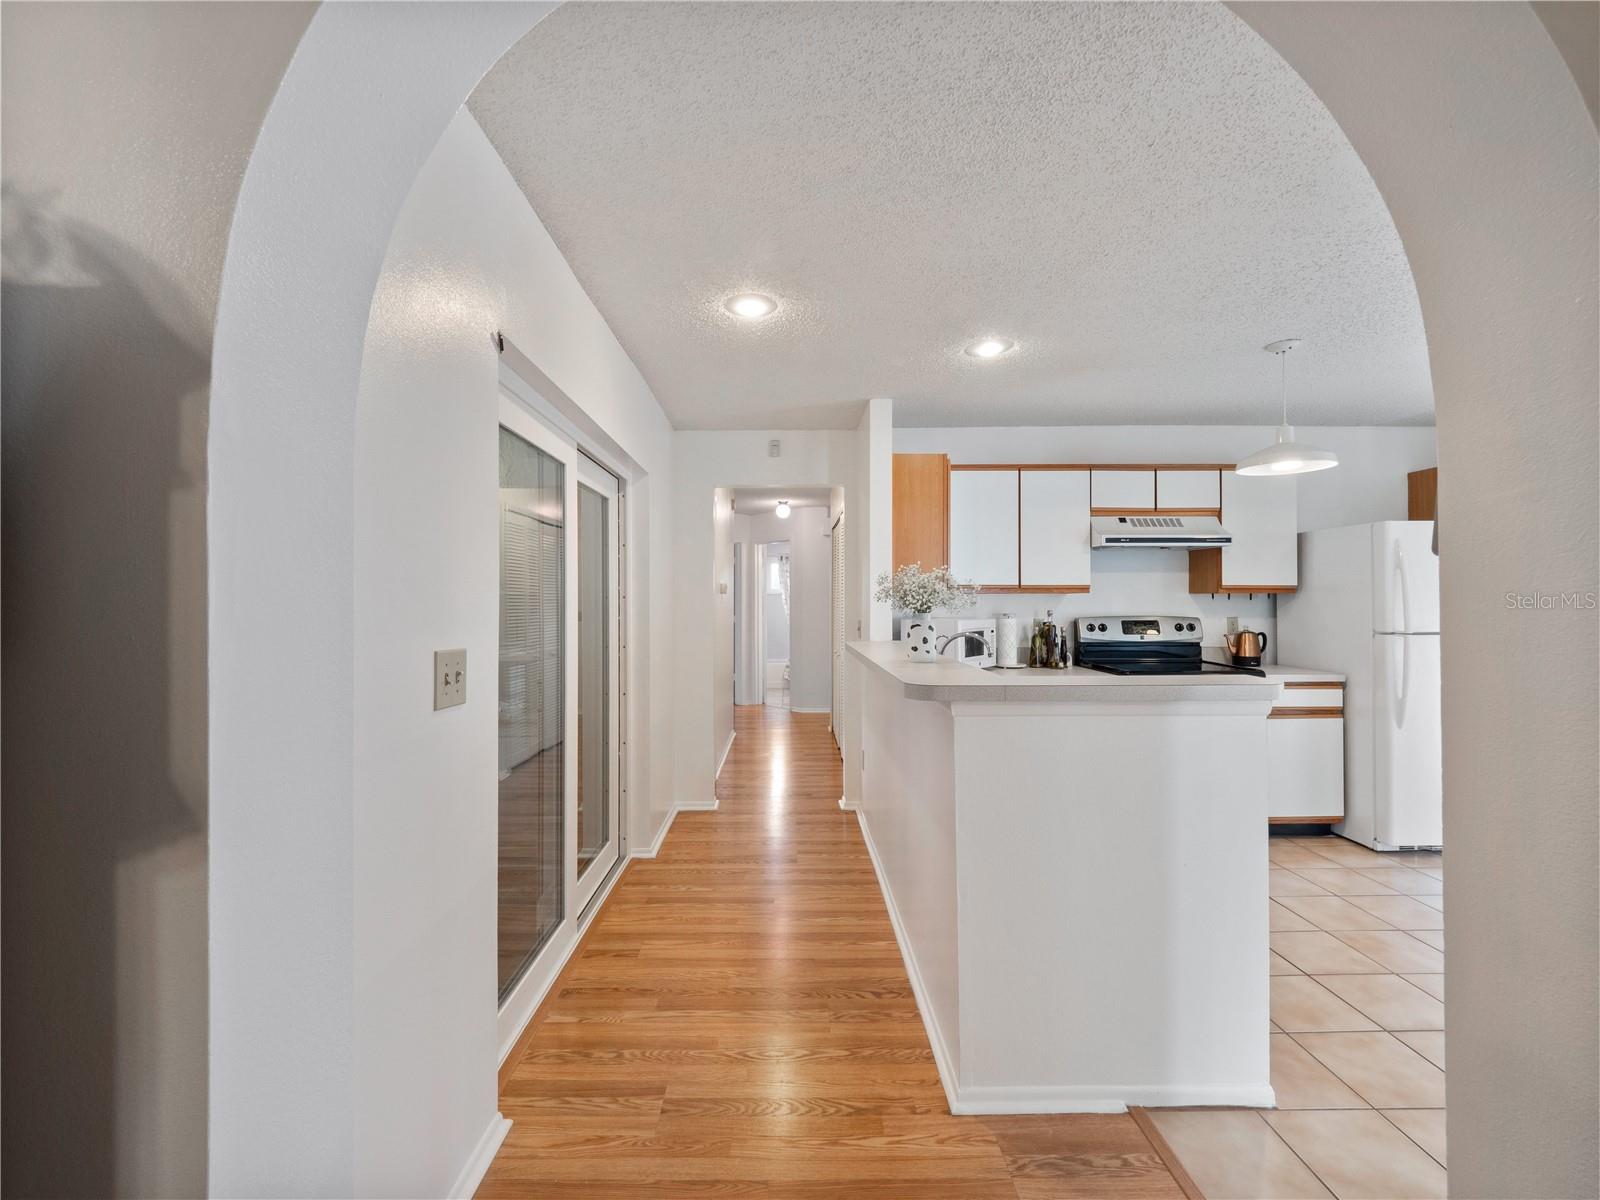
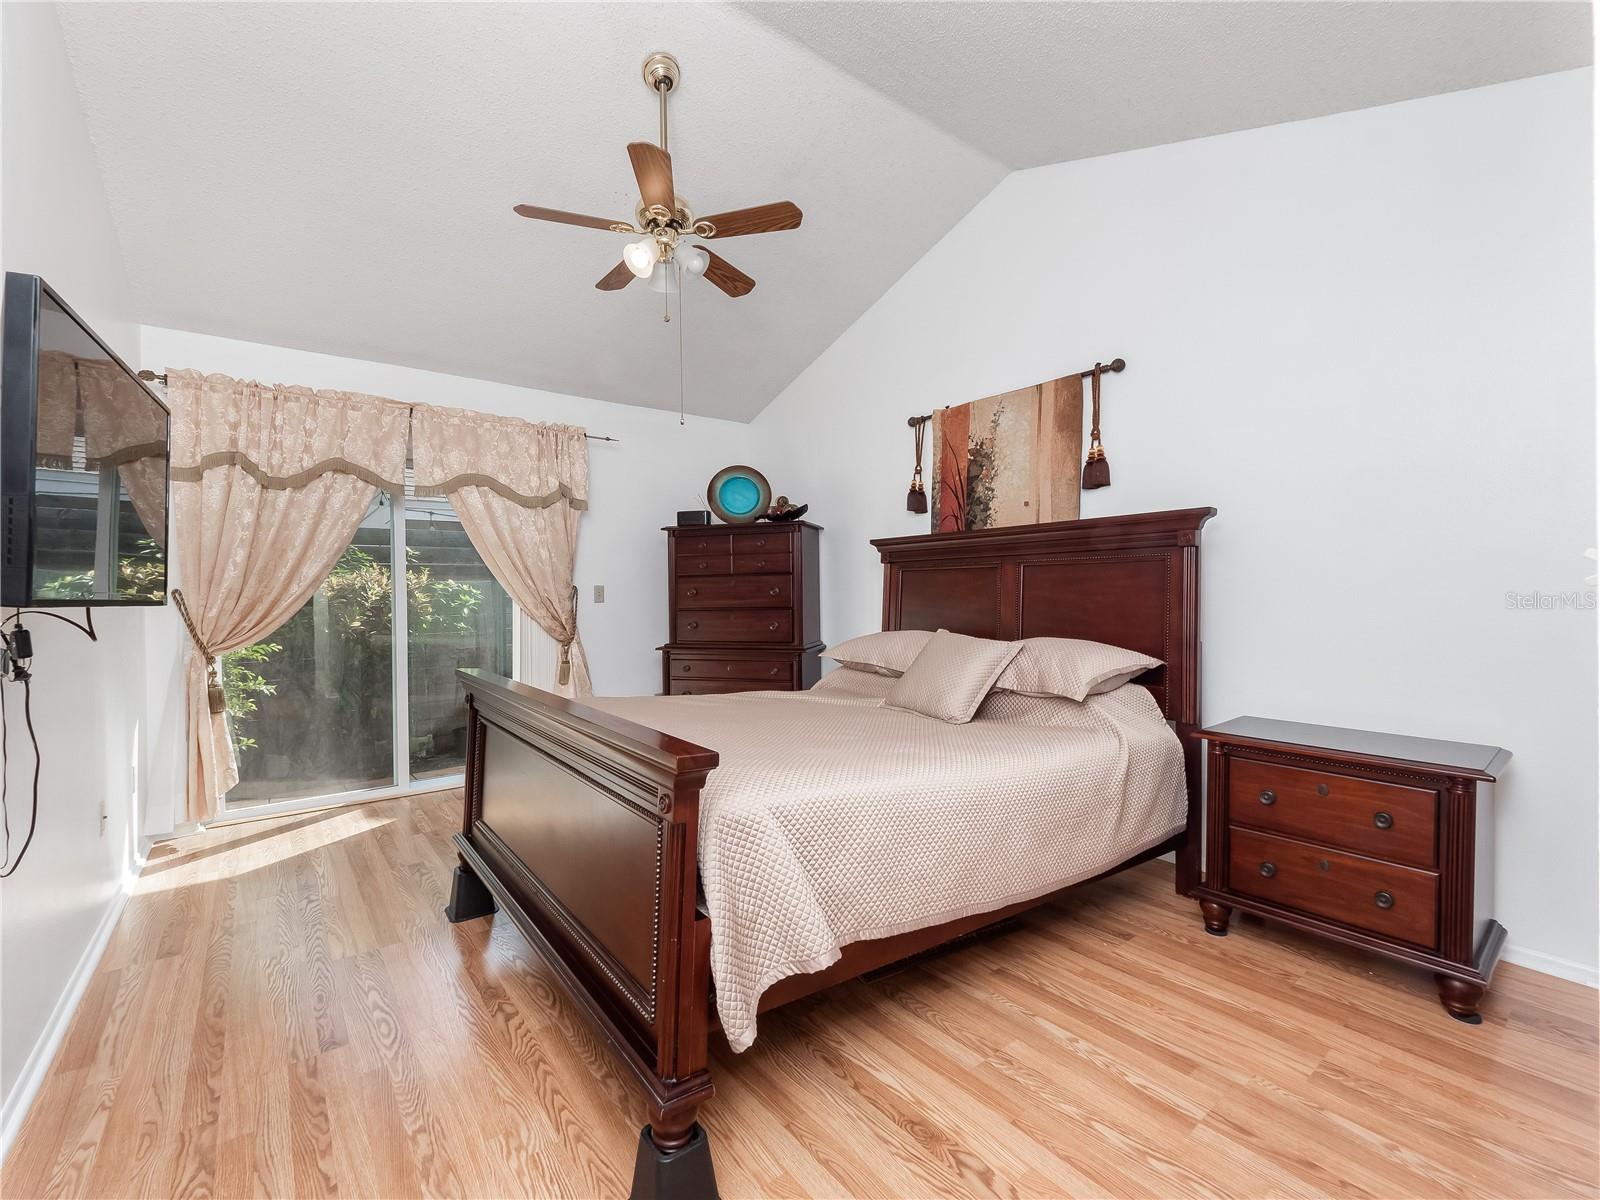
Discover the allure of this charming 3-bedroom, 2-bathroom home nestled in the heart of beautiful Casselberry. This move-in-ready gem is an exceptional opportunity, whether you're a first-time homebuyer or an investor looking for a savvy investment. Step into a thoughtfully designed split plan that offers comfortable living and dining areas. The recent enhancements include a brand-new ROOF installed in July 2023 and brand-new energy-efficient WINDOWS, ensuring modern comfort and savings. The entire home boasts stylish tile flooring, and with a two-car garage, convenience is at your doorstep. Situated on a fully fenced lot, this residence provides the perfect backdrop for entertaining guests and relishing Florida afternoons. The location is prime, close to top-rated Seminole County schools, shopping venues, restaurants, hospitals, and medical offices. Quick access to major highways such as US 17-92, SR-417, and I-4 facilitates easy travel to Oviedo, Winter Park, UCF, and Metro Orlando. This property is being sold "as-is," offering an excellent canvas for customization. Don't miss the chance to make this your dream home. Schedule a visit today and fall in love with the convenience, style, and potential this beautiful property has to offer. Act quickly – this home won't be available for long!
/u.realgeeks.media/homesinorlando/NextHome-Neighborhood-Realty-Logo-Horizontal-OrangeOnWhite-Web-RGB.jpg)
Additional Information
- Taxes
- $1360
- Minimum Lease
- 1-2 Years
- HOA Fee
- $425
- HOA Payment Schedule
- Annually
- Location
- Landscaped, Sidewalk, Paved
- Community Features
- No Deed Restriction
- Property Description
- One Story
- Zoning
- PUD
- Interior Layout
- Ceiling Fans(s), Eat-in Kitchen, Primary Bedroom Main Floor, Thermostat, Walk-In Closet(s)
- Interior Features
- Ceiling Fans(s), Eat-in Kitchen, Primary Bedroom Main Floor, Thermostat, Walk-In Closet(s)
- Floor
- Ceramic Tile
- Appliances
- Dishwasher, Disposal, Electric Water Heater, Microwave, Range, Refrigerator
- Utilities
- Cable Connected, Electricity Connected, Phone Available, Public, Sewer Connected, Water Connected
- Heating
- Central
- Air Conditioning
- Central Air
- Exterior Construction
- Block
- Exterior Features
- Garden, Sidewalk, Sliding Doors
- Roof
- Shingle
- Foundation
- Slab
- Pool
- No Pool
- Garage Carport
- 2 Car Garage
- Garage Spaces
- 2
- Garage Features
- Driveway, Garage Door Opener
- Garage Dimensions
- 20x21
- Elementary School
- Red Bug Elementary
- Middle School
- Tuskawilla Middle
- High School
- Lake Howell High
- Fences
- Wood
- Pets
- Allowed
- Flood Zone Code
- X
- Parcel ID
- 23-21-30-518-0000-2170
- Legal Description
- LOT 217 HOLLOWBROOK WEST PH 4 PB 36 PGS 77 TO 79
Listing courtesy of EMPIRE NETWORK REALTY. 407-440-3798
Selling Office: CREEGAN GROUP.Mortgage Calculator
StellarMLS is the source of this information via Internet Data Exchange Program. All listing information is deemed reliable but not guaranteed and should be independently verified through personal inspection by appropriate professionals. Listings displayed on this website may be subject to prior sale or removal from sale. Availability of any listing should always be independently verified. Listing information is provided for consumer personal, non-commercial use, solely to identify potential properties for potential purchase. All other use is strictly prohibited and may violate relevant federal and state law. Data last updated on