4945 Kensington Park Boulevard, Orlando, FL 32819
- $1,050,000
- 5
- BD
- 5
- BA
- 3,995
- SqFt






- Sold Price
- $1,050,000
- List Price
- $1,150,000
- Status
- Sold
- Days on Market
- 25
- Closing Date
- Dec 29, 2023
- MLS#
- O6159599
- Property Style
- Single Family
- Architectural Style
- Mediterranean
- Year Built
- 2000
- Bedrooms
- 5
- Bathrooms
- 5
- Baths Half
- 1
- Living Area
- 3,995
- Lot Size
- 15,616
- Acres
- 0.36
- Total Acreage
- 1/4 to less than 1/2
- Legal Subdivision Name
- Kensington Park
- MLS Area Major
- Orlando/Bay Hill/Sand Lake
Property Description
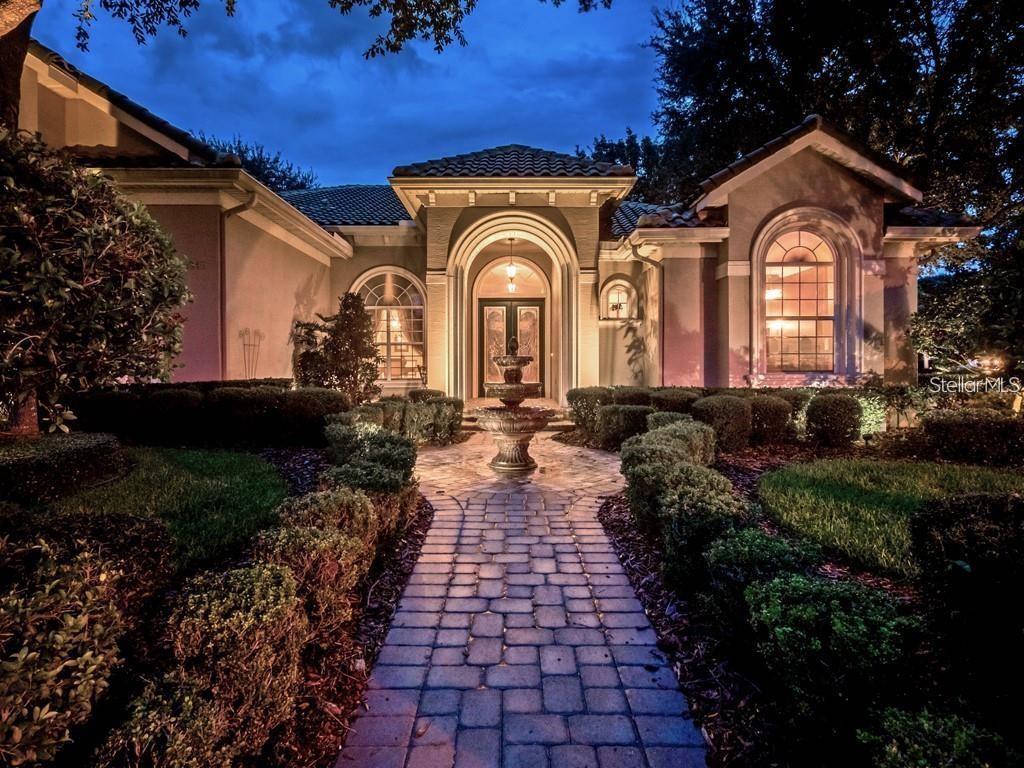
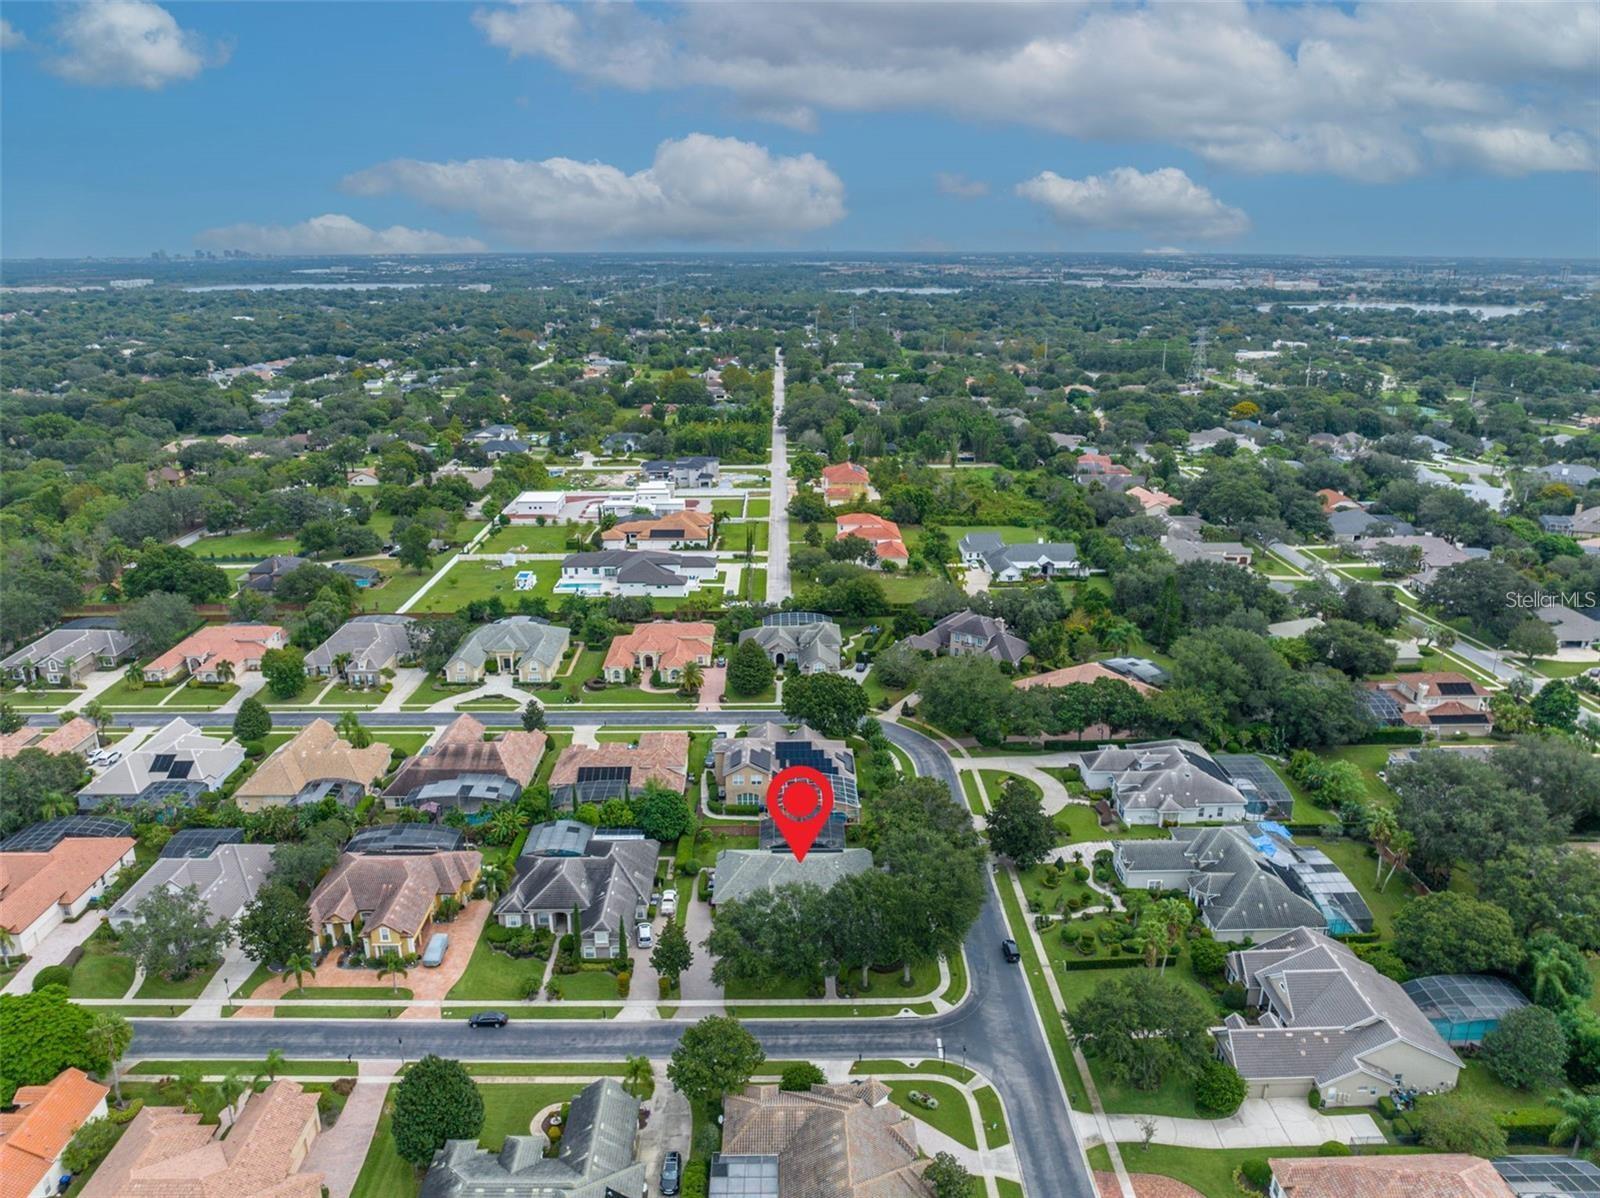
PRIDE OF OWNERSHIP SHOWS IN THIS BEAUTIFUL POOL HOME IN GREAT DR. PHILLIPS/WINDERMERE AREA • NON-COMPARABLES THAT ADD SUBSTANTIAL VALUE TO THIS HOME AND NOT INCLUDED IN MOST OTHER HOMES IN KENSINGTON PARK OR SURROUNDING COMMUNITIES – Large Corner lot .36 acres; Deep Artisian well for landscape lighting saving thousands of dollars annually. 4000 SF of brick driveway, pool deck, walks, front 2 step porch, and covered pool porch. Custom Swimming pool with hot tub, fountain and 12’waterfall. Pool Solar; 9 adult trees; 35 light landscape lighting system; Lighted Attic; 8’0” Doors and. All rooms are accented with custom crown molding! Description: Built in the year 2000; Living Area 5,060 sf under roof; 5 bedrooms, 2nd floor bonus Room, 4.5 baths, in GATED Community, Kensington Park. Corner pocket sliders open up family/kitchen combo onto brick paved pool area, hot tub and fountain, lanai & covered porch. Back yard is surrounded by an aluminum fence & brick wall. The kitchen features include 5-burner glass top (gas available) double wall oven (convection), built in double wide refrigerator, custom wood cabinets with under cabinet lights. Master suite has lighted soffits, sitting area overlooking pool & custom shelving in walk-in closet. Sound system, computer area, insulated windows/glass doors, solar window films throughout, programmable heated pool & A/C. Injection pest control system throughout interior walls. Barrel tile roof, gutters, oversized 3 car side-entry garage. Large driveway (w/parking pad) and front walkway...New paint (inside) throughout the house. New wood floor in 4 bedrooms, living room and office -upgrade 1 new bathroom. New accessories in all bathrooms -repaint front door - new window shutters - new pavers seal front and back -new water heater tank - Built-in cabinet and grill poolside- planted palm trees and fruit trees at the sides of back lawn. Easy access to Universal, Sea World, International Drive & Disney & only 1/2 hour to Orlando Int'l Airport.
/u.realgeeks.media/homesinorlando/NextHome-Neighborhood-Realty-Logo-Horizontal-OrangeOnWhite-Web-RGB.jpg)
Additional Information
- Taxes
- $12183
- HOA Fee
- $1,200
- HOA Payment Schedule
- Annually
- Maintenance Includes
- Common Area Taxes, Management, Private Road, Recreational Facilities
- Location
- Corner Lot, In County, Oversized Lot, Sidewalk, Paved
- Community Features
- Deed Restrictions, Gated Community - No Guard, Playground, Tennis Courts
- Property Description
- Two Story
- Zoning
- R-L-D
- Interior Layout
- Built-in Features, Ceiling Fans(s), Crown Molding, Eat-in Kitchen, High Ceilings, In Wall Pest System, Kitchen/Family Room Combo, Primary Bedroom Main Floor, Solid Wood Cabinets, Split Bedroom, Stone Counters, Thermostat, Tray Ceiling(s), Walk-In Closet(s), Window Treatments
- Interior Features
- Built-in Features, Ceiling Fans(s), Crown Molding, Eat-in Kitchen, High Ceilings, In Wall Pest System, Kitchen/Family Room Combo, Primary Bedroom Main Floor, Solid Wood Cabinets, Split Bedroom, Stone Counters, Thermostat, Tray Ceiling(s), Walk-In Closet(s), Window Treatments
- Floor
- Carpet, Ceramic Tile, Wood
- Appliances
- Built-In Oven, Convection Oven, Cooktop, Dishwasher, Disposal, Electric Water Heater, Gas Water Heater, Microwave, Range, Range Hood, Refrigerator
- Utilities
- Cable Connected, Electricity Connected, Fire Hydrant, Propane, Public, Sewer Connected, Sprinkler Well, Street Lights, Underground Utilities, Water Connected
- Heating
- Central, Electric, Heat Pump, Zoned
- Air Conditioning
- Central Air, Zoned
- Fireplace Description
- Family Room, Gas
- Exterior Construction
- Block, Stucco
- Exterior Features
- Irrigation System, Lighting, Rain Gutters, Sliding Doors
- Roof
- Concrete, Tile
- Foundation
- Stem Wall
- Pool
- Private
- Pool Type
- Auto Cleaner, Gunite, Heated, In Ground, Lighting, Outside Bath Access, Pool Sweep, Salt Water, Screen Enclosure, Self Cleaning, Solar Heat
- Garage Carport
- 3 Car Garage
- Garage Spaces
- 3
- Garage Features
- Garage Door Opener, Garage Faces Side, Off Street, Oversized, Workshop in Garage
- Garage Dimensions
- 31x22
- Elementary School
- Palm Lake Elem
- Middle School
- Chain Of Lakes Middle
- High School
- Olympia High
- Fences
- Masonry
- Pets
- Allowed
- Flood Zone Code
- X
- Parcel ID
- 15-23-28-3871-00-720
- Legal Description
- KENSINGTON PARK 40/126 LOT 72
Listing courtesy of CORCORAN PREMIER REALTY. 407-965-1155
Selling Office: CHARLES RUTENBERG REALTY ORLANDO.Mortgage Calculator
StellarMLS is the source of this information via Internet Data Exchange Program. All listing information is deemed reliable but not guaranteed and should be independently verified through personal inspection by appropriate professionals. Listings displayed on this website may be subject to prior sale or removal from sale. Availability of any listing should always be independently verified. Listing information is provided for consumer personal, non-commercial use, solely to identify potential properties for potential purchase. All other use is strictly prohibited and may violate relevant federal and state law. Data last updated on