9967 Triple Crown Circle, Orlando, FL 32825
- $385,000
- 3
- BD
- 3
- BA
- 1,472
- SqFt









- Sold Price
- $385,000
- List Price
- $385,000
- Status
- Sold
- Days on Market
- 15
- Closing Date
- Jan 05, 2024
- MLS#
- O6159553
- Property Style
- Single Family
- Year Built
- 1988
- Bedrooms
- 3
- Bathrooms
- 3
- Baths Half
- 1
- Living Area
- 1,472
- Lot Size
- 10,162
- Acres
- 0.23
- Total Acreage
- 0 to less than 1/4
- Legal Subdivision Name
- Surrey Ridge
- MLS Area Major
- Orlando/Rio Pinar / Union Park
Property Description
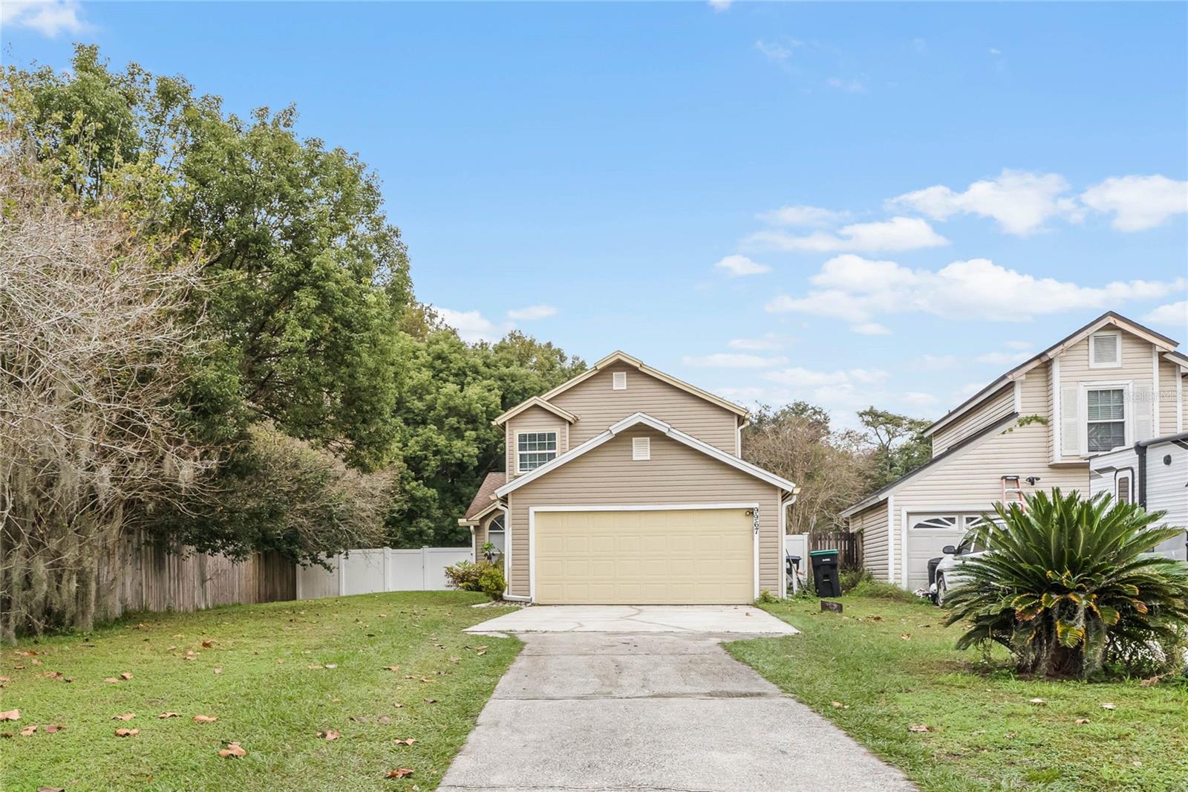
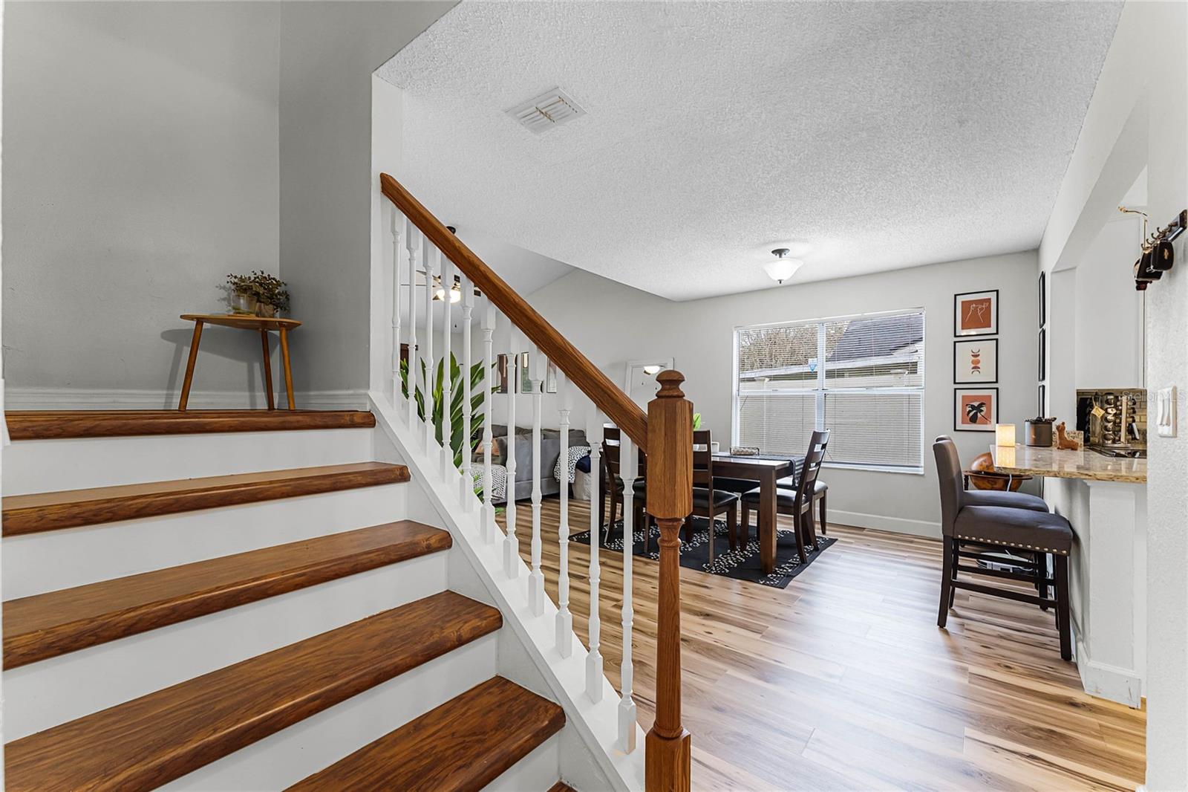
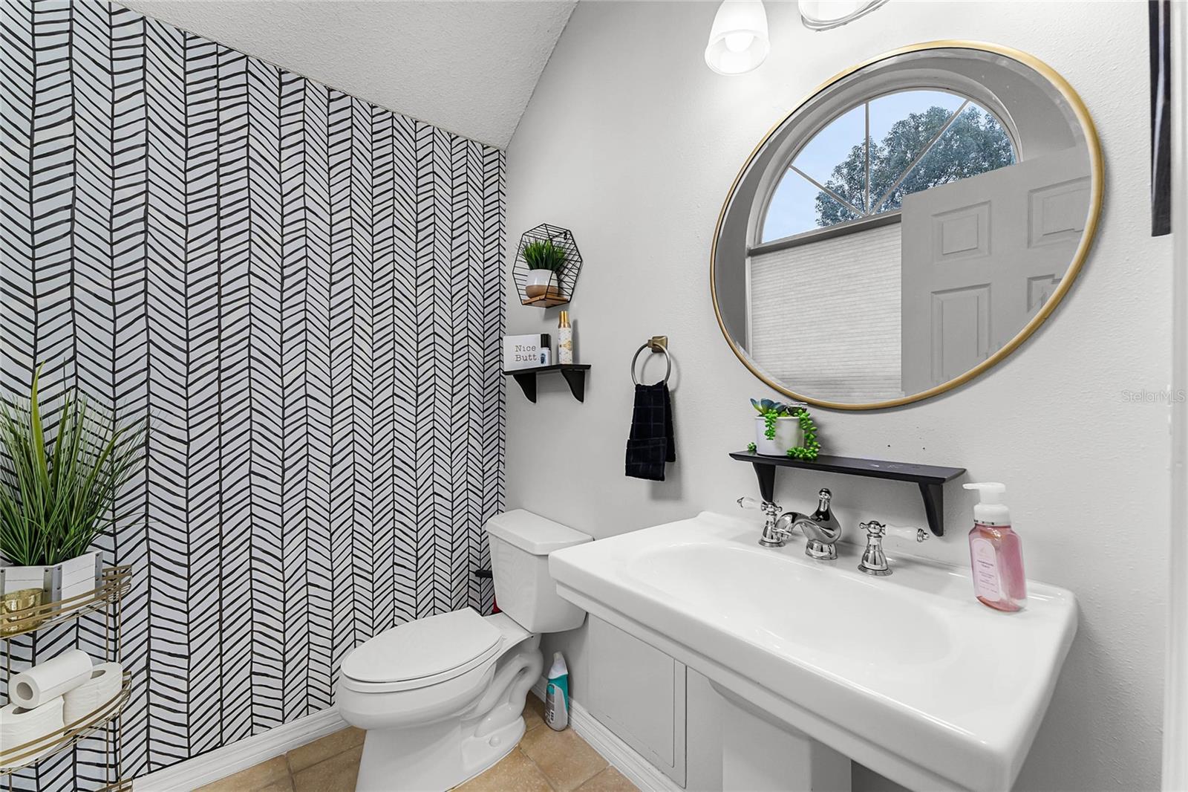
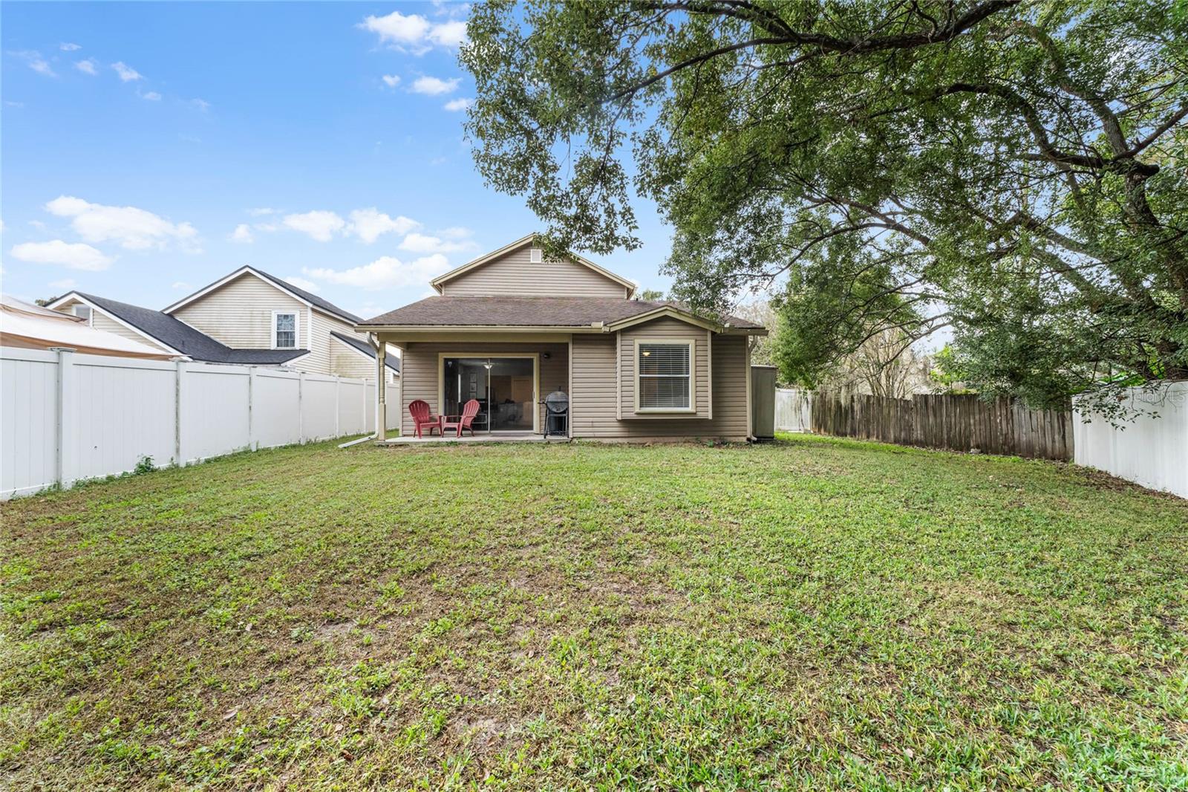
This stunning two-story residence is a true gem, offering a perfect blend of modernity, comfort, and convenience. This property is ideally located, with easy access to major highways such as the 417, 408 and 528. Step inside and be captivated by the brand new kitchen, a masterpiece in itself. With its sleek design, modern appliances, and ample storage space, this kitchen is every chef's dream. Prepare delicious meals or entertain guests in this stylish and functional space. The entire house features new floors, adding an element of sophistication and charm to every room. The flow between the living areas creates an inviting and spacious atmosphere, perfect for both relaxation and socializing. With 3 spacious bedrooms and 2 1/2 baths, this home offers plenty of space for your family to grow and unwind. The bedrooms provide a peaceful retreat, while the bathrooms are designed with modern fixtures and finishes, creating a spa-like experience. Don't miss out on this amazing opportunity to own a beautiful, brand home in a coveted neighborhood.
/u.realgeeks.media/homesinorlando/NextHome-Neighborhood-Realty-Logo-Horizontal-OrangeOnWhite-Web-RGB.jpg)
Additional Information
- Taxes
- $3534
- Minimum Lease
- 6 Months
- Location
- Cul-De-Sac
- Community Features
- No Deed Restriction
- Property Description
- Two Story
- Zoning
- R-2
- Interior Layout
- Ceiling Fans(s), High Ceilings, Primary Bedroom Main Floor, Walk-In Closet(s)
- Interior Features
- Ceiling Fans(s), High Ceilings, Primary Bedroom Main Floor, Walk-In Closet(s)
- Floor
- Laminate, Luxury Vinyl, Tile
- Appliances
- Dishwasher, Microwave, Range, Refrigerator
- Utilities
- Public
- Heating
- Central, Electric
- Air Conditioning
- Central Air
- Exterior Construction
- Vinyl Siding, Wood Frame
- Exterior Features
- Rain Gutters, Sidewalk
- Roof
- Shingle
- Foundation
- Slab
- Pool
- No Pool
- Garage Carport
- 2 Car Garage
- Garage Spaces
- 2
- Pets
- Allowed
- Flood Zone Code
- X
- Parcel ID
- 05-23-31-2000-00-461
- Legal Description
- SURREY RIDGE 18/58 PORTION OF LOT 46 DESC AS BEG AT SW COR OF LOT 46 TH N7-6-54W158.62 FT TH N41-15-11W 115 FT TH S7-9-11W 119.24 FT TO S6-9-2W TO A POINT ON ACURVE TH SWLY ALONG ARC OF CURVE CONCAVE TO THE SE HAVING A RADIUS OF 50 FT A TANGENT BRG O F S72-50-31W TH SWLY ALONG ARC OF CURVE 40.04 FT THROUGH A CENTRALANGLE OF 45-52-51 TO POB
Listing courtesy of EXP REALTY LLC. 888-883-8509
Selling Office: EXP REALTY LLC.Mortgage Calculator
StellarMLS is the source of this information via Internet Data Exchange Program. All listing information is deemed reliable but not guaranteed and should be independently verified through personal inspection by appropriate professionals. Listings displayed on this website may be subject to prior sale or removal from sale. Availability of any listing should always be independently verified. Listing information is provided for consumer personal, non-commercial use, solely to identify potential properties for potential purchase. All other use is strictly prohibited and may violate relevant federal and state law. Data last updated on