6602 S Goldenrod Road Unit 99B, Orlando, FL 32822
- $320,000
- 3
- BD
- 3
- BA
- 1,544
- SqFt




- Sold Price
- $320,000
- List Price
- $322,900
- Status
- Sold
- Days on Market
- 72
- Closing Date
- Mar 25, 2024
- MLS#
- O6159349
- Property Style
- Condo
- Year Built
- 2008
- Bedrooms
- 3
- Bathrooms
- 3
- Baths Half
- 1
- Living Area
- 1,544
- Lot Size
- 727,307
- Acres
- 16.70
- Building Name
- 6602
- Monthly Condo Fee
- 320
- Legal Subdivision Name
- Carter Glen
- MLS Area Major
- Orlando/Ventura
Property Description
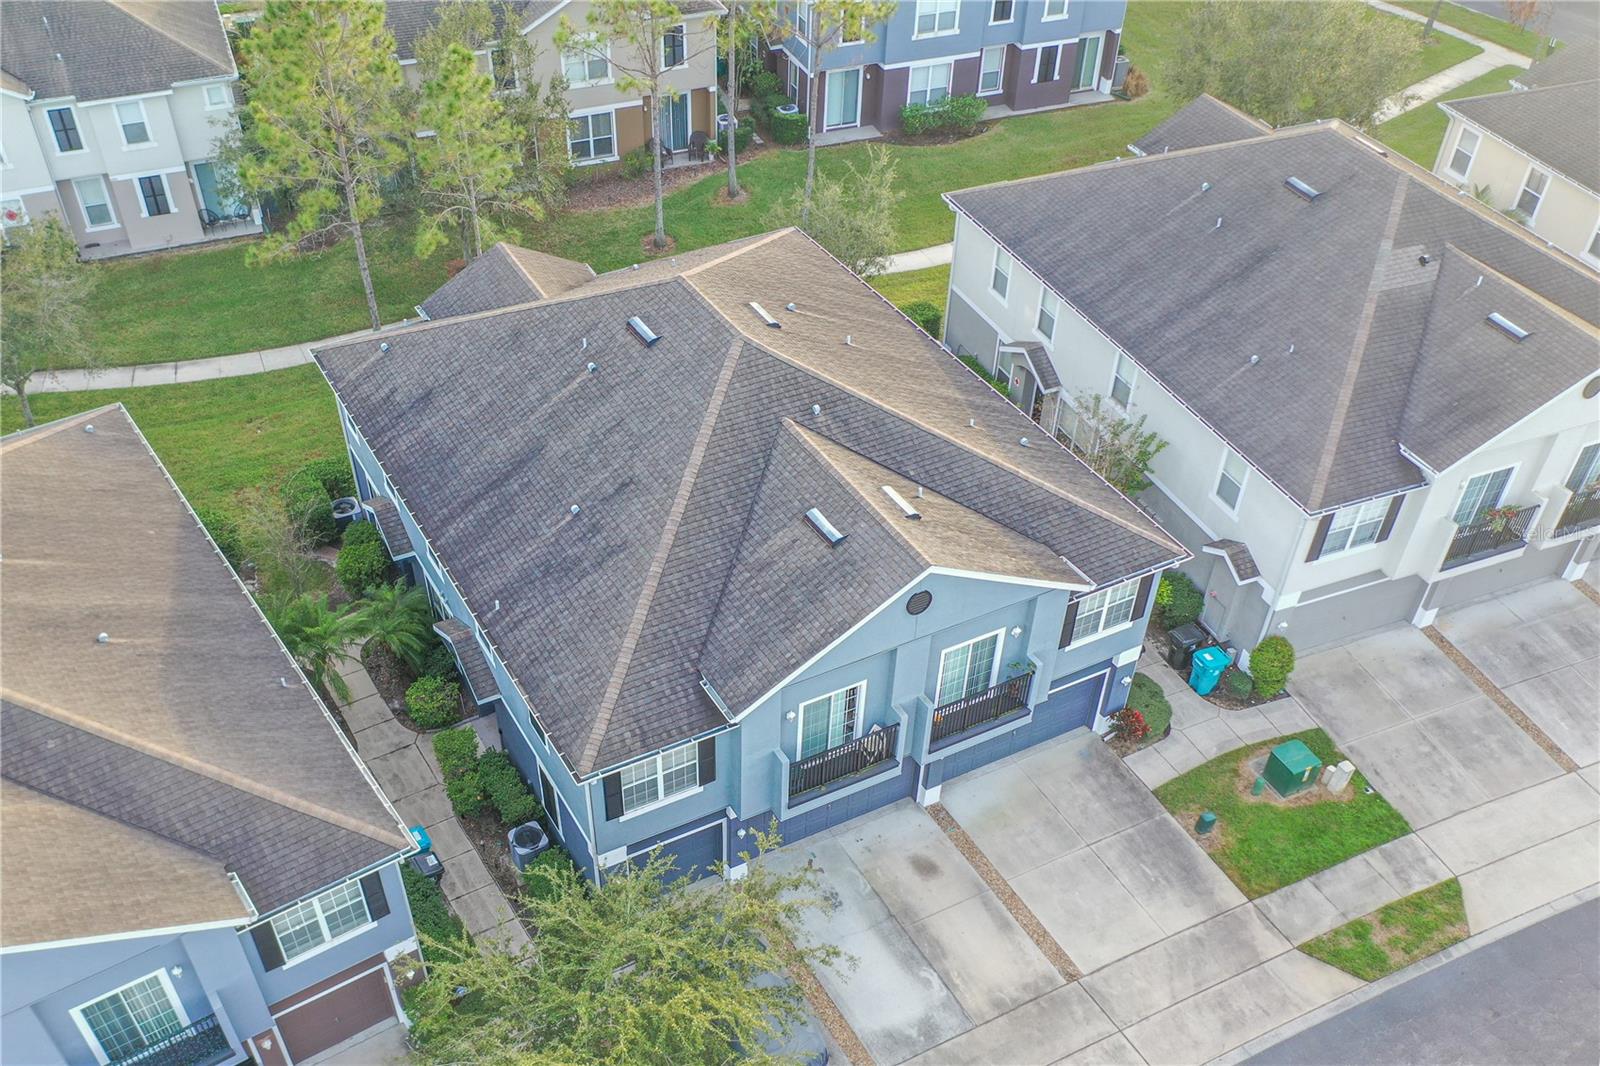
WELCOME TO THIS BEAUTIFULLY WELL MAINTAINED MOVE-IN READY, 2-STORY TOWNHOUSE/CONDO LOCATED IN GATED COMMUNITY CLOSE TO DOWNTOWN AND JUST 5 MINUTES FROM ORLANDO INTERNATIONAL AIRPORT. CLOSE TO ALL MAJOR HIGHWAYS, 15 MINUTES FROM THE UNIVERSITY OF CENTRAL FLORIDA AND 7 MINUTES FROM VALENCIA COMMUNITY COLLEGE. THIS COMMUNITY HAS LOTS OF AMMENITIES INCLUDING SWIMMING POOL, THE LAKE NONA MEDICAL CENTER, VA HOSPITAL, SHOPPING AND CONVENIENCE LOCATED IN THIS LEE VISTA NEIGHBORHOOD!!! THE HOME OFFERS 3 BDRMS, 2.5 BATHS 2-CAR GARAGE AND 2-CAR PARKING PAD! HOME IS FRESHLY PAINTED, NEW CARPET INSTALLED AND WELL MAINTAINED. THE ENTIRE MAIN FLOOR IS TILED THROUGHOUT AND THIS PROPERTY IS MOVE-IN READY!!!
/u.realgeeks.media/homesinorlando/NextHome-Neighborhood-Realty-Logo-Horizontal-OrangeOnWhite-Web-RGB.jpg)
Additional Information
- Taxes
- $3494
- Minimum Lease
- 1-2 Years
- HOA Payment Schedule
- Monthly
- Maintenance Includes
- Guard - 24 Hour, Cable TV, Pool, Internet, Maintenance Structure, Maintenance Grounds, Pool, Recreational Facilities, Security, Trash
- Condo Fees
- $320
- Condo Fees Term
- Monthly
- Community Features
- Association Recreation - Owned, Community Mailbox, Fitness Center, Gated Community - No Guard, Playground, Sidewalks, No Deed Restriction
- Property Description
- Two Story, Attached
- Zoning
- PD/AN
- Interior Layout
- Ceiling Fans(s), Eat-in Kitchen, High Ceilings, Living Room/Dining Room Combo, Open Floorplan, PrimaryBedroom Upstairs, Thermostat, Vaulted Ceiling(s), Window Treatments
- Interior Features
- Ceiling Fans(s), Eat-in Kitchen, High Ceilings, Living Room/Dining Room Combo, Open Floorplan, PrimaryBedroom Upstairs, Thermostat, Vaulted Ceiling(s), Window Treatments
- Floor
- Carpet, Ceramic Tile, Tile, Tile
- Appliances
- Dishwasher, Disposal, Electric Water Heater, Microwave, Range, Range Hood, Refrigerator, Washer
- Utilities
- Cable Available, Cable Connected, Electricity Available, Electricity Connected, Phone Available, Public, Street Lights, Water Available, Water Connected
- Heating
- Central
- Air Conditioning
- Central Air
- Exterior Construction
- Block, Stucco
- Exterior Features
- Sliding Doors, Tennis Court(s)
- Roof
- Shingle
- Foundation
- Block, Slab
- Pool
- No Pool
- Pool Type
- Auto Cleaner, Diving Board, Gunite, Heated, In Ground
- Garage Carport
- 2 Car Garage
- Garage Spaces
- 2
- Pets
- Allowed
- Pet Size
- Small (16-35 Lbs.)
- Floor Number
- 2
- Parcel ID
- 23-23-30-1205-99-020
- Legal Description
- CARTER GLEN CONDOMINIUM PHASE 2 8849/4582 UNIT 99B
Listing courtesy of LA ROSA REALTY PREMIER LLC. 407-401-9076
Selling Office: LPT REALTY.Mortgage Calculator
StellarMLS is the source of this information via Internet Data Exchange Program. All listing information is deemed reliable but not guaranteed and should be independently verified through personal inspection by appropriate professionals. Listings displayed on this website may be subject to prior sale or removal from sale. Availability of any listing should always be independently verified. Listing information is provided for consumer personal, non-commercial use, solely to identify potential properties for potential purchase. All other use is strictly prohibited and may violate relevant federal and state law. Data last updated on