527 Oak Haven Drive Unit D, Altamonte Springs, FL 32701
- $307,000
- 3
- BD
- 3
- BA
- 1,792
- SqFt




- Sold Price
- $307,000
- List Price
- $299,900
- Status
- Sold
- Days on Market
- 4
- Closing Date
- Dec 27, 2023
- MLS#
- O6159315
- Property Style
- Condo
- Architectural Style
- Contemporary
- Year Built
- 1974
- Bedrooms
- 3
- Bathrooms
- 3
- Baths Half
- 1
- Living Area
- 1,792
- Total Acreage
- Non-Applicable
- Building Name
- 527
- Monthly Condo Fee
- 535
- Legal Subdivision Name
- Oak Harbour Sec 2
- MLS Area Major
- Altamonte Springs East
Property Description
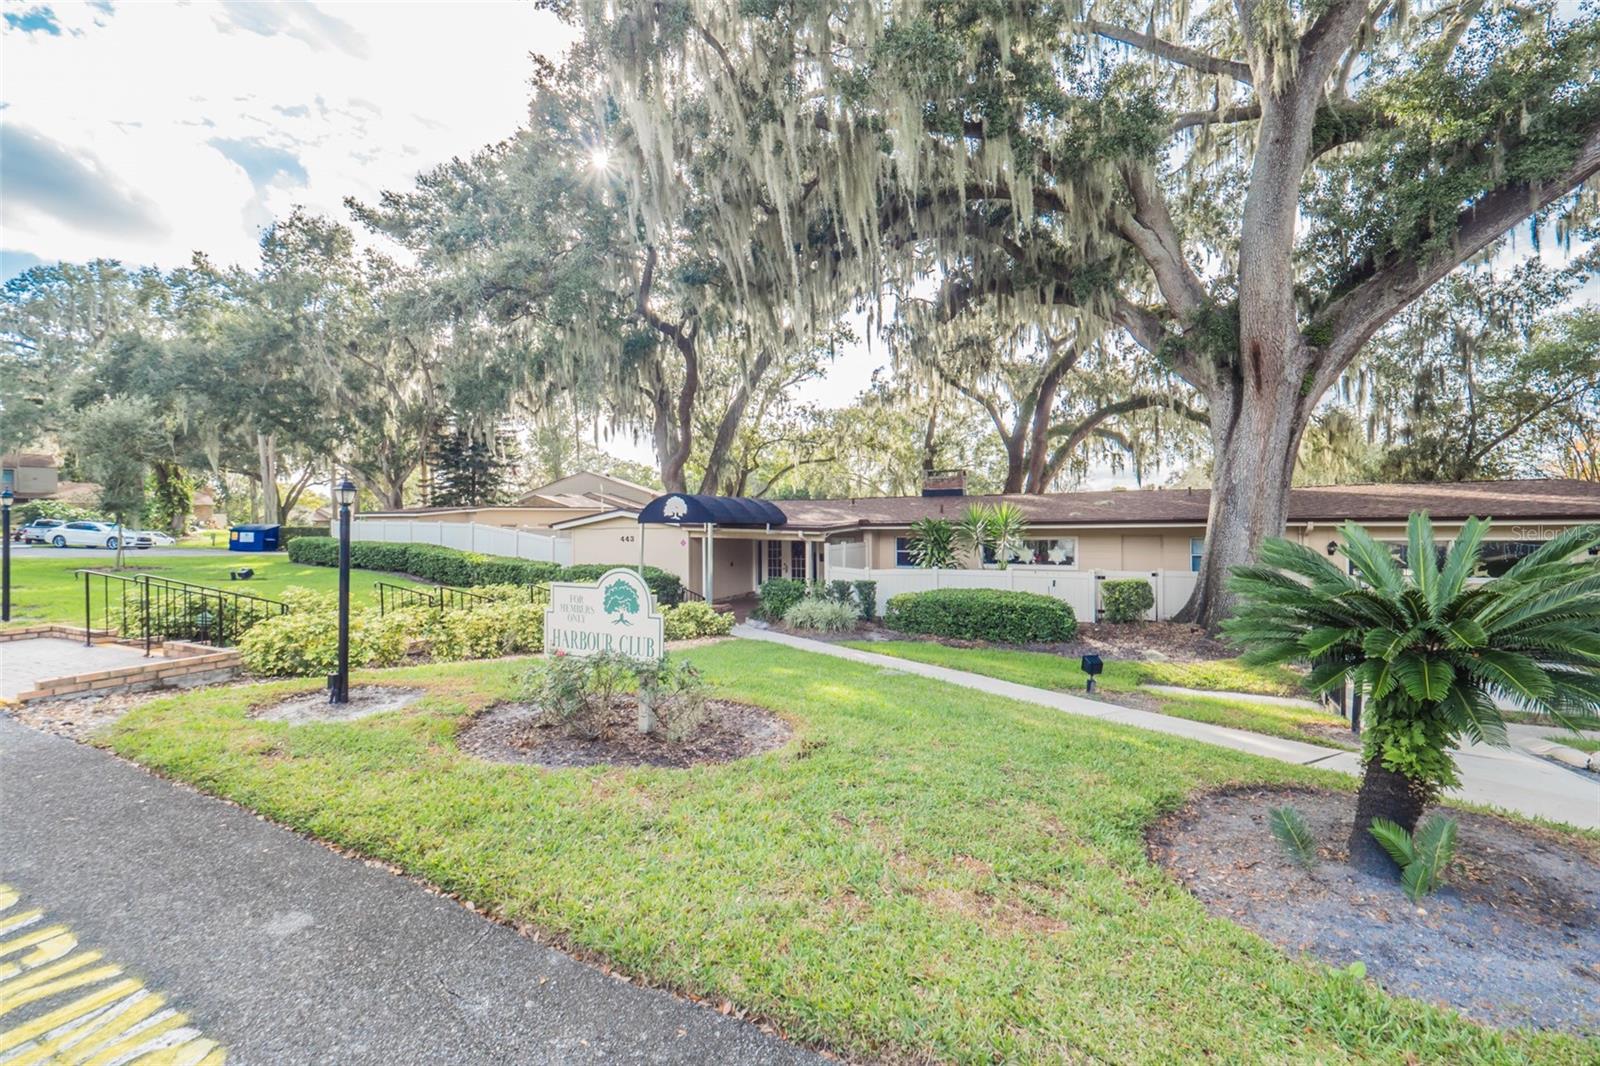
Welcome to your dream home! This fully renovated 3-bedroom, 2.5-bathroom townhome-style gem is nestled amidst the tranquil beauty of Oak Harbour. As you step inside, natural light floods in through the two-story great room windows, creating a warm and inviting atmosphere. One bedroom downstairs and two bedrooms upstairs. The heart of this home is its brand-new kitchen, boasting upgraded cabinets, countertops, and appliances. The renovation extends to the bathrooms, ensuring a modern and fresh feel throughout. Luxury vinyl plank flooring graces the main rooms, adding both style and durability. Step outside onto the spacious pavered outdoor lanai, surrounded by a private PVC fenced backyard garden—your own oasis of relaxation. The roof, replaced in 2022, guarantees worry-free living for years to come. Living in this gated community comes with exclusive access to amenities, including a boat ramp to Lake Orienta, two inviting pools, a basketball court, and well-maintained, lighted tennis courts. The Oak Harbour clubhouse is a hub of entertainment, featuring a billiard table, ping pong, and a spacious party area with a full kitchen. Replumbed and updated electrical. Convenience is key with this location—just minutes away from professional services, major roadways (Maitland Exchange, I-4 & Sunrail), shopping destinations, and an array of restaurants. Your new home awaits in the perfect blend of comfort, style, and community. Ready to make a move? Schedule a showing today and experience the charm of Oak Harbour living.
/u.realgeeks.media/homesinorlando/NextHome-Neighborhood-Realty-Logo-Horizontal-OrangeOnWhite-Web-RGB.jpg)
Additional Information
- Taxes
- $2165
- Minimum Lease
- 8-12 Months
- HOA Payment Schedule
- Monthly
- Maintenance Includes
- Pool, Escrow Reserves Fund, Insurance, Maintenance Structure, Maintenance Grounds, Recreational Facilities, Security
- Condo Fees
- $535
- Condo Fees Term
- Monthly
- Community Features
- Buyer Approval Required, Deed Restrictions, Gated Community - No Guard, Pool, Tennis Courts
- Property Description
- Two Story, Attached
- Zoning
- PUD-RES
- Interior Layout
- Cathedral Ceiling(s), Ceiling Fans(s), High Ceilings, PrimaryBedroom Upstairs, Solid Surface Counters, Solid Wood Cabinets, Vaulted Ceiling(s), Walk-In Closet(s)
- Interior Features
- Cathedral Ceiling(s), Ceiling Fans(s), High Ceilings, PrimaryBedroom Upstairs, Solid Surface Counters, Solid Wood Cabinets, Vaulted Ceiling(s), Walk-In Closet(s)
- Floor
- Carpet, Ceramic Tile, Luxury Vinyl
- Appliances
- Dishwasher, Disposal, Microwave
- Utilities
- BB/HS Internet Available, Cable Available, Electricity Connected, Fire Hydrant, Public, Sewer Connected, Street Lights, Underground Utilities
- Heating
- Electric
- Air Conditioning
- Central Air
- Exterior Construction
- Brick
- Exterior Features
- Sidewalk, Sliding Doors
- Roof
- Shingle
- Foundation
- Slab
- Pool
- Community
- Elementary School
- Lake Orienta Elementary
- Middle School
- Milwee Middle
- High School
- Lyman High
- Fences
- Vinyl
- Water Extras
- Boat Ramp - Private, Fishing Pier
- Water View
- Lake
- Water Access
- Lake
- Water Frontage
- Lake
- Pets
- Allowed
- Max Pet Weight
- 60
- Pet Size
- Medium (36-60 Lbs.)
- Floor Number
- 1
- Flood Zone Code
- X
- Parcel ID
- 24-21-29-521-0800-0D00
- Legal Description
- UNIT D BLDG 8 OAK HARBOUR SEC 2 ORB 1014 PG 967
Listing courtesy of RE/MAX PROPERTIES SW. 407-352-5800
Selling Office: COLDWELL BANKER REALTY.Mortgage Calculator
StellarMLS is the source of this information via Internet Data Exchange Program. All listing information is deemed reliable but not guaranteed and should be independently verified through personal inspection by appropriate professionals. Listings displayed on this website may be subject to prior sale or removal from sale. Availability of any listing should always be independently verified. Listing information is provided for consumer personal, non-commercial use, solely to identify potential properties for potential purchase. All other use is strictly prohibited and may violate relevant federal and state law. Data last updated on