8765 Sonoma Coast Drive, Winter Garden, FL 34787
- $1,250,000
- 5
- BD
- 4
- BA
- 3,910
- SqFt










- Sold Price
- $1,250,000
- List Price
- $1,298,500
- Status
- Sold
- Days on Market
- 79
- Closing Date
- Apr 10, 2024
- MLS#
- O6159308
- Property Style
- Single Family
- Year Built
- 2022
- Bedrooms
- 5
- Bathrooms
- 4
- Baths Half
- 1
- Living Area
- 3,910
- Lot Size
- 16,488
- Acres
- 0.38
- Total Acreage
- 1/4 to less than 1/2
- Legal Subdivision Name
- Waterleigh Ph 3b 3c & 3d
- MLS Area Major
- Winter Garden/Oakland
Property Description
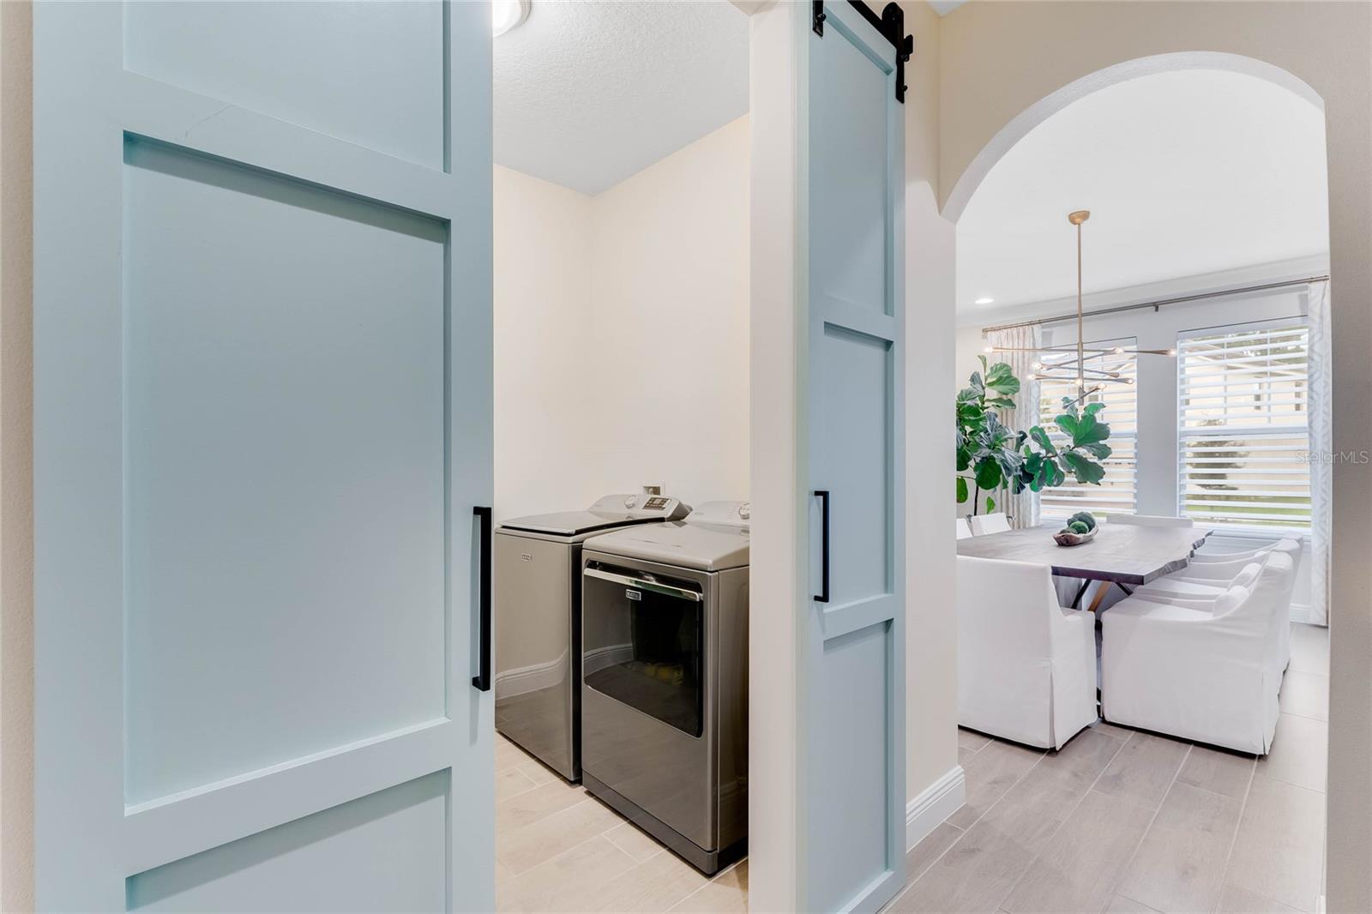
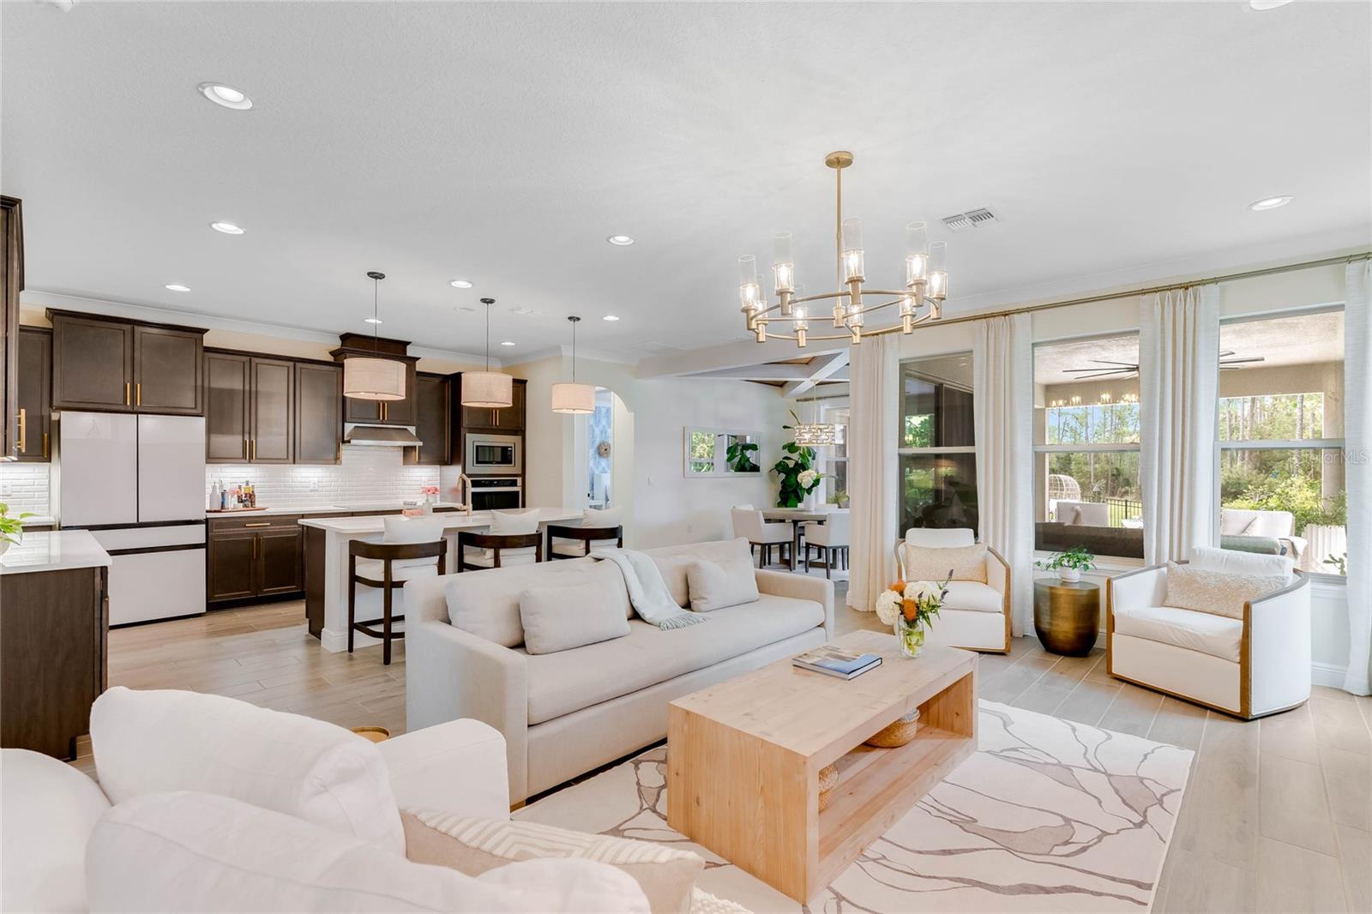
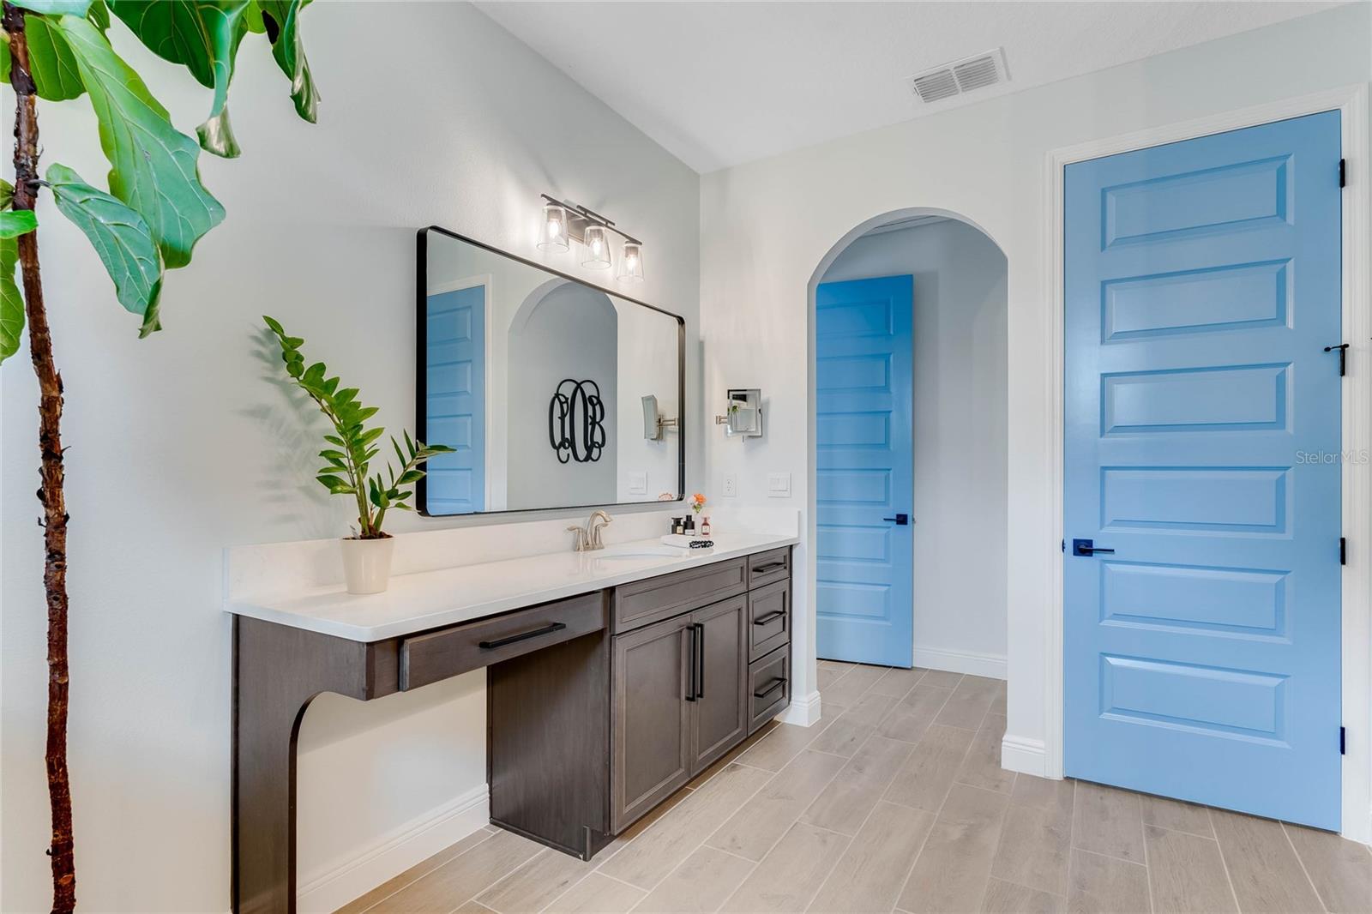
Sharpen those pencils, you're about to start checking more boxes than you thought you ever needed to. 8765 Sonoma Coast Drive is a one of a kind Emerald Series home by DR Horton in the completed Phase III of Waterleigh, situated on a premium conservation (nearly a 1/2 acre)lot near the end of a cul-de-sac, and has been professionally designed with timeless updates from top to bottom. As you enter the grand two-story foyer, you can immediately appreciate the detailed floor-to-ceiling board & batten which covers the entire stairwell, and your eyes are quickly drawn to the warm cohesiveness of light colored wallpaper in the expansive dining room. Your guest bathroom downstairs resembles one of a boutique hotel, with an updated vanity and new fixtures and custom vibrant wallpapering. Walking into the kitchen and family room is where the warmth of the updates continue to resonate with you even more. Stunning built-in shelving flank the entire feature wall with striking undermount lighting at each glance, and rustic beams with tongue & groove wood ceiling soar above you in the eat-in kitchen; all while you begin to gaze at the oasis that awaits you outside. With no expense spared, updated lighting fixtures and hardware were added throughout the kitchen, including a custom pantry and barn doors which lead to your "Pinterest-style" laundry room....where doing your wash is now considered a delight! Your downstairs primary bedroom will be the envy of the neighborhood, with more impressive beams within the tray ceiling, and an oversized built-in closet with endless storage. At the top of the stairs you have a substantial loft which overlooks your pool and private conservation view. On the second floor there is a two-way split floor plan with two full bathrooms. Each generously sized room has a ceiling fan, while two of the secondary rooms have remarkable views of the conservation; and two of the bedrooms have direct access to an en-suite bathroom. If you like to entertain, be prepared to host your family and friends for every possible gathering now. This back lanai and private pool space is guaranteed to be an extension of your living space. Dive into your saltwater pool and soak in your gas-heated spa while you gaze upon the diverse wildlife that feed in their natural habitat on the edge of your property; including deer, sandhill cranes, turtles and over 65 species of birds. These owners have invested over $300,000 in exquisite details that make this home incomparable to others, and truly resembles a model home with every corner that you take. > > Saltwater pool with gas-heated spa | Outdoor landscape lighting | Completely fenced | Extended travertine on lanai | Whole house water filtration & water softener | Epoxy garage flooring | Electric vehicle charger | Rain gutters | Retractable screens on the lanai | Custom shelving & barn door | Brand new interior paint | New front door & coach lights | Customize window treatments | Custom closets in bedrooms | Detailed carpentry work and crown molding | New hardware & hinges on every door | Designer wallpaper | Built-in bookshelf with lighting | 1/2 Bathroom vanity & new hardware | Beams with tongue & groove wood planking << https://www.tourdrop.com/dtour/378200/Video-MLS Don't you deserve to walk into a home that you are finally excited about?
/u.realgeeks.media/homesinorlando/NextHome-Neighborhood-Realty-Logo-Horizontal-OrangeOnWhite-Web-RGB.jpg)
Additional Information
- Taxes
- $2626
- Minimum Lease
- 8-12 Months
- HOA Fee
- $277
- HOA Payment Schedule
- Monthly
- Maintenance Includes
- Pool, Maintenance Grounds
- Location
- Conservation Area, Oversized Lot, Sidewalk
- Community Features
- Clubhouse, Deed Restrictions, Dog Park, Fitness Center, Park, Playground, Pool, Sidewalks, Tennis Courts
- Property Description
- Two Story
- Zoning
- P-D
- Interior Layout
- Built-in Features, Ceiling Fans(s), Crown Molding, Eat-in Kitchen, Primary Bedroom Main Floor, Solid Surface Counters, Stone Counters, Walk-In Closet(s), Window Treatments
- Interior Features
- Built-in Features, Ceiling Fans(s), Crown Molding, Eat-in Kitchen, Primary Bedroom Main Floor, Solid Surface Counters, Stone Counters, Walk-In Closet(s), Window Treatments
- Floor
- Carpet, Ceramic Tile, Laminate
- Appliances
- Cooktop, Dishwasher, Microwave, Water Filtration System, Water Softener
- Utilities
- Cable Connected, Electricity Connected, Propane, Sprinkler Meter, Street Lights
- Heating
- Central, Electric
- Air Conditioning
- Central Air
- Exterior Construction
- Block, Stucco
- Exterior Features
- Lighting, Rain Gutters, Sidewalk, Sprinkler Metered
- Roof
- Tile
- Foundation
- Slab
- Pool
- Community, Private
- Pool Type
- Heated, In Ground, Lighting, Salt Water
- Garage Carport
- 3 Car Garage
- Garage Spaces
- 3
- Garage Features
- Tandem
- Garage Dimensions
- 30x21
- Fences
- Vinyl
- Pets
- Allowed
- Flood Zone Code
- x
- Parcel ID
- 07-24-27-7507-07-050
- Legal Description
- WATERLEIGH PHASES 3B, 3C AND 3D 100/61 LOT 705
Listing courtesy of RE/MAX PRIME PROPERTIES. 407-347-4512
Selling Office: ANA TEIXEIRA REALTY.Mortgage Calculator
StellarMLS is the source of this information via Internet Data Exchange Program. All listing information is deemed reliable but not guaranteed and should be independently verified through personal inspection by appropriate professionals. Listings displayed on this website may be subject to prior sale or removal from sale. Availability of any listing should always be independently verified. Listing information is provided for consumer personal, non-commercial use, solely to identify potential properties for potential purchase. All other use is strictly prohibited and may violate relevant federal and state law. Data last updated on