13544 Madison Dock Road, Orlando, FL 32828
- $590,000
- 5
- BD
- 4
- BA
- 3,262
- SqFt








- Sold Price
- $590,000
- List Price
- $625,000
- Status
- Sold
- Days on Market
- 48
- Closing Date
- Jan 31, 2024
- MLS#
- O6159307
- Property Style
- Single Family
- Architectural Style
- Contemporary
- Year Built
- 2003
- Bedrooms
- 5
- Bathrooms
- 4
- Living Area
- 3,262
- Lot Size
- 8,263
- Acres
- 0.19
- Total Acreage
- 0 to less than 1/4
- Legal Subdivision Name
- Bridge Water Ph 04
- MLS Area Major
- Orlando/Alafaya/Waterford Lakes
Property Description
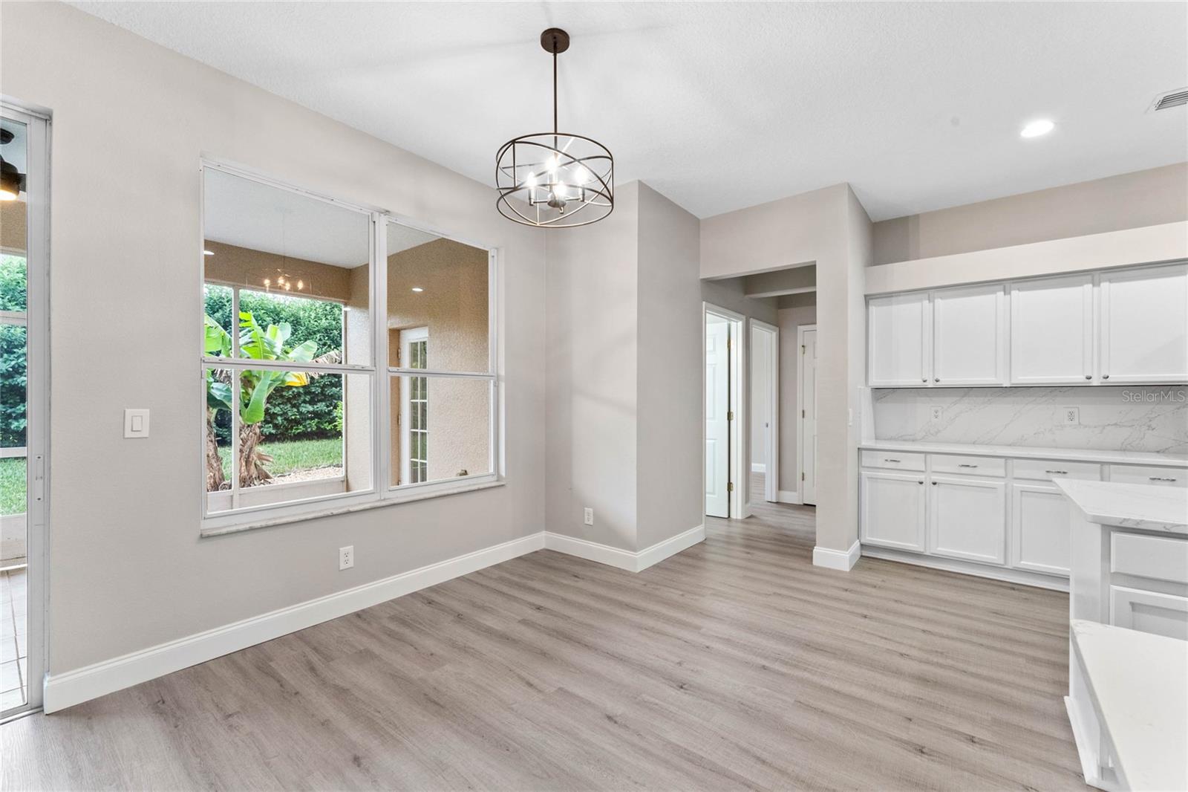
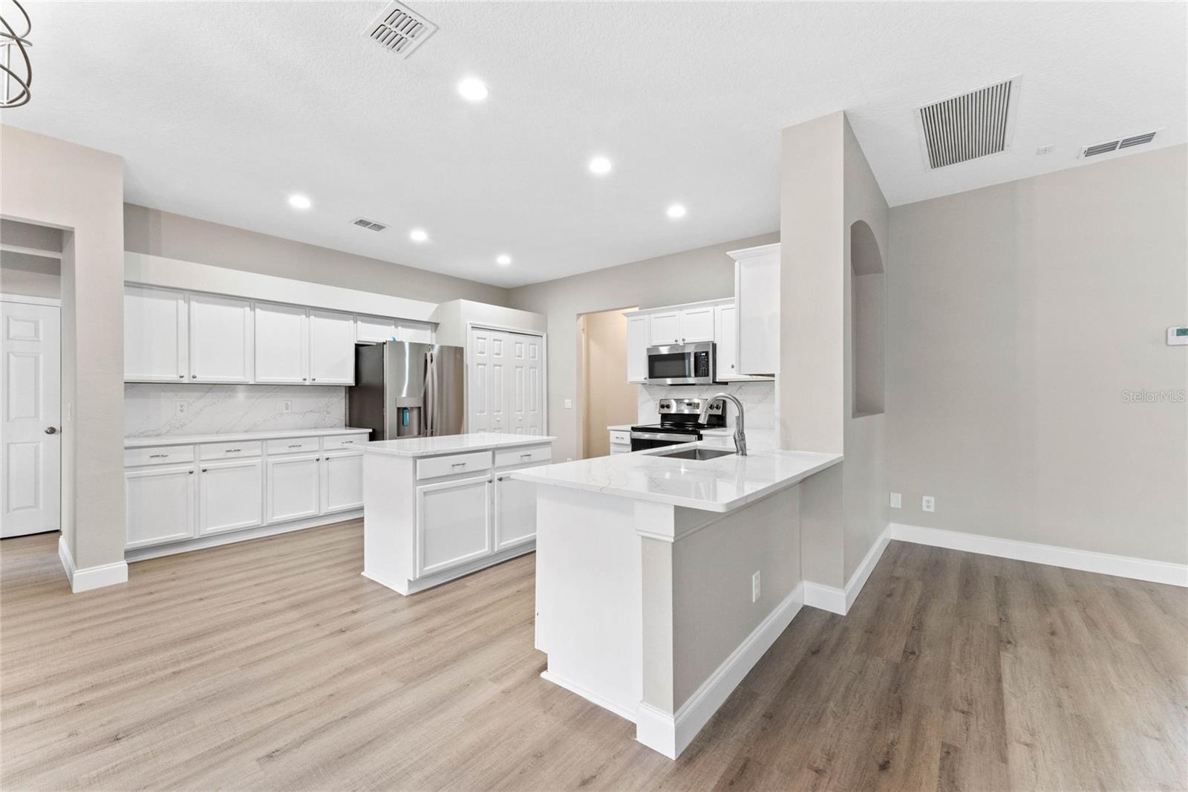
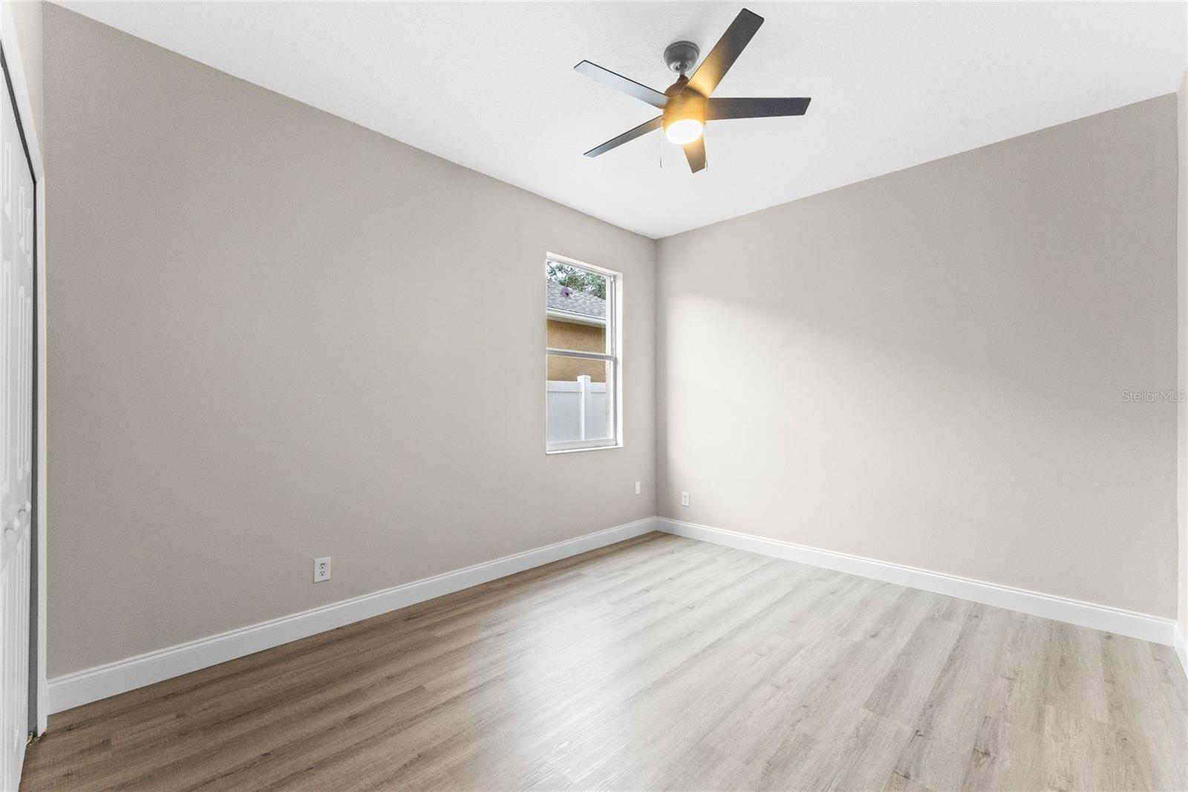
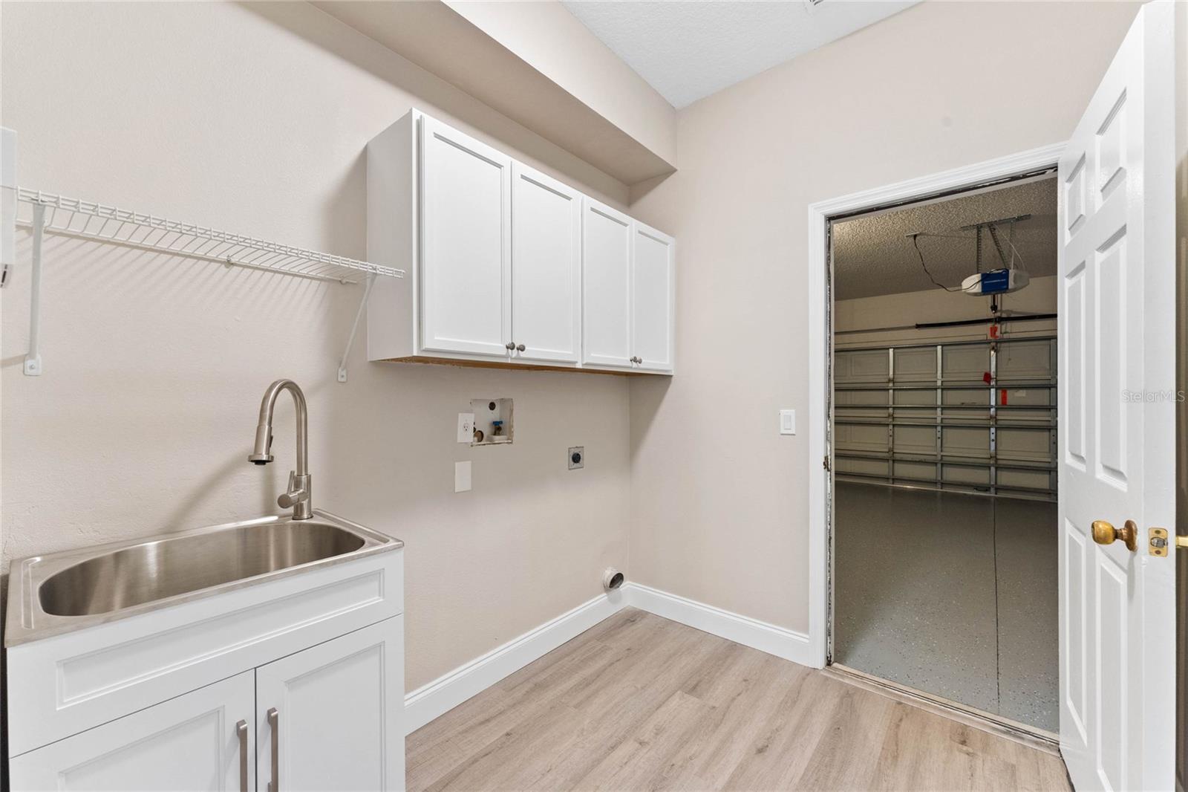
Newly Renovated Turnkey Home with Quick Close Potential! This spacious 5-Bedroom, 4-Bathroom single-family home is nestled on a spacious corner lot in a beautiful neighborhood close to the University of Central Florida campus with ample restaurants and shopping choices close by, and easy access to major highways. Step inside and be greeted by a fresh coat of neutral paint and brand-new luxury vinyl flooring that seamlessly flows throughout the home. Host unforgettable gatherings in the spacious and bright formal living and dining areas. The Open-plan kitchen and family room seamlessly blend together, fostering a warm and inviting atmosphere for everyday living. The kitchen boasts NEW Quartz Countertops, NEW GE Stainless Steel appliances, freshly painted wood cabinets, new cabinet pulls and a large island, perfect for culinary creations sure to delight the home chef. Expand your living space to the outdoors with the screened patio, an ideal spot to unwind and barbecue. This unique Double Master bedroom floor plan caters to a variety of needs, providing ample space and privacy for all occupants. Accommodate your vehicles with ease in the three-car garage, ensuring ample storage for cars, recreational equipment, or household items. As your family grows, this home will adapt to your evolving needs with its generous living spaces, flexible floor plan, and abundant storage options. Delight in the additional thoughtful updates that enhance the home's functionality and style, including 2 newly remodeled step-in showers, as well as NEW Vanities, Toilets, Mirrors, Faucets, Lighting and Fans throughout. As an added bonus, a NEW second-floor air conditioner has also been installed! Exterior was painted in 2022. Seize this opportunity to secure your dream home with a quick close potential, allowing you to settle into your new home without delay.
/u.realgeeks.media/homesinorlando/NextHome-Neighborhood-Realty-Logo-Horizontal-OrangeOnWhite-Web-RGB.jpg)
Additional Information
- Taxes
- $5372
- Minimum Lease
- 7 Months
- HOA Fee
- $163
- HOA Payment Schedule
- Quarterly
- Maintenance Includes
- Pool, Pool, Recreational Facilities, Security
- Location
- Corner Lot, In County, Landscaped, Level, Sidewalk, Paved
- Community Features
- Association Recreation - Owned, Clubhouse, Community Mailbox, Deed Restrictions, Fitness Center, Park, Playground, Pool, Sidewalks
- Property Description
- Two Story
- Zoning
- R-2
- Interior Layout
- Built-in Features, Ceiling Fans(s), Crown Molding, Eat-in Kitchen, High Ceilings, Kitchen/Family Room Combo, Primary Bedroom Main Floor, PrimaryBedroom Upstairs, Open Floorplan, Solid Wood Cabinets, Stone Counters, Thermostat, Walk-In Closet(s)
- Interior Features
- Built-in Features, Ceiling Fans(s), Crown Molding, Eat-in Kitchen, High Ceilings, Kitchen/Family Room Combo, Primary Bedroom Main Floor, PrimaryBedroom Upstairs, Open Floorplan, Solid Wood Cabinets, Stone Counters, Thermostat, Walk-In Closet(s)
- Floor
- Luxury Vinyl
- Appliances
- Dishwasher, Disposal, Electric Water Heater, Exhaust Fan, Microwave, Range, Refrigerator
- Utilities
- Cable Available, Electricity Connected, Phone Available, Sewer Connected, Sprinkler Meter, Water Connected
- Heating
- Central, Electric
- Air Conditioning
- Central Air
- Exterior Construction
- Block, Stucco
- Exterior Features
- Irrigation System, Lighting, Rain Gutters, Sidewalk, Sliding Doors
- Roof
- Shingle
- Foundation
- Slab
- Pool
- Community
- Garage Carport
- 3 Car Garage
- Garage Spaces
- 3
- Garage Features
- Driveway, Garage Door Opener
- Garage Dimensions
- 29x27
- Elementary School
- Castle Creek Elem
- Middle School
- Discovery Middle
- High School
- East River High
- Fences
- Vinyl
- Pets
- Allowed
- Flood Zone Code
- X
- Parcel ID
- 23-22-31-0894-00-550
- Legal Description
- BRIDGE WATER PHASE IV 54/8 LOT 55
Listing courtesy of COLDWELL BANKER REALTY. 407-352-1040
Selling Office: THE KEYES COMPANY.Mortgage Calculator
StellarMLS is the source of this information via Internet Data Exchange Program. All listing information is deemed reliable but not guaranteed and should be independently verified through personal inspection by appropriate professionals. Listings displayed on this website may be subject to prior sale or removal from sale. Availability of any listing should always be independently verified. Listing information is provided for consumer personal, non-commercial use, solely to identify potential properties for potential purchase. All other use is strictly prohibited and may violate relevant federal and state law. Data last updated on