2618 Clarinet Drive, Orlando, FL 32837
- $485,000
- 4
- BD
- 3
- BA
- 2,320
- SqFt






- Sold Price
- $485,000
- List Price
- $499,900
- Status
- Sold
- Days on Market
- 63
- Closing Date
- Feb 23, 2024
- MLS#
- O6159226
- Property Style
- Single Family
- Architectural Style
- Contemporary, Florida
- Year Built
- 1990
- Bedrooms
- 4
- Bathrooms
- 3
- Baths Half
- 1
- Living Area
- 2,320
- Lot Size
- 5,499
- Acres
- 0.13
- Total Acreage
- 0 to less than 1/4
- Legal Subdivision Name
- Hunters Creek Tr 135 Ph 02
- MLS Area Major
- Orlando/Hunters Creek/Southchase
Property Description
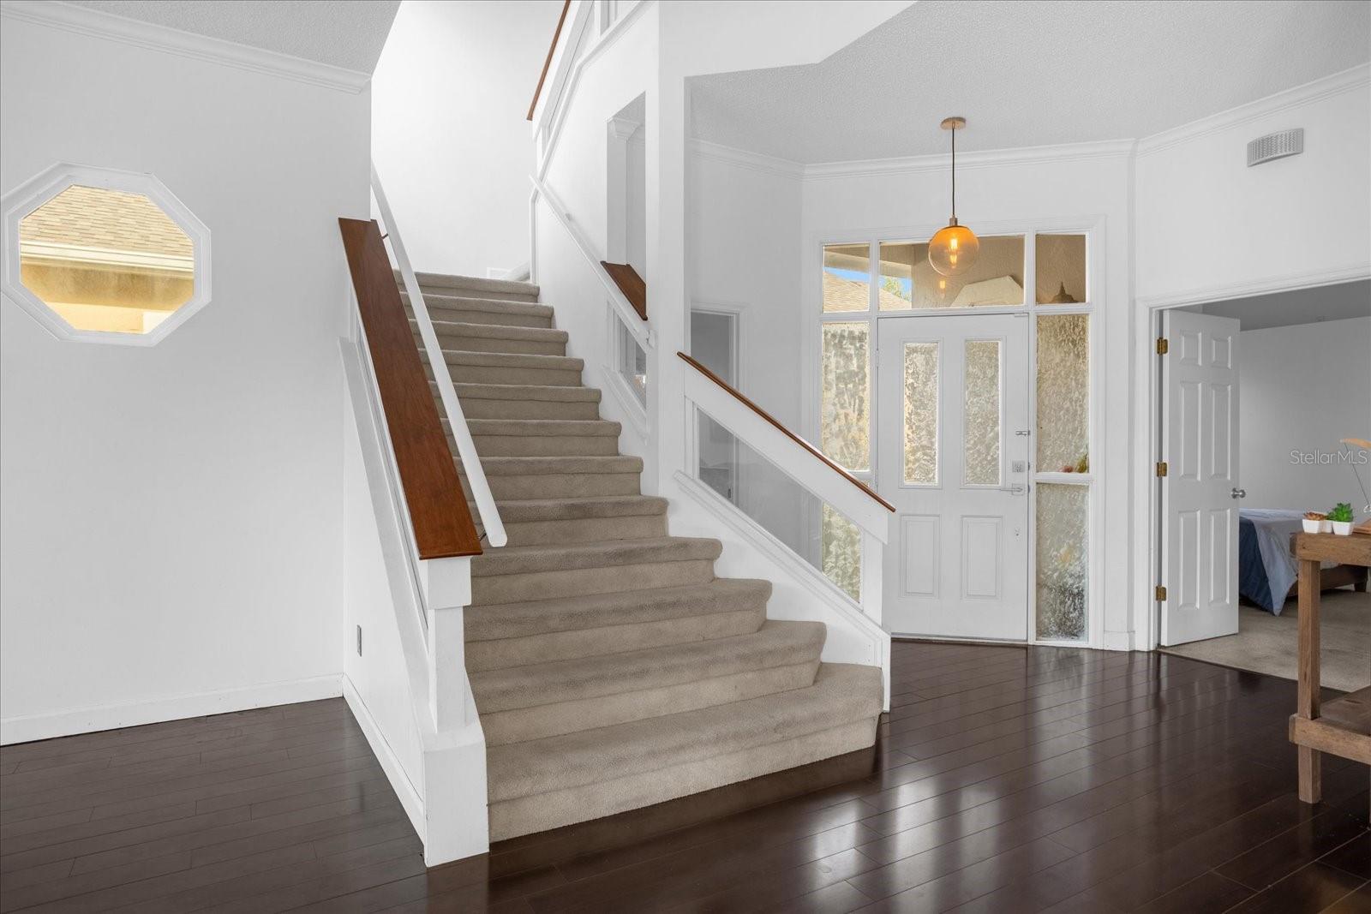
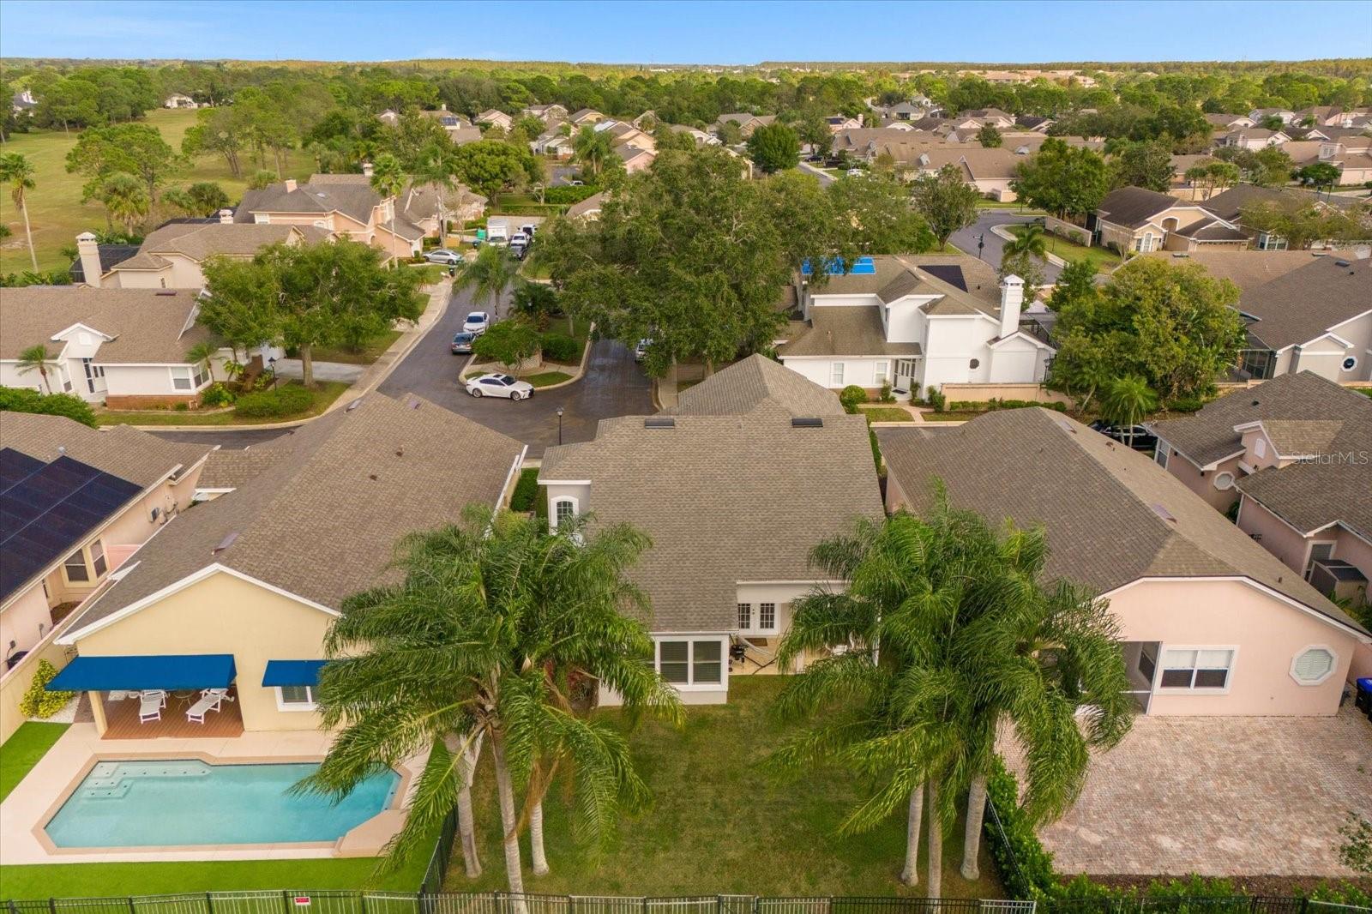
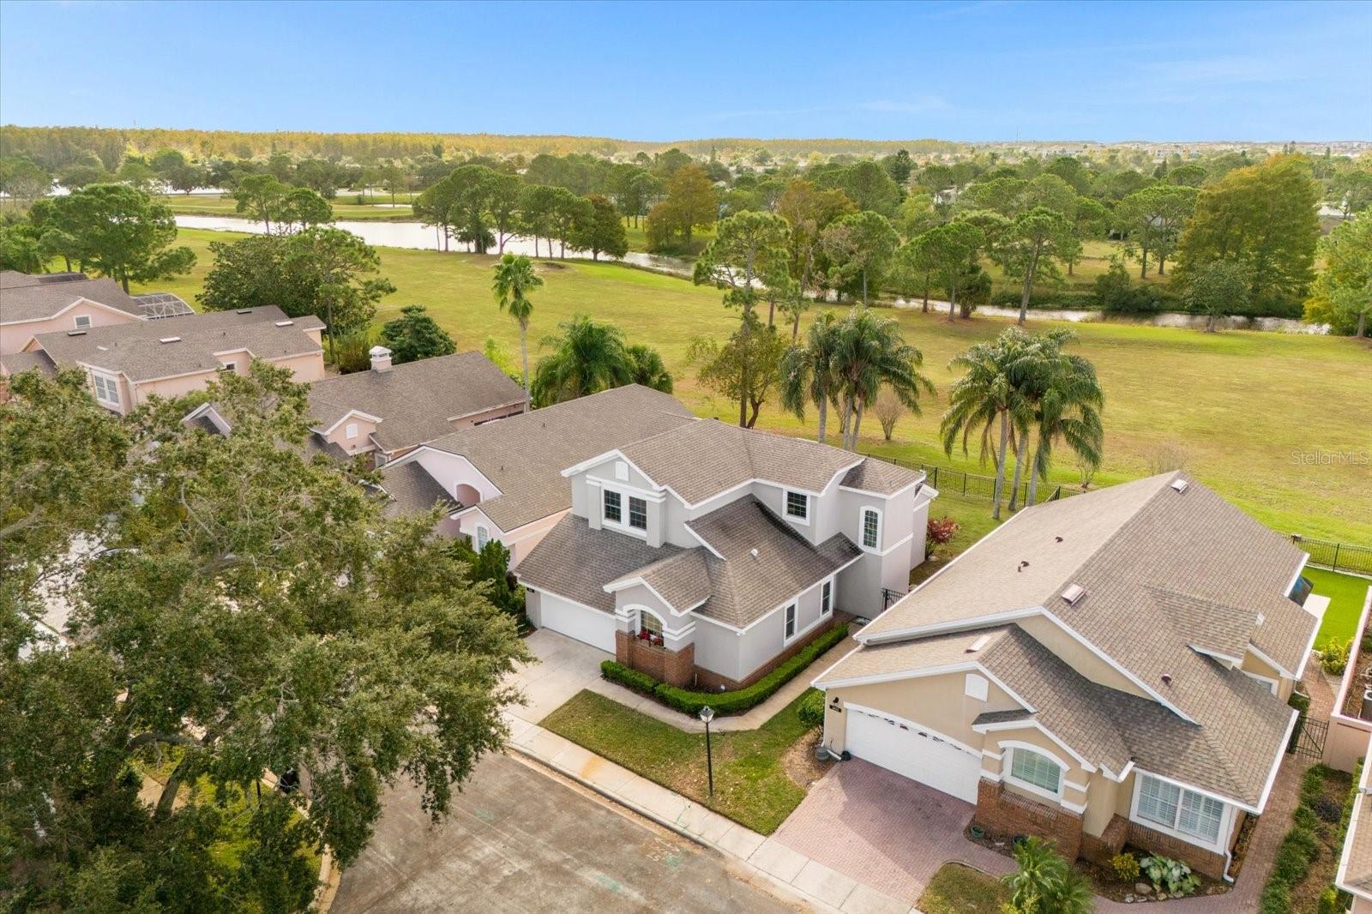
Contemporary 2-story located in the highly sought after guard-gated community of Tanglewood within Hunter’s Creek. Enjoy the quintessential Florida lifestyle dining alfresco overlooking the sunset views and greenspace beyond the backyard! As you arrive the renovated home features a private side entrance, NEW ROOF 2021, fully fenced backyard, and cul de sac location within Tanglewood. As you enter the home a 2-story foyer provides a grand entrance. Double doors lead to a downstairs primary suite featuring an ensuite bathroom with dual sinks, granite vanity, garden tub, walk-in shower, and large walk-in closet. The open floor plan offers a spacious family room with separate dining room and french doors leading to the covered lanai. Updated wood laminate floors and tile are throughout the main living areas downstairs with new ceiling fans and fixtures. A convenient half bathroom is located just off the foyer for guests. The renovated kitchen with granite countertops, stained wood cabinetry with crown molding detail, and a hidden HUGE closet pantry is perfect for someone who loves to cook! Another dinette area provides space for your morning coffee overlooking the backyard and greenspace. Sliding doors lead to the lanai with plenty of room to grill, entertain outdoors, and enjoy the views! The modern staircase features glass railings allowing views from the upstairs loft space. This space is perfect for a playroom or home office for remote work. Three bedrooms share a guest bathroom with shower/tub combo. The split floor plan provides privacy and quiet with the downstairs primary and upstairs guest rooms. This well-established community is the only Guard-gated neighborhood in Hunters Creek and features a community pool, tennis courts, stunning greenspace throughout. Hunters Creek is a highly desirable area with playgrounds, sidewalks and walking trails, and top rated schools. Only minutes to The Loop shopping center with Various shopping and dining nearby and easy access to Disney Parks and major roadways to get anywhere in Central Florida. Schedule your tour today!
/u.realgeeks.media/homesinorlando/NextHome-Neighborhood-Realty-Logo-Horizontal-OrangeOnWhite-Web-RGB.jpg)
Additional Information
- Taxes
- $3596
- Minimum Lease
- 6 Months
- HOA Fee
- $704
- HOA Payment Schedule
- Quarterly
- Maintenance Includes
- Pool
- Location
- Landscaped, Sidewalk, Paved, Unincorporated
- Community Features
- Clubhouse, Community Mailbox, Gated Community - Guard, Pool, Sidewalks, Tennis Courts, No Deed Restriction
- Property Description
- Two Story
- Zoning
- P-D
- Interior Layout
- Ceiling Fans(s), Eat-in Kitchen, High Ceilings, Living Room/Dining Room Combo, Primary Bedroom Main Floor, Open Floorplan, Split Bedroom, Stone Counters, Thermostat, Vaulted Ceiling(s), Walk-In Closet(s)
- Interior Features
- Ceiling Fans(s), Eat-in Kitchen, High Ceilings, Living Room/Dining Room Combo, Primary Bedroom Main Floor, Open Floorplan, Split Bedroom, Stone Counters, Thermostat, Vaulted Ceiling(s), Walk-In Closet(s)
- Floor
- Carpet, Ceramic Tile, Laminate, Tile
- Appliances
- Dishwasher, Disposal, Electric Water Heater, Microwave, Range, Refrigerator
- Utilities
- BB/HS Internet Available, Cable Available, Electricity Connected, Sewer Connected, Water Connected
- Heating
- Electric
- Air Conditioning
- Central Air
- Exterior Construction
- Stucco, Wood Frame
- Exterior Features
- French Doors, Irrigation System, Sidewalk, Sliding Doors
- Roof
- Shingle
- Foundation
- Slab
- Pool
- Community
- Garage Carport
- 2 Car Garage
- Garage Spaces
- 2
- Garage Dimensions
- 21x19
- Elementary School
- Endeavor Elem
- Middle School
- Hunter's Creek Middle
- High School
- Freedom High School
- Fences
- Fenced, Other
- Pets
- Allowed
- Flood Zone Code
- X
- Parcel ID
- 33-24-29-3102-00-680
- Legal Description
- HUNTERS CREEK TRACT 135 PH 2 20/77 LOT 68
Listing courtesy of KELLER WILLIAMS REALTY AT THE PARKS. 407-629-4420
Selling Office: KELLER WILLIAMS REALTY AT THE PARKS.Mortgage Calculator
StellarMLS is the source of this information via Internet Data Exchange Program. All listing information is deemed reliable but not guaranteed and should be independently verified through personal inspection by appropriate professionals. Listings displayed on this website may be subject to prior sale or removal from sale. Availability of any listing should always be independently verified. Listing information is provided for consumer personal, non-commercial use, solely to identify potential properties for potential purchase. All other use is strictly prohibited and may violate relevant federal and state law. Data last updated on