2032 Portcastle Circle, Winter Garden, FL 34787
- $465,000
- 4
- BD
- 3
- BA
- 1,606
- SqFt




- Sold Price
- $465,000
- List Price
- $469,000
- Status
- Sold
- Days on Market
- 23
- Closing Date
- Dec 28, 2023
- MLS#
- O6159071
- Property Style
- Single Family
- Year Built
- 2006
- Bedrooms
- 4
- Bathrooms
- 3
- Baths Half
- 1
- Living Area
- 1,606
- Lot Size
- 7,264
- Acres
- 0.17
- Total Acreage
- 0 to less than 1/4
- Legal Subdivision Name
- Stone Creek A-1 & A-2
- MLS Area Major
- Winter Garden/Oakland
Property Description
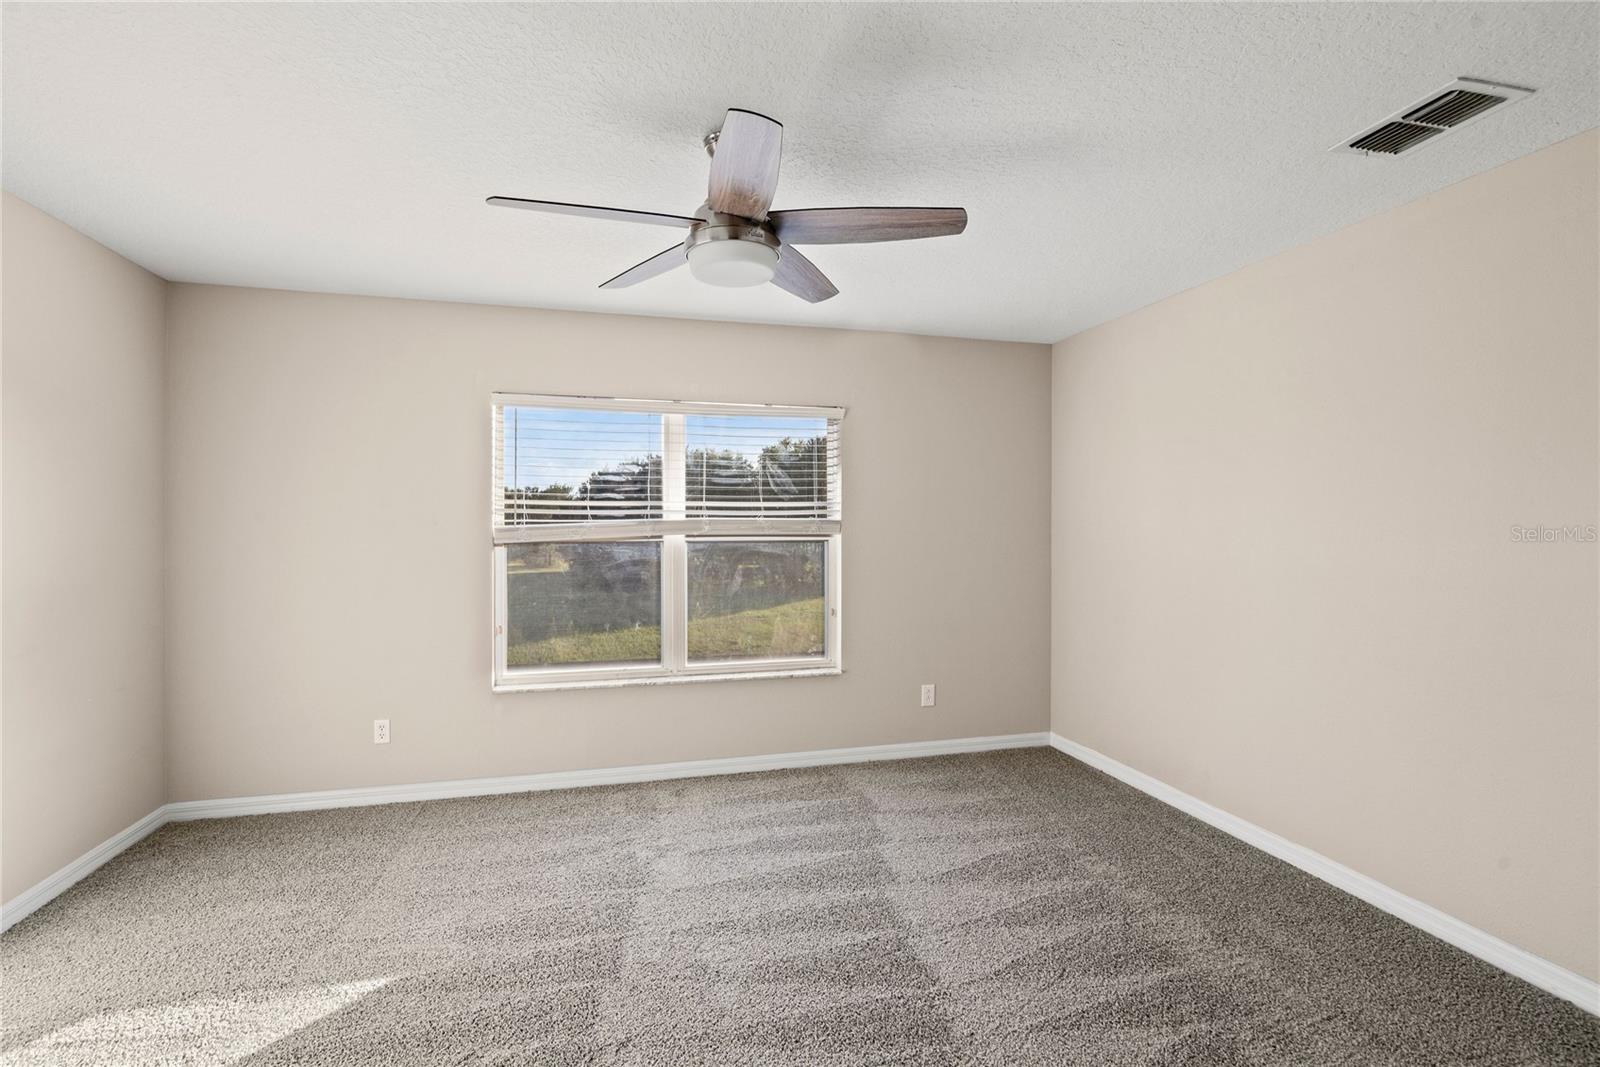
BRAND NEW ROOF BEING INSTALLED. This beautifully renovated residence is situated in a desirable Winter Garden location, occupying a spacious fenced lot that backs up to conservation. The open kitchen boasts quartz countertops, a contemporary white subway tile backsplash, luxury vinyl plank flooring, and stainless-steel appliances. The expansive center island, complete with a breakfast bar, adjoins the family room adorned with wood flooring. Sliding patio doors open from the eat-in space to a covered and screen-enclosed brick paver patio, perfect for embracing Florida's year-round outdoor living. The master bedroom includes a walk-in closet and fresh carpeting. The newly redesigned master bath exudes sophistication, featuring a double quartz top vanity with LED dimmable anti-fog mirrors, marble tile flooring, and a generously-sized shower/tub combination. Three additional bedrooms showcase fresh carpeting, contemporary lighting or ceiling fans, and share a thoughtfully appointed hallway bath with a quartz vanity, marble tile flooring, and a tiled shower/tub combo. An additional second level flex space at the end of hallway creates the perfect spot for a study desk or play area. Nestled in the family-friendly community of Stone Creek, this residence is conveniently located within walking distance to the highly acclaimed Whispering Oak Elementary School. A newly designed community playground provides an idyllic setting for families to gather and create lasting memories. The community also offers easy access to shopping and a variety of dining options, with the added convenience of proximity to SR 429, the Turnpike, and 408. Noteworthy updates include the 2020 replacement of the air conditioning system, a new hot water heater installed in 2022, recent interior paint refresh and washer and dryer are included in sale. This home presents a harmonious blend of modern comfort and style, making it a captivating choice for those seeking an elevated living experience.
/u.realgeeks.media/homesinorlando/NextHome-Neighborhood-Realty-Logo-Horizontal-OrangeOnWhite-Web-RGB.jpg)
Additional Information
- Taxes
- $4607
- Minimum Lease
- 7 Months
- HOA Fee
- $132
- HOA Payment Schedule
- Quarterly
- Location
- Conservation Area, City Limits, Paved
- Community Features
- Park, Playground, No Deed Restriction
- Property Description
- Two Story
- Zoning
- PUD
- Interior Layout
- Ceiling Fans(s), Eat-in Kitchen, High Ceilings, Kitchen/Family Room Combo, PrimaryBedroom Upstairs, Open Floorplan, Solid Wood Cabinets, Stone Counters, Thermostat, Walk-In Closet(s)
- Interior Features
- Ceiling Fans(s), Eat-in Kitchen, High Ceilings, Kitchen/Family Room Combo, PrimaryBedroom Upstairs, Open Floorplan, Solid Wood Cabinets, Stone Counters, Thermostat, Walk-In Closet(s)
- Floor
- Carpet, Luxury Vinyl, Wood
- Appliances
- Dishwasher, Disposal, Dryer, Electric Water Heater, Microwave, Range, Refrigerator, Washer
- Utilities
- BB/HS Internet Available, Cable Available, Electricity Connected, Phone Available, Sewer Connected
- Heating
- Central, Electric, Heat Pump
- Air Conditioning
- Central Air
- Exterior Construction
- Block, Stucco, Wood Frame
- Exterior Features
- Irrigation System, Sidewalk, Sliding Doors
- Roof
- Shingle
- Foundation
- Slab
- Pool
- No Pool
- Garage Carport
- 2 Car Garage
- Garage Spaces
- 2
- Garage Features
- Driveway, Garage Door Opener
- Elementary School
- Whispering Oak Elem
- Middle School
- Sunridge Middle
- High School
- West Orange High
- Fences
- Fenced
- Pets
- Allowed
- Flood Zone Code
- X
- Parcel ID
- 04-23-27-8227-20-052
- Legal Description
- STONE CREEK 60/122 LOT 52 BLK 20
Listing courtesy of GECKO REALTY, INC. 407-929-0264
Selling Office: INTERNATIONAL REAL ESTATE LLC.Mortgage Calculator
StellarMLS is the source of this information via Internet Data Exchange Program. All listing information is deemed reliable but not guaranteed and should be independently verified through personal inspection by appropriate professionals. Listings displayed on this website may be subject to prior sale or removal from sale. Availability of any listing should always be independently verified. Listing information is provided for consumer personal, non-commercial use, solely to identify potential properties for potential purchase. All other use is strictly prohibited and may violate relevant federal and state law. Data last updated on