10165 Windermere Chase Boulevard, Gotha, FL 34734
- $675,000
- 4
- BD
- 3
- BA
- 2,332
- SqFt




- Sold Price
- $675,000
- List Price
- $675,000
- Status
- Sold
- Days on Market
- 75
- Closing Date
- Mar 15, 2024
- MLS#
- O6159066
- Property Style
- Single Family
- Architectural Style
- Contemporary, Elevated, Other, Ranch
- Year Built
- 2000
- Bedrooms
- 4
- Bathrooms
- 3
- Living Area
- 2,332
- Lot Size
- 12,064
- Acres
- 0.28
- Total Acreage
- 1/4 to less than 1/2
- Legal Subdivision Name
- Windermere Chase Ph 02
- MLS Area Major
- Gotha
Property Description
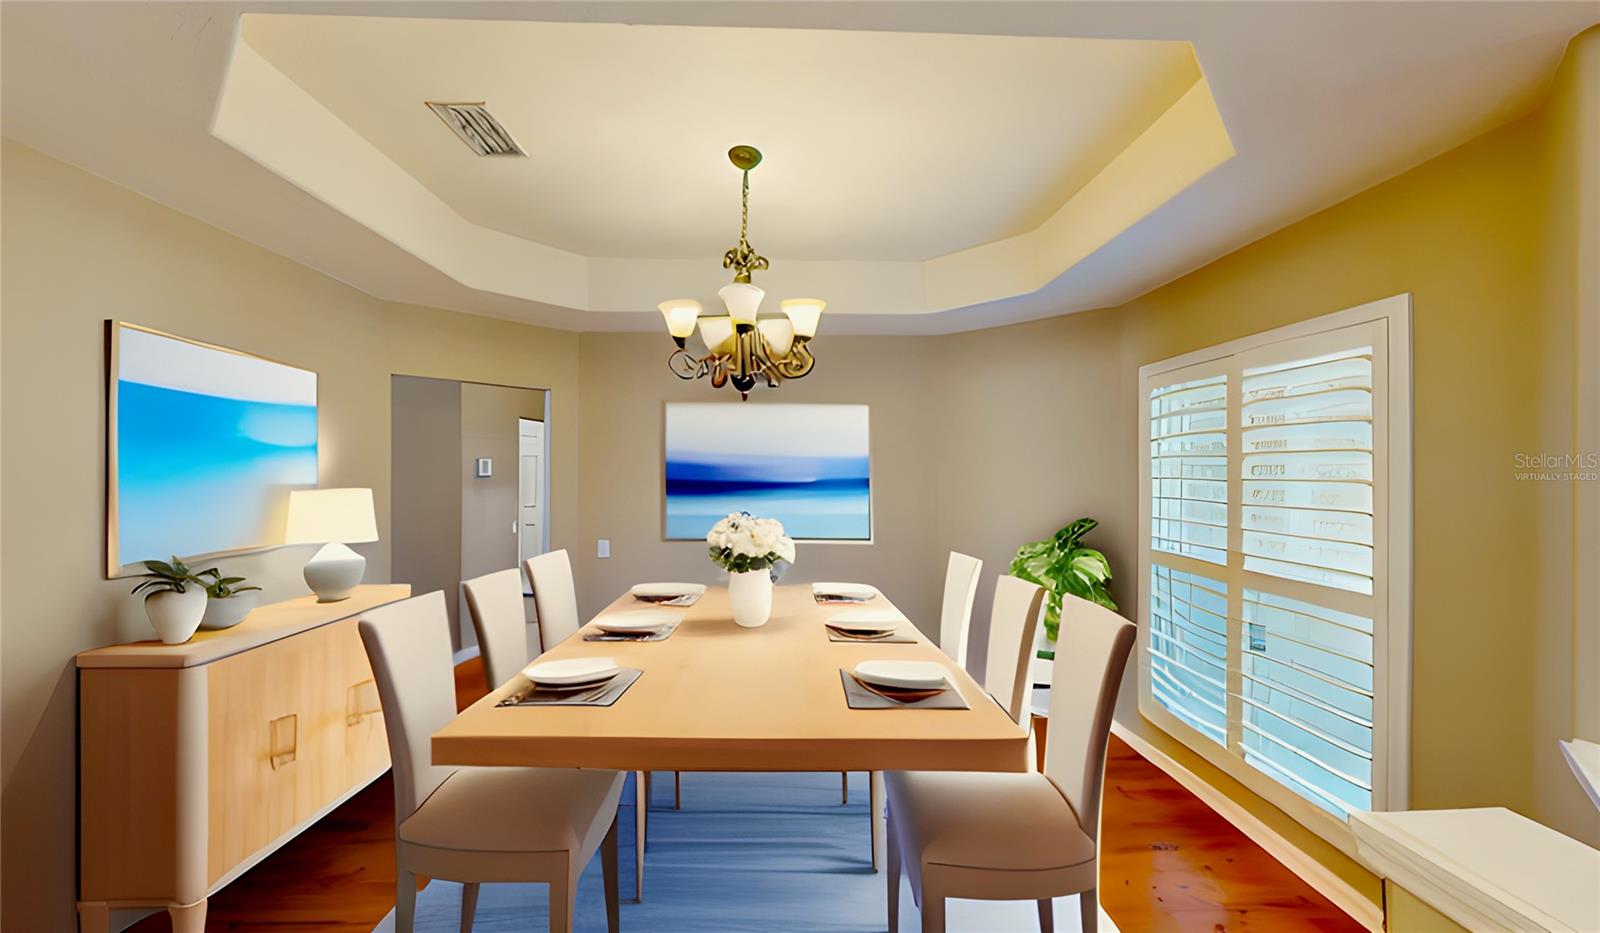
One or more photo(s) has been virtually staged. Welcome to Windermere Chase, a gated community nestled between Gotha and Windermere. On over 1/4 acre, this charming residence offers modern upgraded features like solar power, new windows in many rooms, and a private salt-water-heated pool. As you approach, large trees provide shade for the mature landscaping, and a 3-car garage is perfect for added convenience. Note that the solar panels are on the back of the home, soaking up the sun's rays so as not to detract from the welcoming curb appeal. Enjoy lower energy bills; the best part is that They're already paid for! Step inside and discover modern comforts. The roof (2015) and HVAC system (2019) with Ecobee wifi thermostat ensure worry-free living, allowing you to focus on the moments that matter. The kitchen, a culinary enthusiast's paradise, showcases the latest GE Profile appliances, including an upgraded refrigerator and a slide-in convection induction glass cooktop range. The antique white cabinets and granite counters add a touch of elegance, making cooking a delightful experience. Entertaining is a breeze with the well-thought-out floor plan, while plantation shutters adorn many rooms, allowing you to control the natural light and add a touch of Southern charm. The family room, foyer, and dining room boast bamboo wood floors, providing warmth and sophistication. The primary suite is a sanctuary with new flooring and an updated ensuite bath, complete with double sinks, granite counters, and a separate tub and shower. The walk-in closet boasts custom built-ins, ensuring ample storage space for your wardrobe. With three generously sized secondary bedrooms and two more full baths – one conveniently connected to the patio – this home is perfect for accommodating guests and friends. The pool area is a paradise, featuring saltwater for a gentle and refreshing swim. Enjoy a dip in the heated pool, surrounded by a screen enclosure, as the sun sets. The entire back and side yards are fenced, offering privacy for outdoor gatherings. Cheerful flowers in the backyard add a burst of color, creating a picturesque setting. The gated community, nestled near Thornbrooke Elementary and within the sought-after school districts of Gotha Middle and Olympia High School, provides a secure and family-friendly environment. Convenience is at your fingertips, with ample shopping centers a short drive away and a local shopping center just a mile from your doorstep. Commuting is a breeze with easy access to the turnpike, the 408, and the 429, making trips to Walt Disney World and beyond a stress-free adventure.
/u.realgeeks.media/homesinorlando/NextHome-Neighborhood-Realty-Logo-Horizontal-OrangeOnWhite-Web-RGB.jpg)
Additional Information
- Taxes
- $4394
- Minimum Lease
- 7 Months
- HOA Fee
- $278
- HOA Payment Schedule
- Quarterly
- Maintenance Includes
- Private Road
- Location
- Landscaped, Level, Oversized Lot, Sidewalk, Paved, Private
- Community Features
- Deed Restrictions, Dog Park, Gated Community - No Guard, No Truck/RV/Motorcycle Parking, Playground, Sidewalks
- Property Description
- One Story
- Zoning
- P-D
- Interior Layout
- Built-in Features, Ceiling Fans(s), Crown Molding, Eat-in Kitchen, High Ceilings, Kitchen/Family Room Combo, Primary Bedroom Main Floor, Open Floorplan, Split Bedroom, Stone Counters, Thermostat, Vaulted Ceiling(s), Walk-In Closet(s)
- Interior Features
- Built-in Features, Ceiling Fans(s), Crown Molding, Eat-in Kitchen, High Ceilings, Kitchen/Family Room Combo, Primary Bedroom Main Floor, Open Floorplan, Split Bedroom, Stone Counters, Thermostat, Vaulted Ceiling(s), Walk-In Closet(s)
- Floor
- Brick, Ceramic Tile, Wood
- Appliances
- Built-In Oven, Convection Oven, Dishwasher, Disposal, Electric Water Heater, Microwave, Range, Refrigerator
- Utilities
- BB/HS Internet Available, Cable Available, Electricity Connected, Other, Public
- Heating
- Electric, Exhaust Fan
- Air Conditioning
- Central Air
- Exterior Construction
- Block, Stucco
- Exterior Features
- Irrigation System, Private Mailbox, Sidewalk, Sliding Doors
- Roof
- Shingle
- Foundation
- Slab
- Pool
- Private
- Pool Type
- Child Safety Fence, Gunite, Heated, In Ground, Other, Outside Bath Access, Salt Water, Screen Enclosure, Solar Cover
- Garage Carport
- 3 Car Garage
- Garage Spaces
- 3
- Garage Dimensions
- 19x27
- Elementary School
- Thornebrooke Elem
- Middle School
- Gotha Middle
- High School
- Olympia High
- Fences
- Fenced, Vinyl, Wood
- Water Name
- Starke Lake & Butler Chain
- Water Extras
- Skiing Allowed
- Water Access
- Lake, Lake - Chain of Lakes
- Pets
- Allowed
- Flood Zone Code
- X
- Parcel ID
- 32-22-28-9281-00-940
- Legal Description
- WINDERMERE CHASE PHASE 2 42/106 LOT 94
Listing courtesy of CENTURY 21 PROFESSIONAL GROUP. 407-573-2121
Selling Office: STELLAR NON-MEMBER OFFICE.Mortgage Calculator
StellarMLS is the source of this information via Internet Data Exchange Program. All listing information is deemed reliable but not guaranteed and should be independently verified through personal inspection by appropriate professionals. Listings displayed on this website may be subject to prior sale or removal from sale. Availability of any listing should always be independently verified. Listing information is provided for consumer personal, non-commercial use, solely to identify potential properties for potential purchase. All other use is strictly prohibited and may violate relevant federal and state law. Data last updated on